Our Services

Six service lines,
one partner for every factory challenge

Certification, Lean Improvement, Layout Planning, Visual Factory, Corporate Training and Smart Factory, plus support services such as testing, calibration and environmental impact assessments. Each service line has its own dedicated consultants, so you work directly with a specialist and things move quickly.

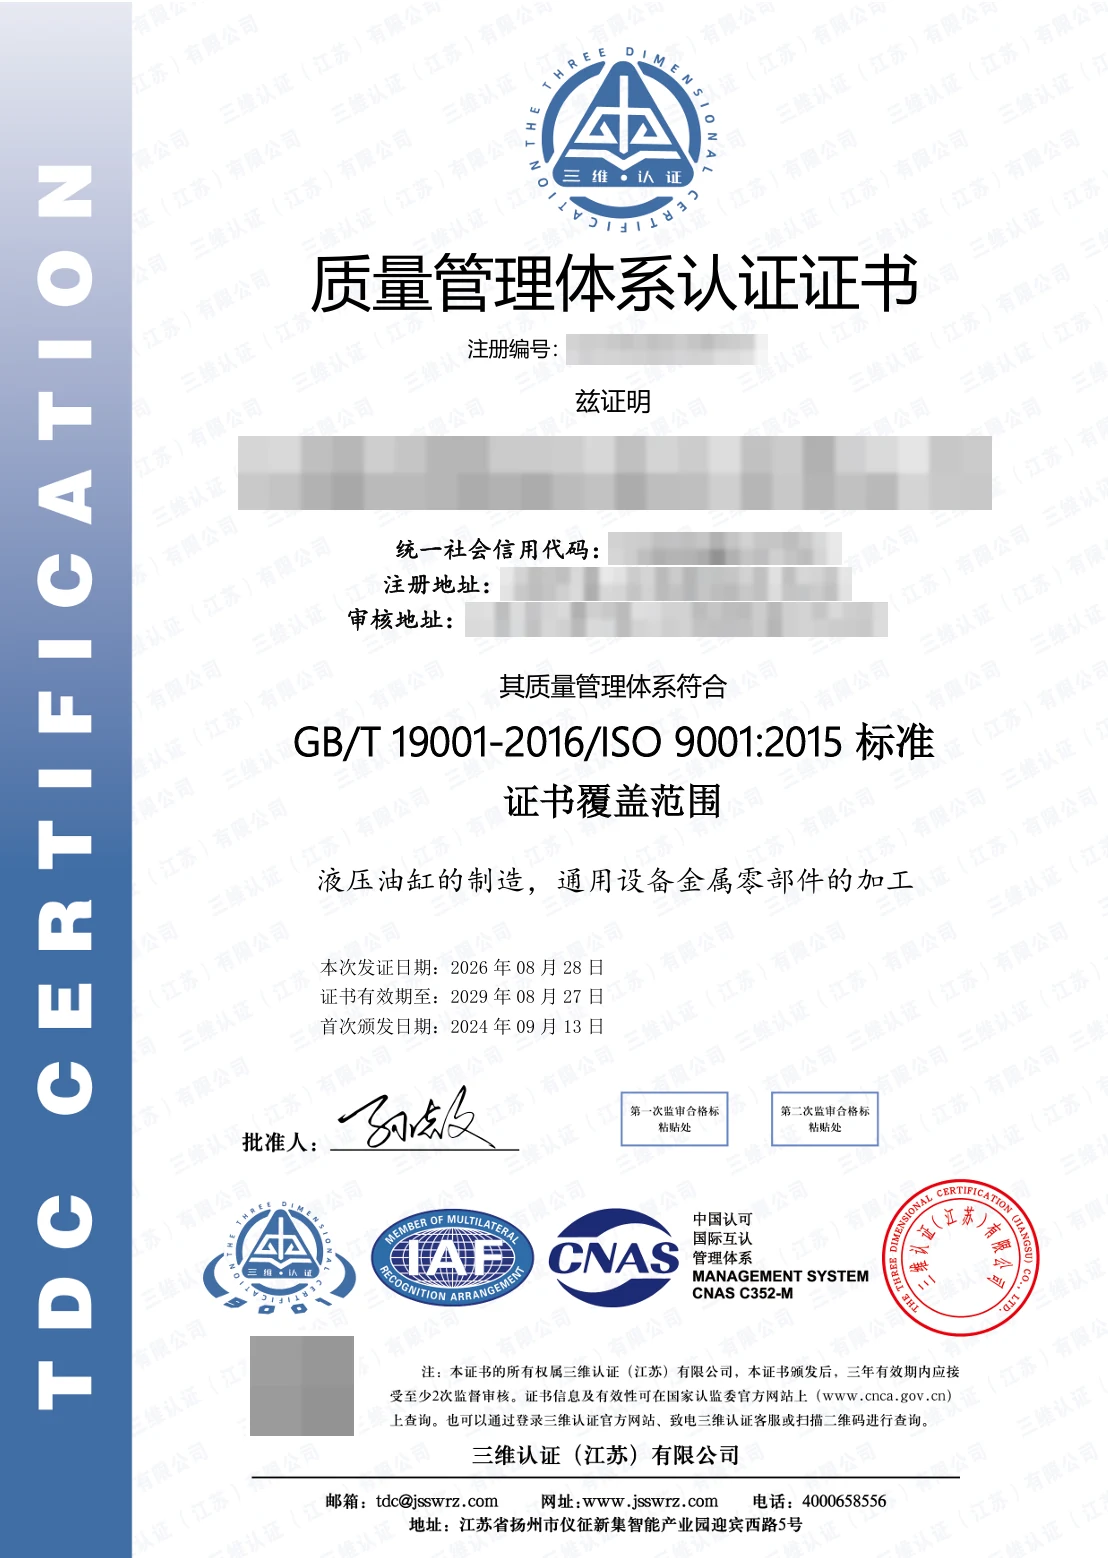
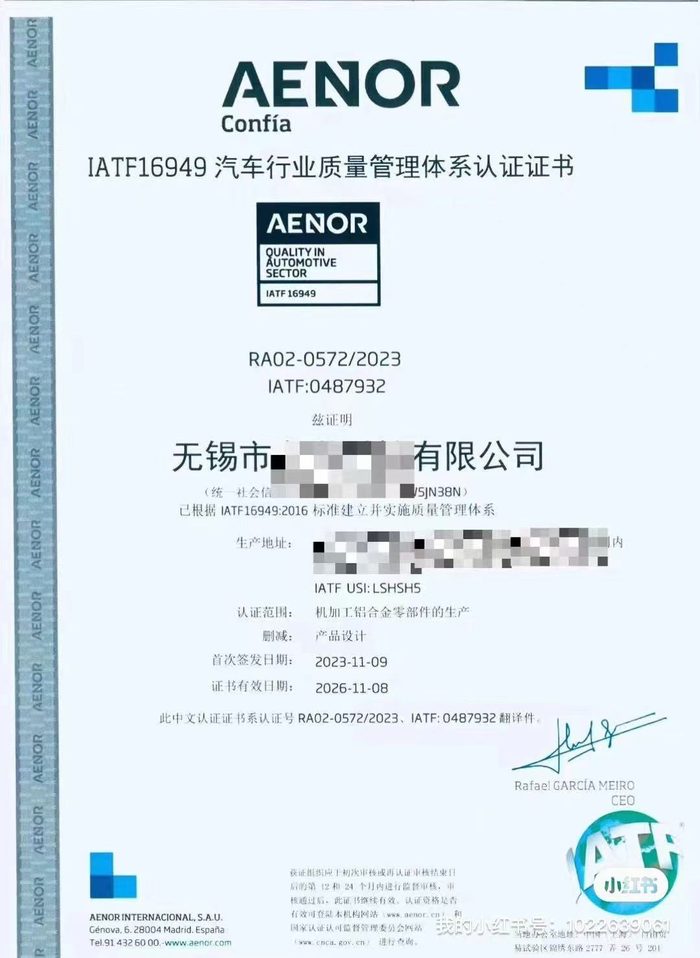
IATF 16949 certificate earned by a client (company details redacted)

01 / Certification

Certification

Coaching for more than 30 management system and product certifications, including IATF 16949, ISO 9001/14001/45001, TISAX, ASPICE and AAA Credit Rating. A dedicated consultant stays with you from the first site assessment through documentation, on-site coaching and audit day to later surveillance audits.

  • ISO 9001/14001/45001, IATF 16949
  • TISAX / ASPICE
  • AAA Credit Rating
  • Customer Audit Prep
Ask About Certification

Open the panel below for service details and examples

Certification service detailsScope, process and client certificatesShow DetailsHide Details

Certification Scope

We cover general, industry-specific,
information security and product certification

Not sure which certifications you need? Tell us your industry, what your customers require and which tenders you’re bidding on, and a consultant will recommend the right combination.

General management systems

Core systems for any industry, and the credentials most often required in government procurement and tenders.

ISO 9001Quality Management System
ISO 14001Environmental Management System
ISO 45001OH&S Management System
ISO 50001Energy Management System
ISO 22301Business Continuity Management System
Intellectual PropertyIP Management System
IntegrityIntegrity Management System
After-Sales ServiceFive-Star After-Sales Service Rating

Industry-specific systems

Quality systems specific to automotive, medical devices, rail, food, electronics, construction and more.

IATF 16949Automotive Quality Management System
VDA 6.3Process Audit
ISO 13485Medical Device Quality Management System
ISO 22163Railway Quality Management System
ISO 22000Food Safety Management System
HACCPHazard Analysis and Critical Control Points
QC 080000Hazardous Substance Process Management System
GB/T 50430Quality Management Code for Construction Contractors

Information security and software

Information security and software process assessments for the automotive supply chain, plus the service and security credentials IT companies are commonly asked for.

TISAXAutomotive Information Security Assessment
ASPICEAutomotive Software Process Improvement and Capability Determination
ISO 27001Information Security Management System
ISO 20000IT Service Management System
ISO 27701Privacy Information Management System
ISO 27017 / 27018Cloud Security & Public Cloud PII Protection
CMMICapability Maturity Model Integration
ITSSIT Service Standards
CCRCInformation Security Service Qualification
CSInformation System Development and Service Capability Assessment
Dual SoftwareSoftware Enterprise & Software Product Assessment

Product certification and licensing

Certifications your products need to enter markets in China and abroad, plus credit ratings, social compliance assessments and business license applications.

CCCChina Compulsory Certification
CEEU Conformity Marking
ULUS Safety Certification
KCSKorean Product Certification
FSCForest Stewardship Council Certification
BSCIBusiness Social Compliance Initiative
AAAAAA Corporate Credit Rating
Business LicensesInternet Culture, EDI, ICP and Other Licenses

Why YCZN

Not just the certificate.
A system that actually works.

01

Consultants who think like auditors

Our founder is a qualified external auditor with the China Certification and Accreditation Association (CCAA). Our consultants know how audits run and where nonconformities typically turn up, so coaching goes straight to the points that matter.

02

Systems that match the shop floor

No gap between paper and practice. Documents reflect how you actually work, training reaches every role, and the system keeps working in day-to-day management.

03

A dedicated team, start to finish

Certification consultants, project coordinators and after-sales support each own their part: they plan applications and audit dates, keep the project on schedule and make sure your certificate is issued on time.

04

Support after certification

We remind you well ahead of surveillance audits and renewals, provide follow-up coaching and check in for feedback, so your certificates don’t lapse.

Certification Process

Nine steps, and we’re with you at every one

From the first site visit to post-certification surveillance audits, every step has a clear output and a named contact, so progress stays transparent and results predictable.

  1. 01

    Site assessment

    Visit your site to see how things really run

  2. 02

    Contract signing

    Sign the consulting and certification contracts

  3. 03

    Application

    Collect your company details and file the application with the certification body

  4. 04

    Coaching plan

    Draw up a coaching plan based on the assessment

  5. 05

    On-site coaching

    A consultant works with your team on site to set up and run the system

  6. 06

    Certification audit

    Coordinate with the certification body and stay with you throughout the audit

  7. 07

    Corrective action

    Guide you through closing any nonconformities

  8. 08

    Certificate issued

    The certification body issues your certificate

  9. 09

    Follow-up

    Surveillance audit reminders and support for follow-on projects

Customer Audit Prep
Customer audit coming up?
We’re with you from checklist to close-out

We support you from the moment your customer sends the audit checklist, stand beside you on audit day, and stay until every finding is closed. Shop-floor processes, staff training, 6S and site layout are handled together, so your factory is ready when the auditors arrive.

Shop-Floor ProcessesStaff Training6S Workplace ManagementSite Planning
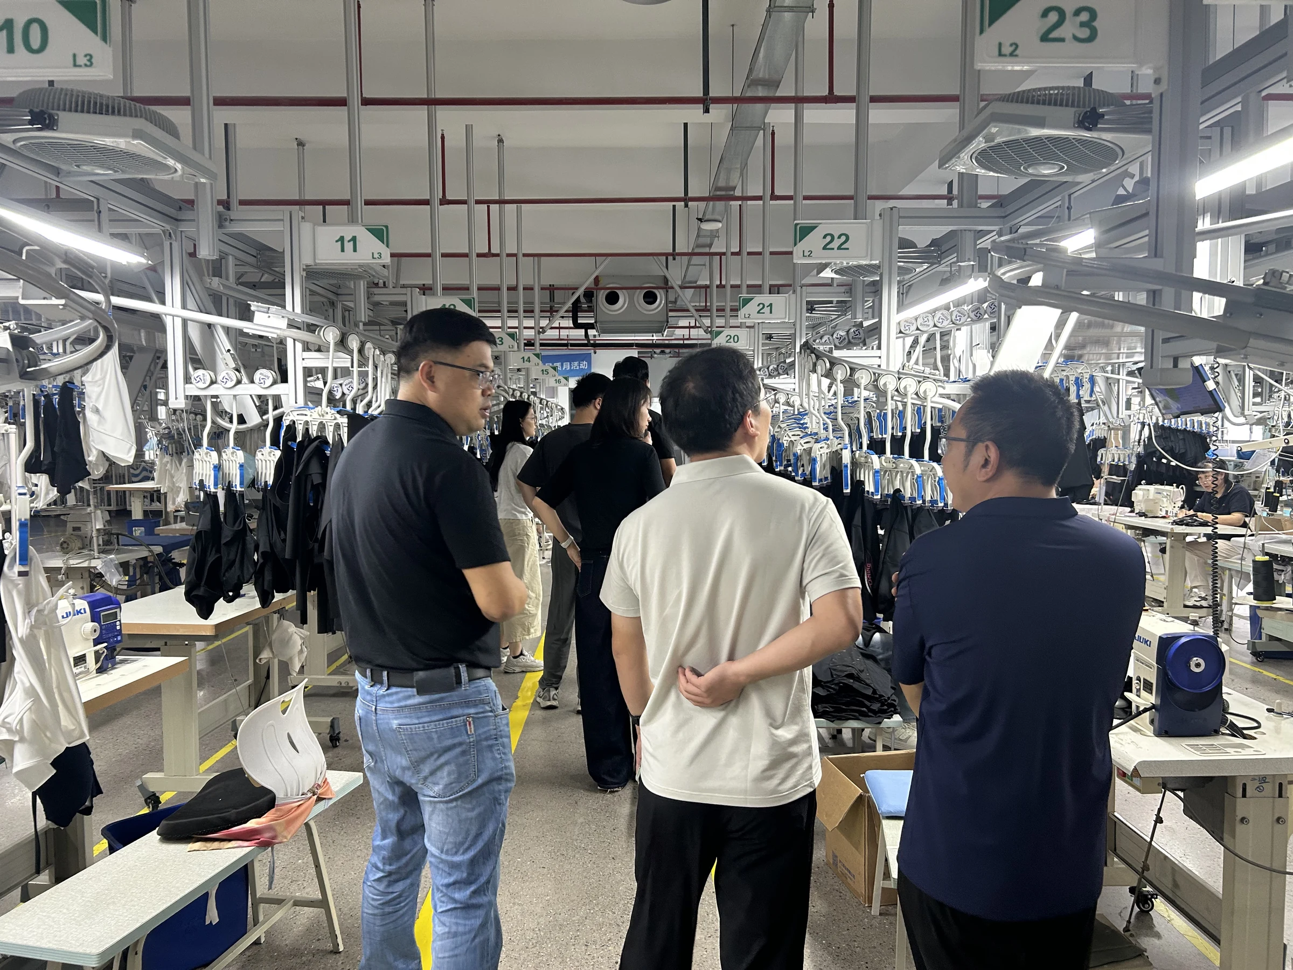
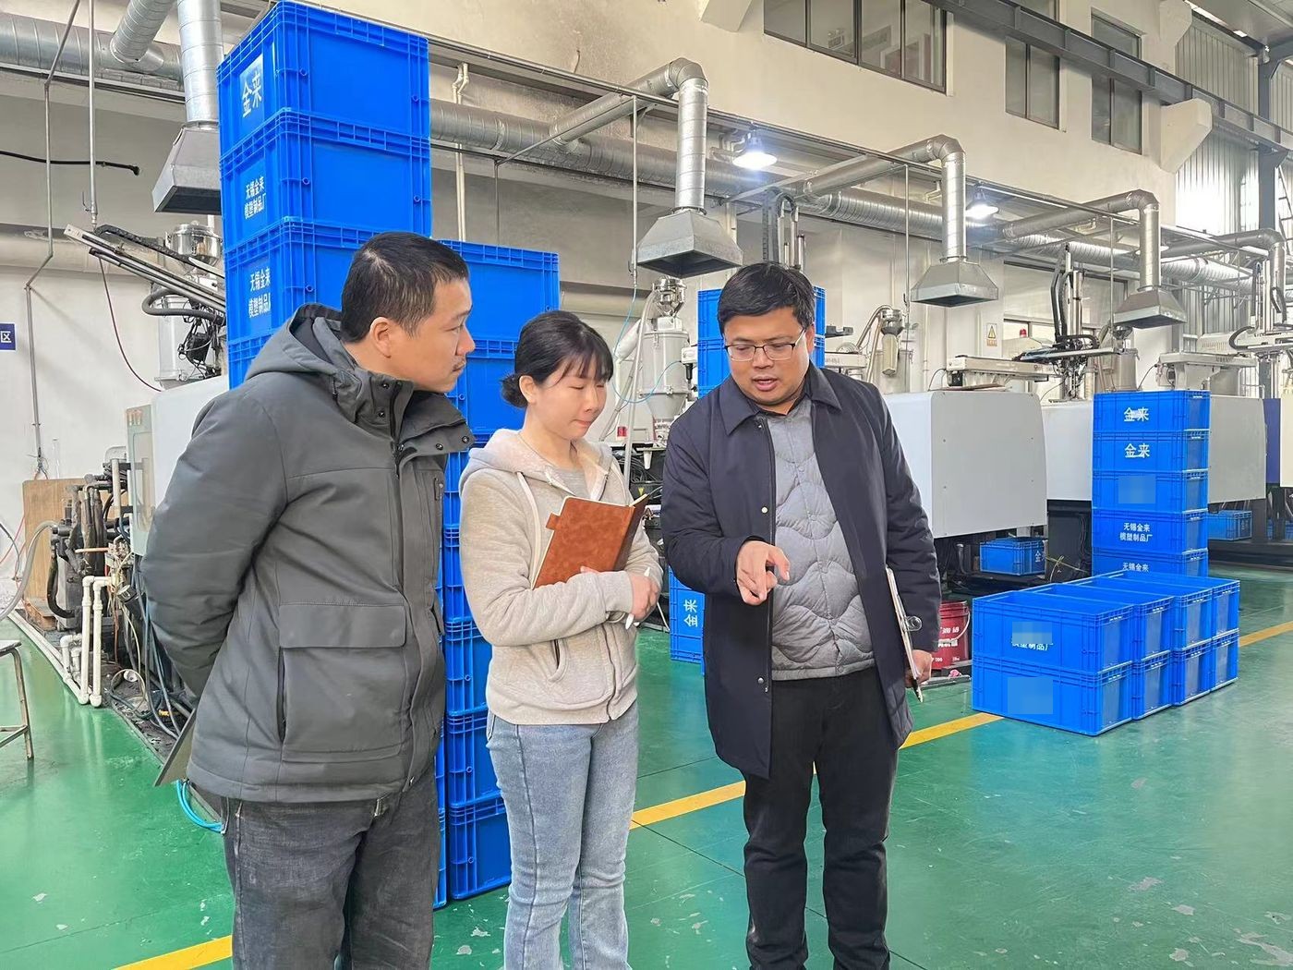
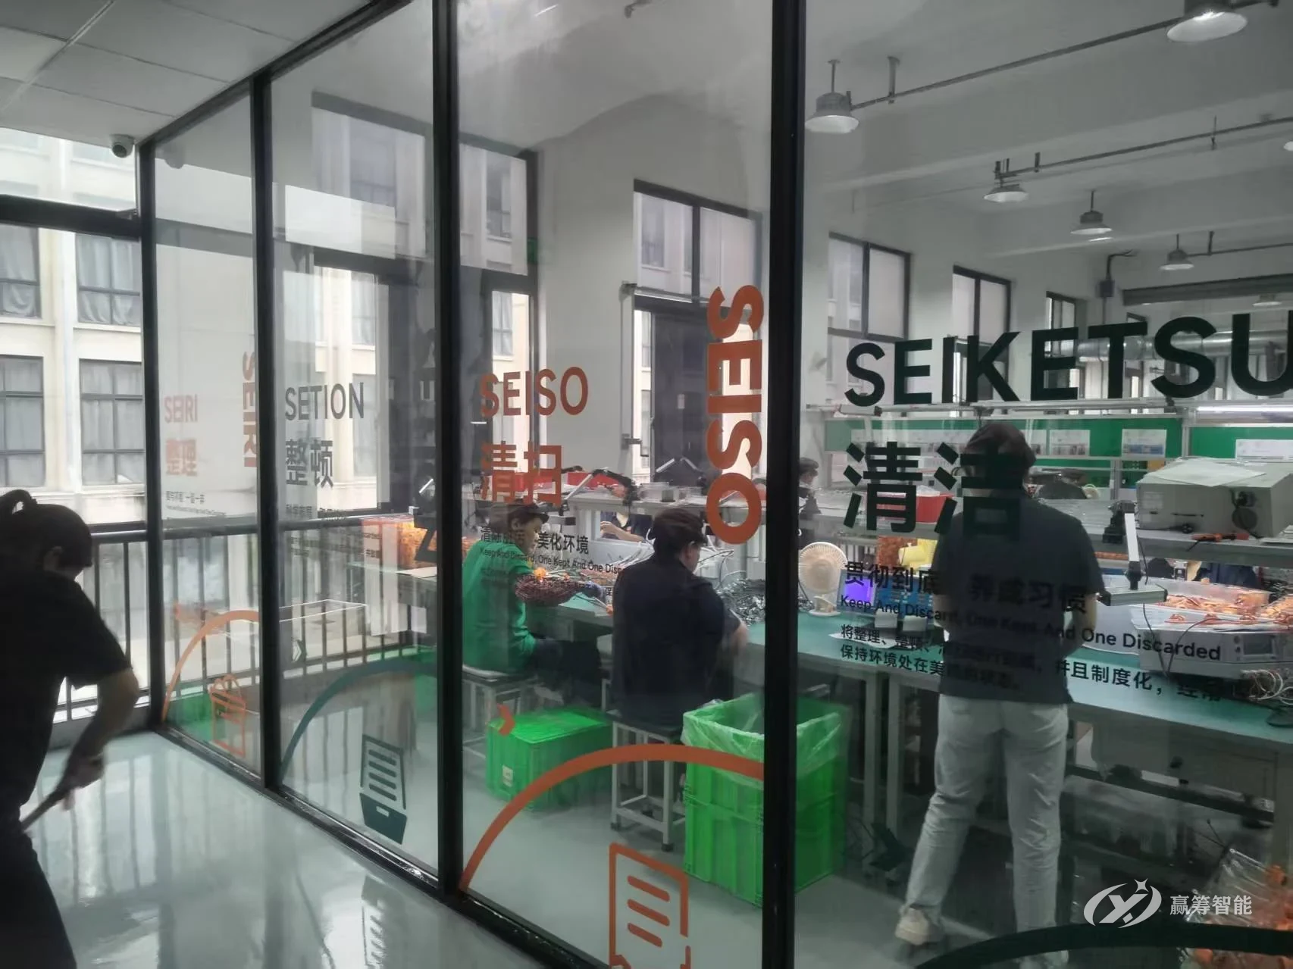
A consultant inspecting a client’s shop floor
  1. 01

    Factory assessment

    Review where the factory stands today

  2. 02

    Action plan

    Map out fixes against the customer’s checklist

  3. 03

    Implementation

    Guide the fixes and keep the system running
  4. 04

    Mock audit

    Run a mock audit beforehand to catch problems early

  5. 05

    Final check

    Confirm every audit document is complete and correct

  6. 06

    Audit day

    Stay with you through the audit to help you pass
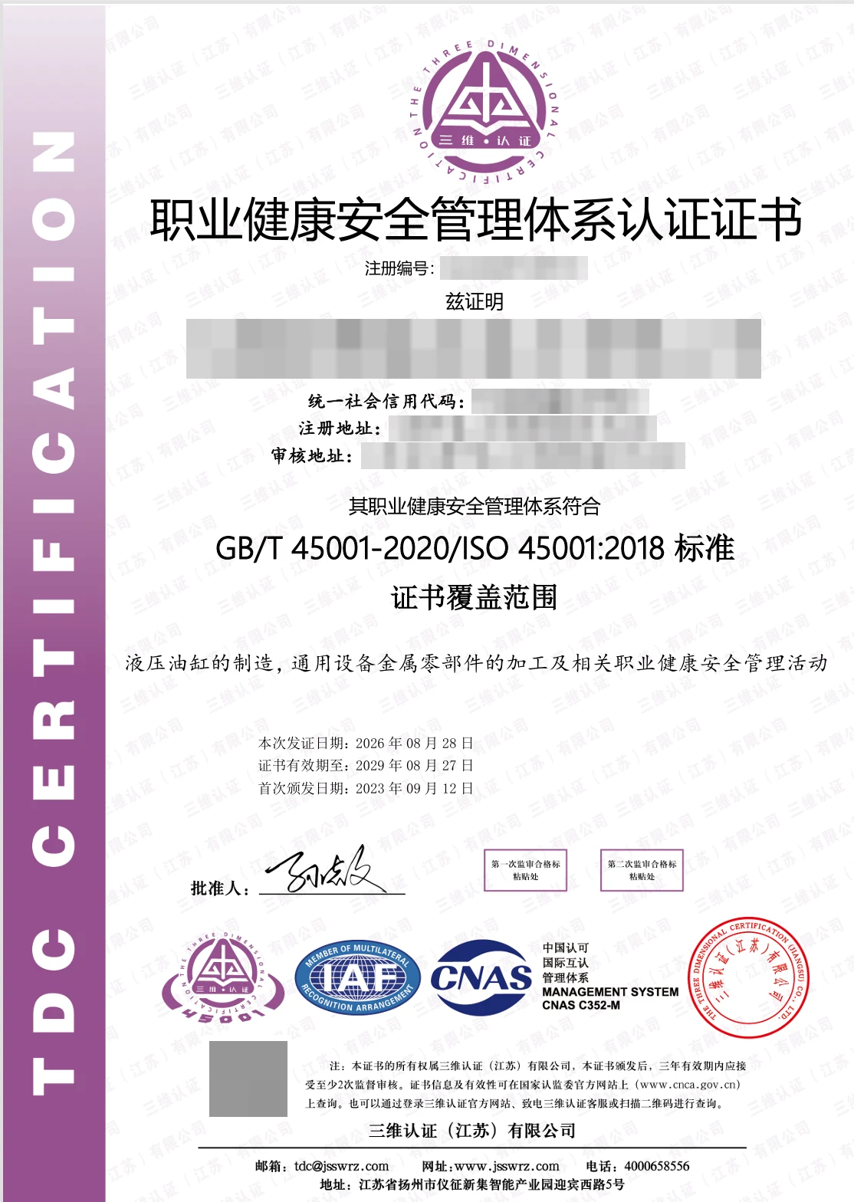
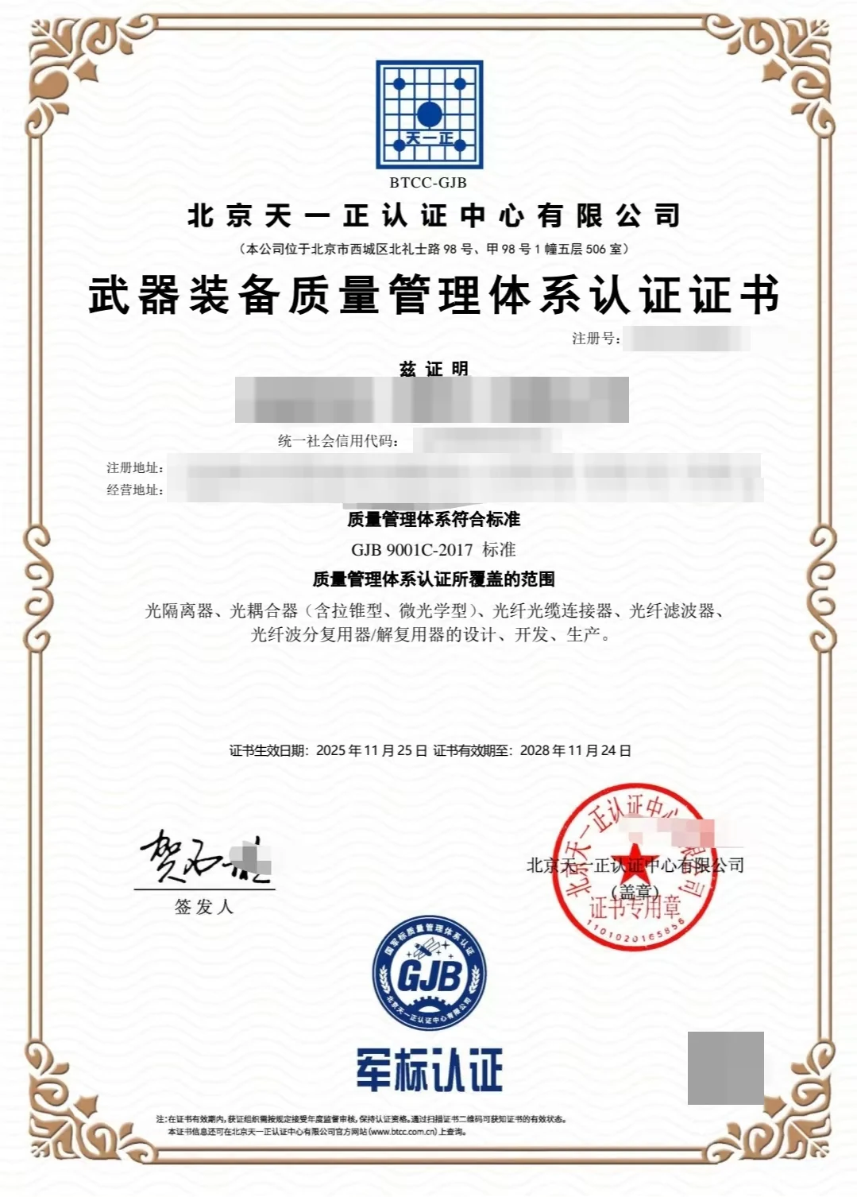
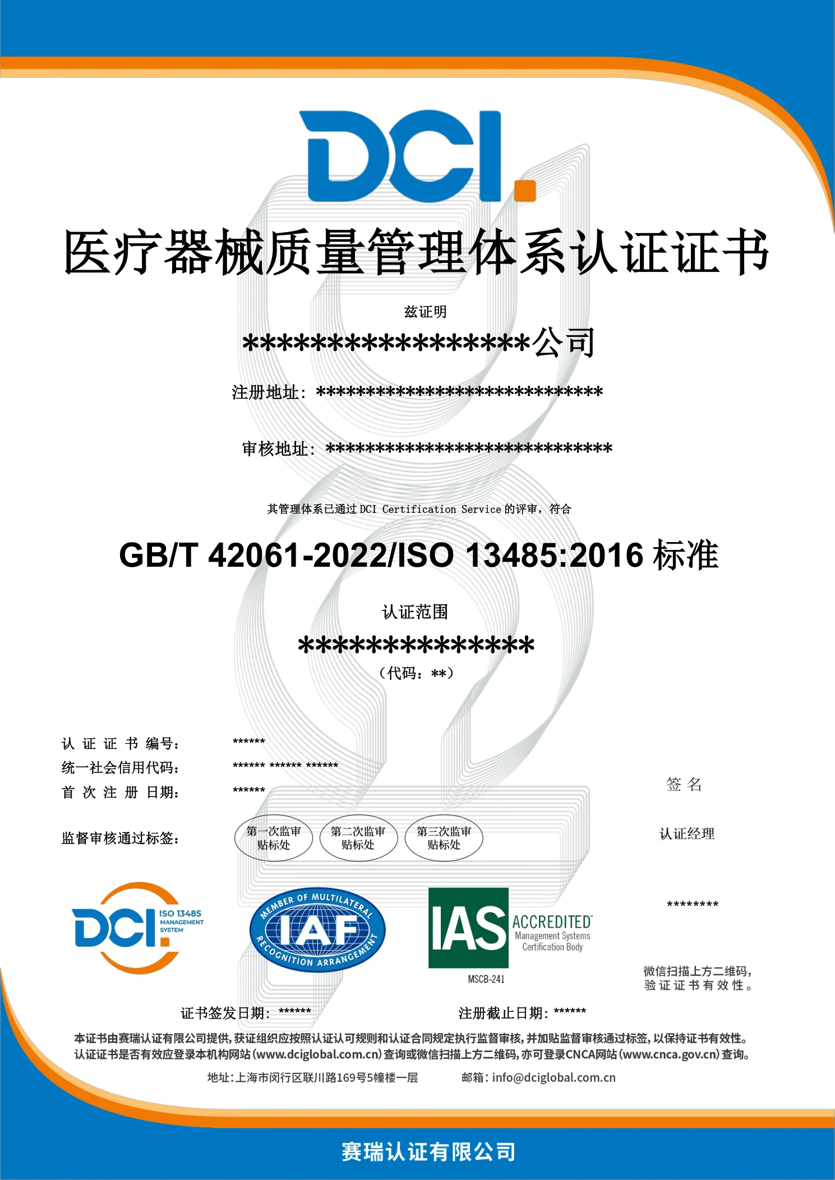
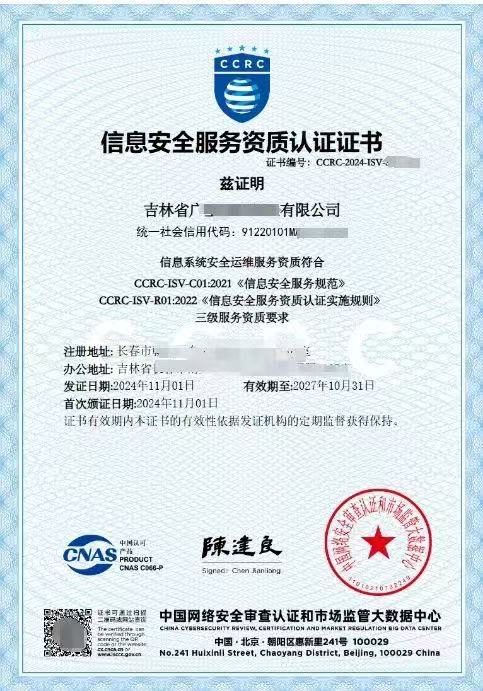
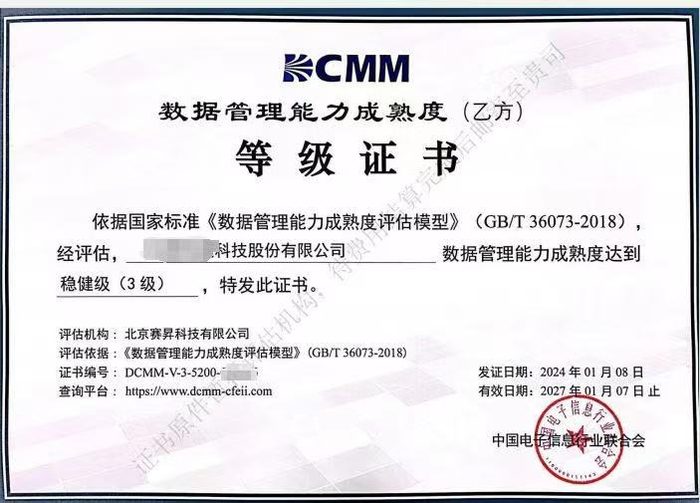
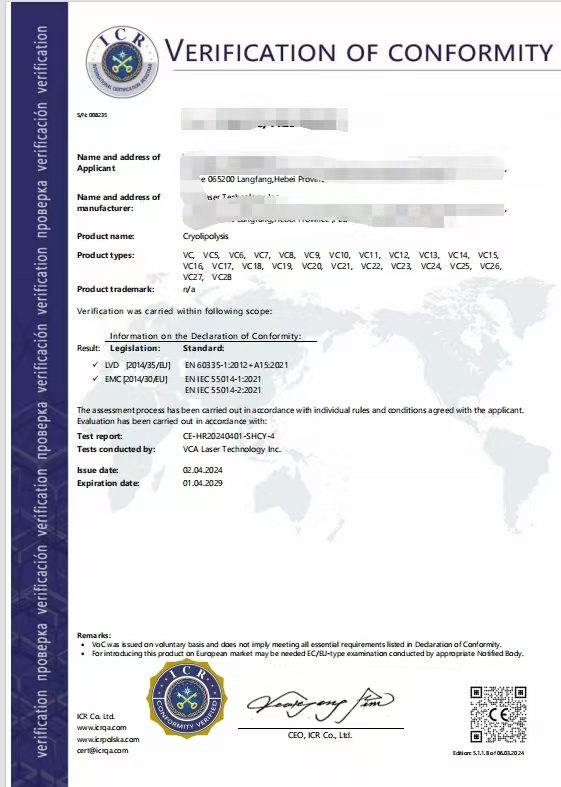
Client Certificates

Client certificates

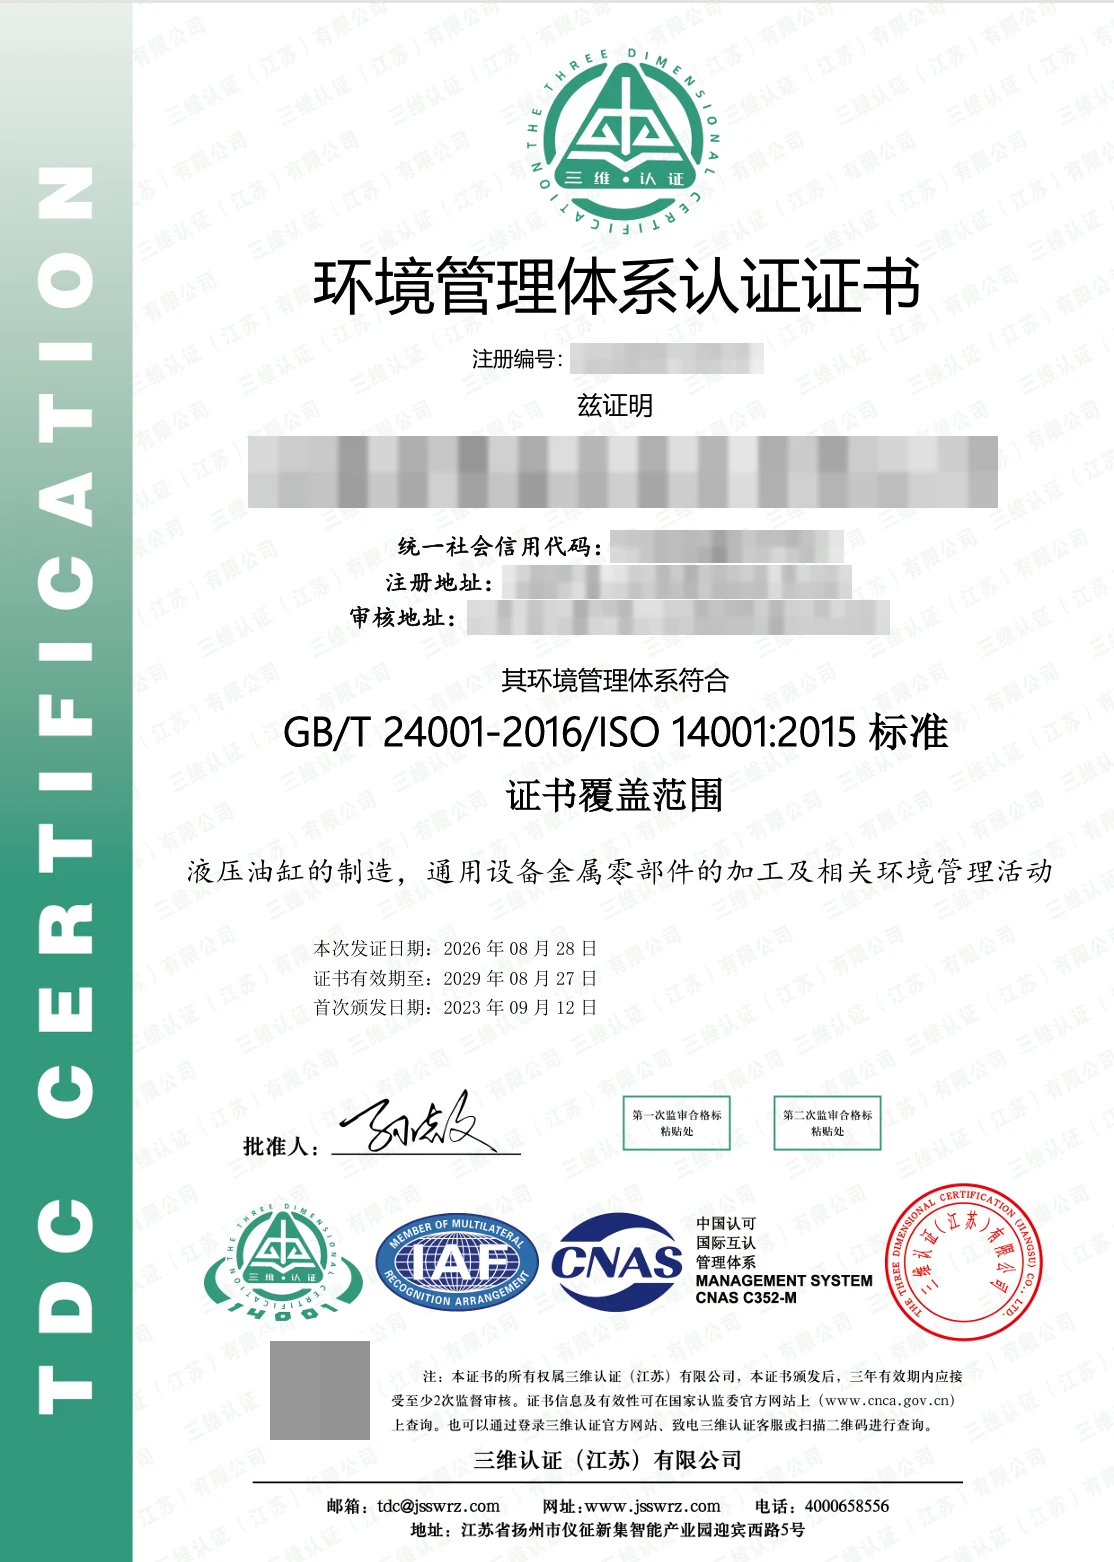
A selection of certificates our clients earned with YCZN’s coaching. Company details are blurred for privacy. Click a certificate to view it full size.

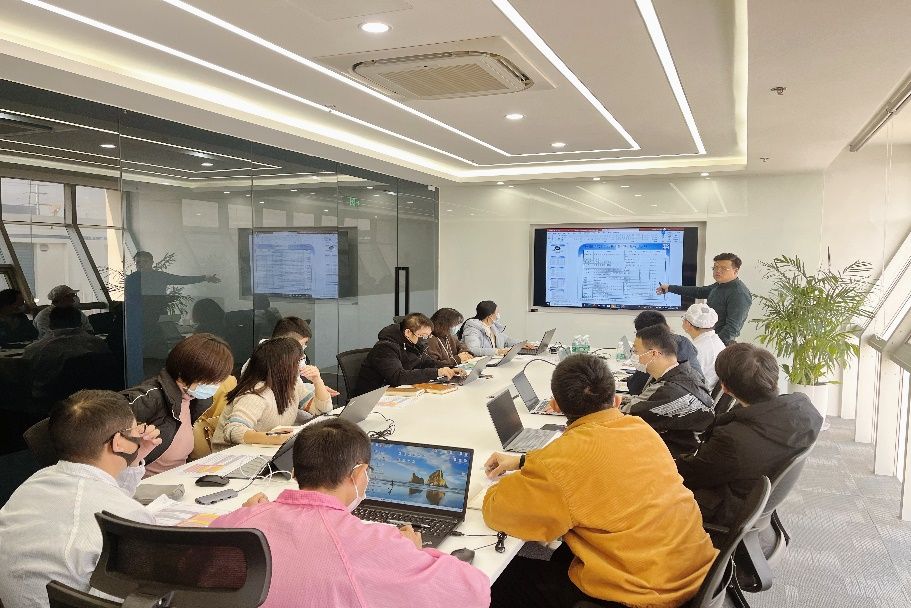
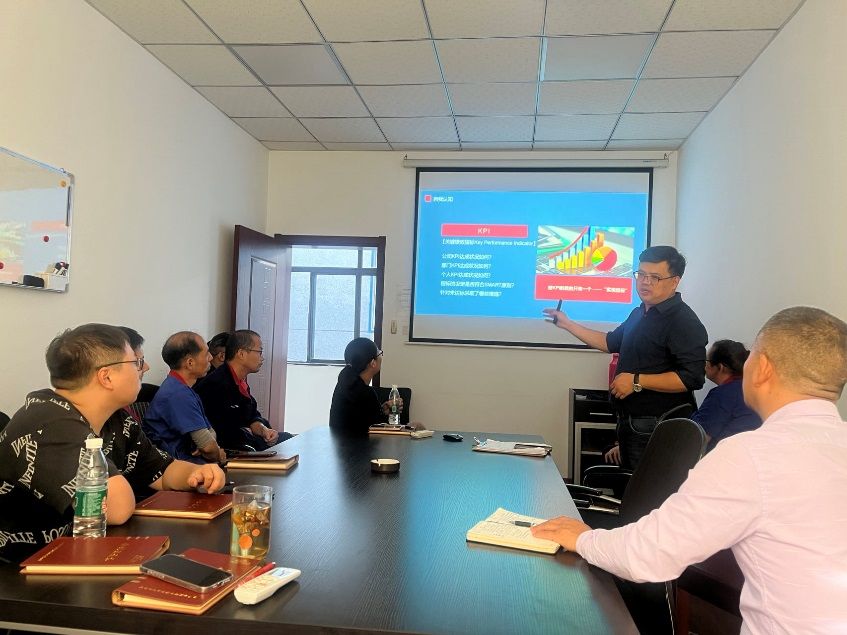
A YCZN consultant coaching frontline workers on lean and shop-floor management

02 / Lean Improvement

Lean Improvement

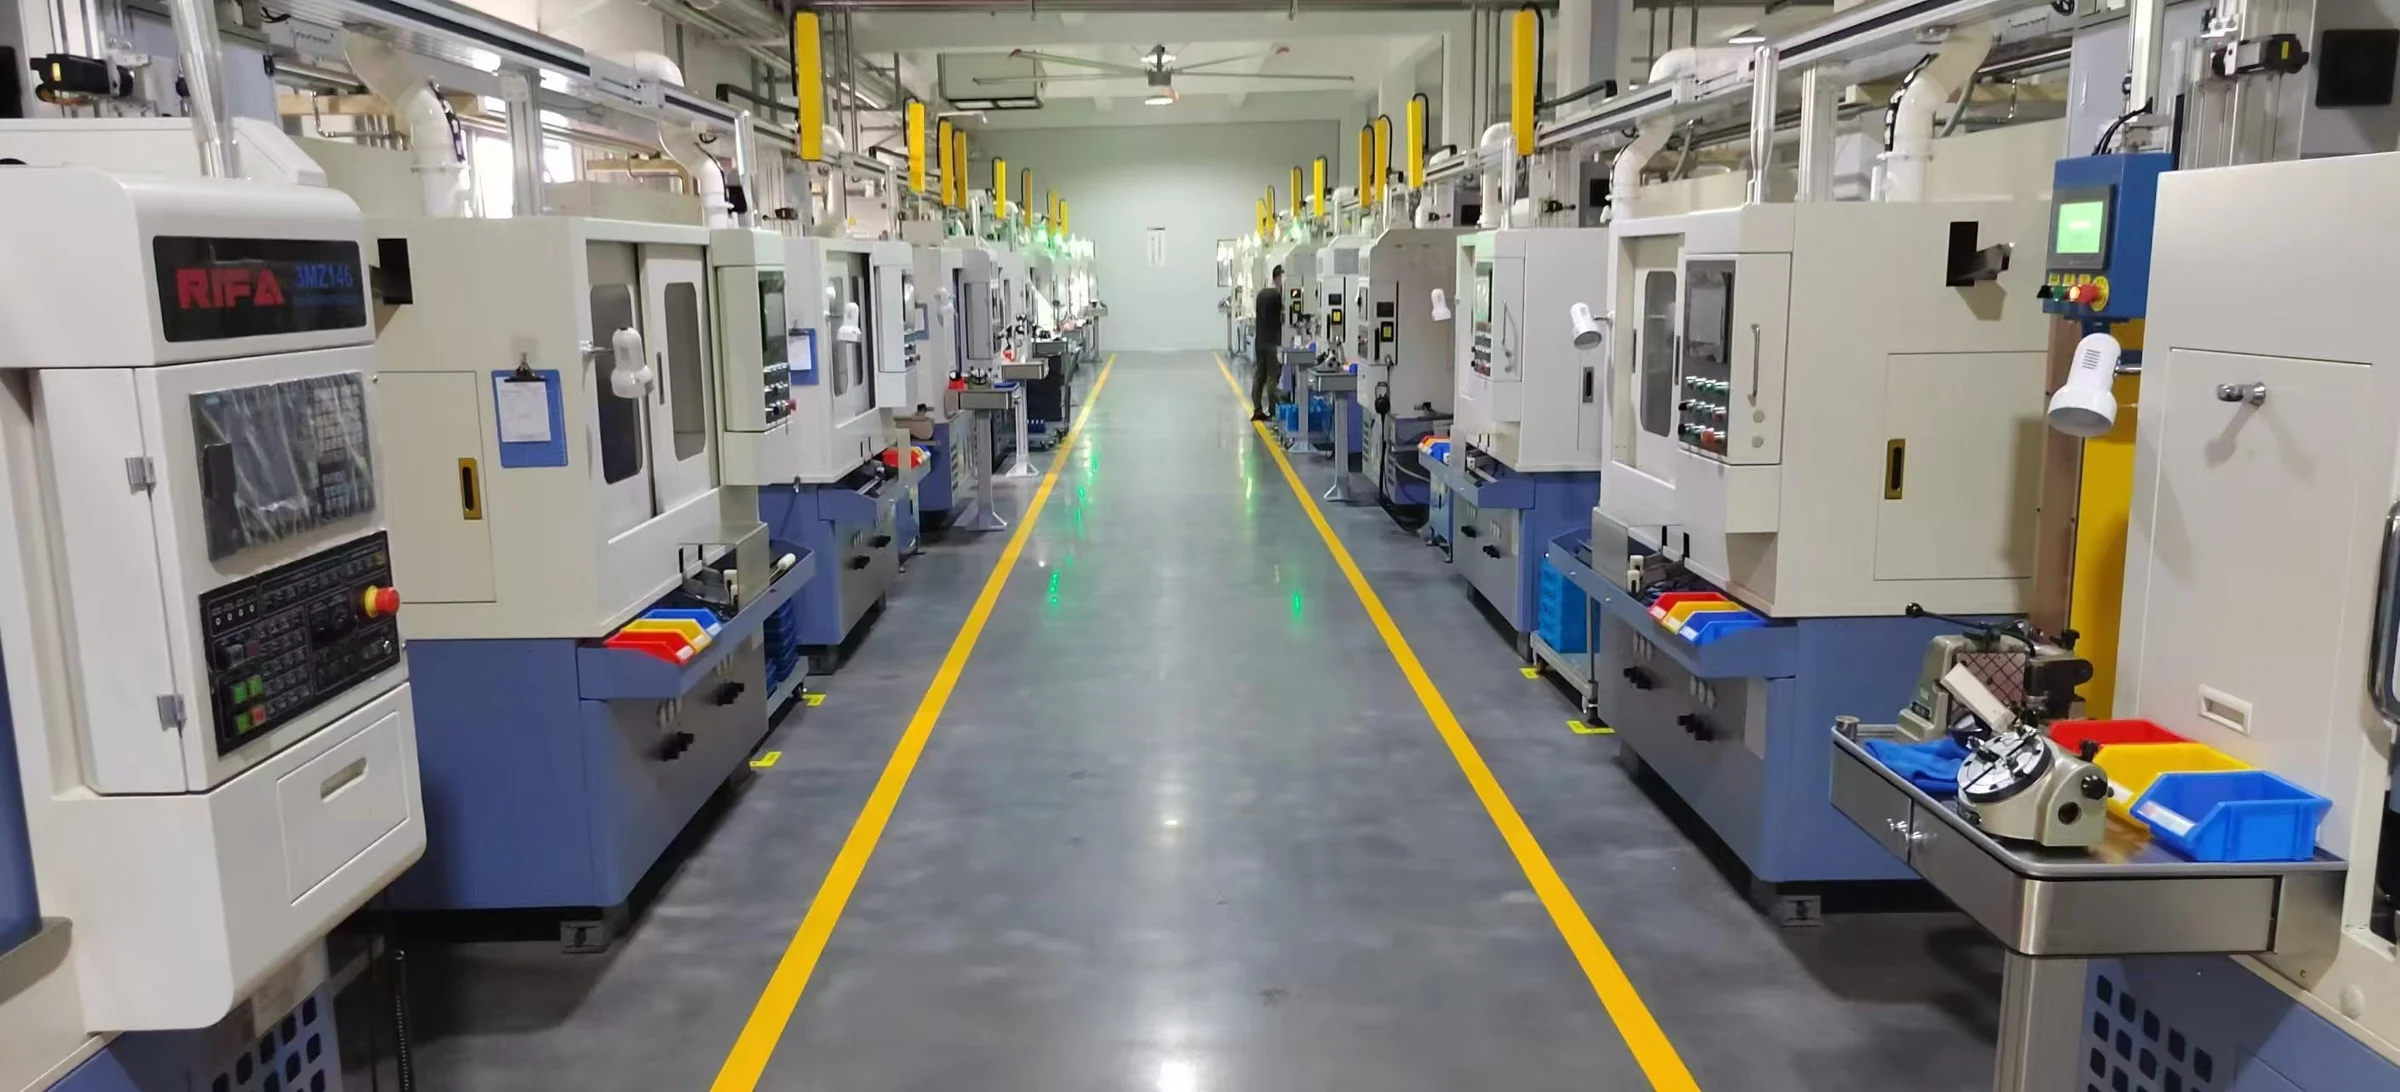
Our consultants work inside your plant on production planning, process flow, quality, inventory, supply chain and the value stream. We roll out lean production, 5S and standardized work to cut the seven wastes and raise capacity, so lower costs and higher output show up in your numbers.

  • Lean Production / Value Stream
  • 5S / 6S Workplace Management
  • TPM / Standardized Work
  • 4–9 Months of On-Site Coaching
Ask About Lean Improvement

Open the panel below for service details and examples

Lean Improvement service detailsFocus areas, four packages and shop-floor photosShow DetailsHide Details

Focus Areas

Eleven focus areas,
each targeting a specific kind of waste

Every process has room for improvement, and every employee can contribute. Our consultants start on your shop floor to pinpoint the real problems, then prescribe the fix. No copy-paste templates, only improvements that fit your factory.

01

Production planning

Streamline scheduling and material kitting to cut rush orders, waiting and stoppages for missing parts.

02

Production flow

Map process flow and takt time, find the bottlenecks, and raise overall output.

03

Product quality

Tighter process control and error-proofing mean fewer defects, less rework and consistent quality at delivery.

04

Inventory management

Set the right stock levels, apply FIFO and color-coded stock control, and turn inventory faster.

05

HR and performance

Clarify roles, set up performance reviews and give employees reasons to take initiative.

06

Supply chain management

Develop and evaluate suppliers and manage their quality for better-coordinated deliveries.

07

Logistics management

Improve in-plant material routes and delivery methods to cut wasted handling.

08

Goals and KPIs

Build a KPI system, cascade targets level by level, and track and review them regularly.

09

5S management

Sort, set in order, shine, standardize and sustain for a clean, efficient workplace.

10

Value stream improvement

Map the value stream, separate value-added from non-value-added steps, and shorten lead times.

11

Standardized Work

Define standard work and SOPs so quality and efficiency no longer depend on a few veteran workers.

Not sure where to start?

Start with an on-site diagnosis. A consultant will find where improvement pays off most.

Talk to a Consultant

Improvement Packages

Four lean improvement packages

Start with the package that matches your most pressing goal, or combine several. Timelines are typical; your actual plan is set after an on-site diagnosis.

A

Strengthen the foundation

Lean Foundation

  • Organizational structure review
  • Work standardization
  • Management standardization
  • Process mapping
  • Disciplined work planning
Timeline4–6 months
B

Boost efficiency

Lean Efficiency

  • Value Stream
  • Flexible production
  • TPM (Total Productive Maintenance)
  • Management by objectives
  • Execution training
  • Effective internal communication
Timeline6–9 months
C

Raise quality

Lean Quality

  • Quality system implementation
  • Benchmarking
  • TQM (Total Quality Management)
  • QCC (Quality Control Circles)
  • Layered process audits
Timeline4–8 months
D

Cut costs

Lean Cost

  • Supply chain management
  • Warehouse management
  • The seven wastes
  • Cost analysis
Timeline5–9 months

Program Modules

A full factory improvement program
usually spans eight modules

From strategy to the shop floor and from systems to culture, YCZN helps you raise productivity, cut costs and build your people’s skills, so you compete from a stronger position.

  • Business Strategy
  • Core Management Systems
  • Shop-Floor Improvement
  • Quality Improvement
  • Warehouse Improvement
  • Goal Setting
  • Corporate Culture
  • Performance-Linked Incentives
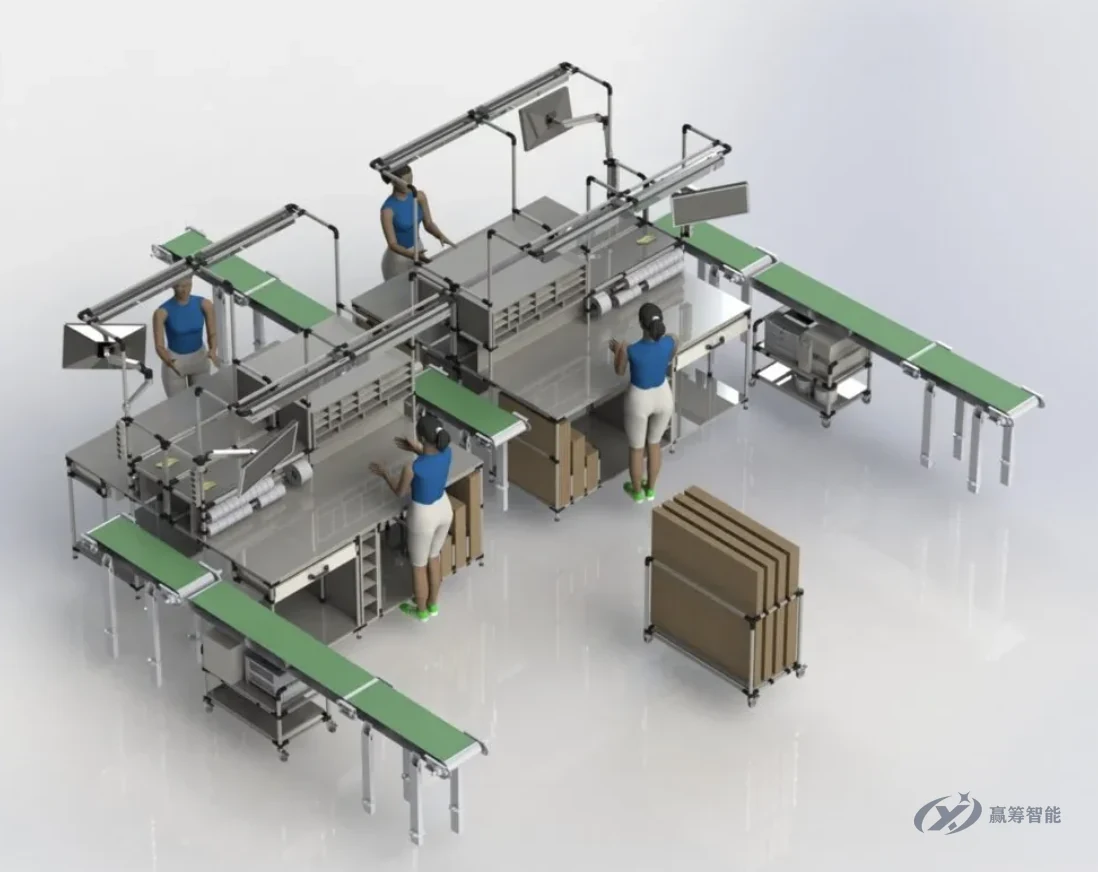
3D model of a factory’s equipment layout and functional zones

Our Process

Six steps to a better factory

We diagnose before we prescribe. Every project has its own team, a clear plan and regular monitoring. We report results at each phase and finish with a custom coaching manual your team keeps using long after we leave.

  1. 01

    Initial meeting

    • Talk through your pain points
    • Understand your needs
    • Agree on an initial direction
  2. 02

    Diagnosis

    • Assign a specialist consultant
    • Assess the site and dig into problems
    • Diagnostic report and project plan
  3. 03

    Proposal presentation

    • Present the project proposal
    • Answer questions and settle differences
    • Finalize the approach
  4. 04

    Contract signing

    • Refine the coaching plan
    • Get your sign-off
    • Sign the contract
  5. 05

    Project execution

    • Kick off and form the project team
    • Execute and track against the plan
    • Review each phase
  6. 06

    Project acceptance

    • Report results by phase
    • Present the final results
    • Deliver the coaching manual

From the Shop Floor

Improvement happens on the shop floor

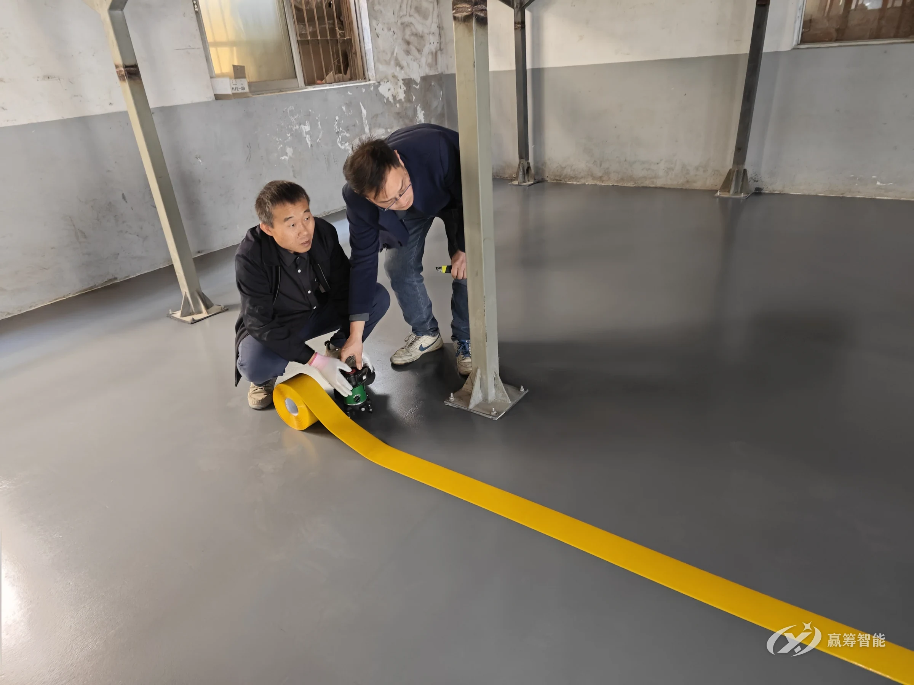
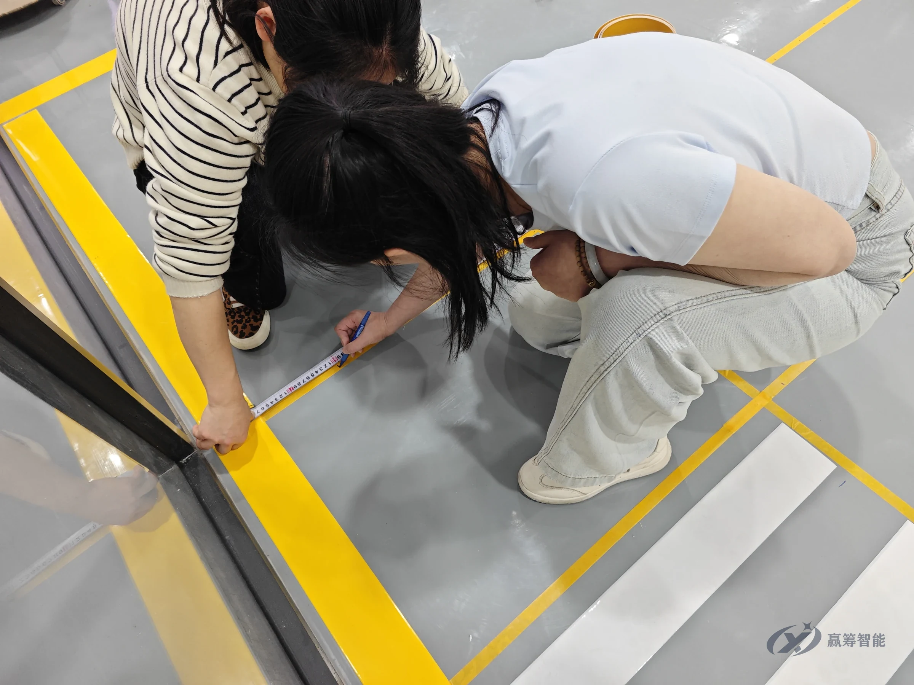
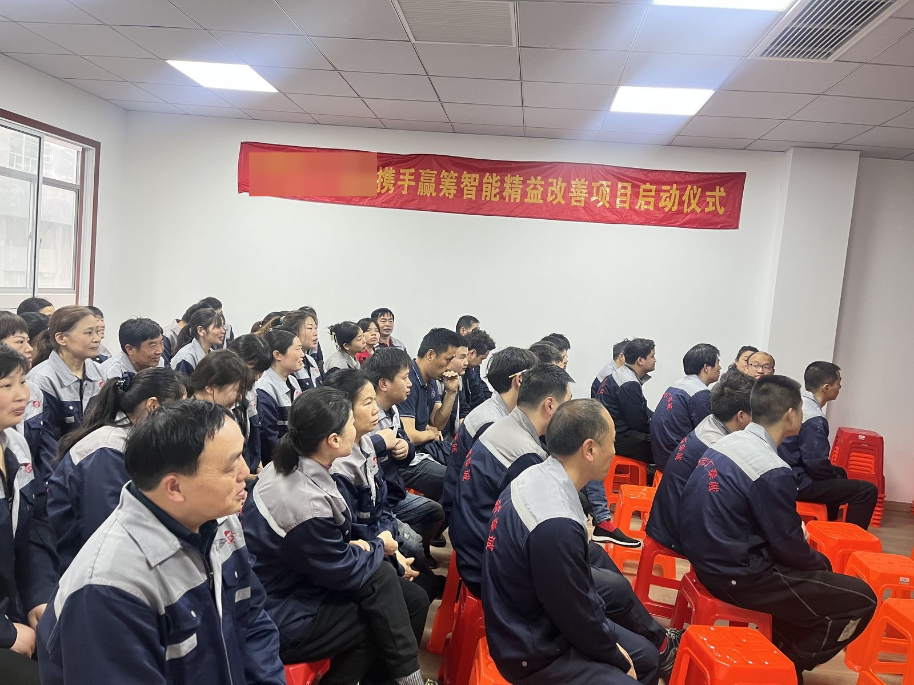
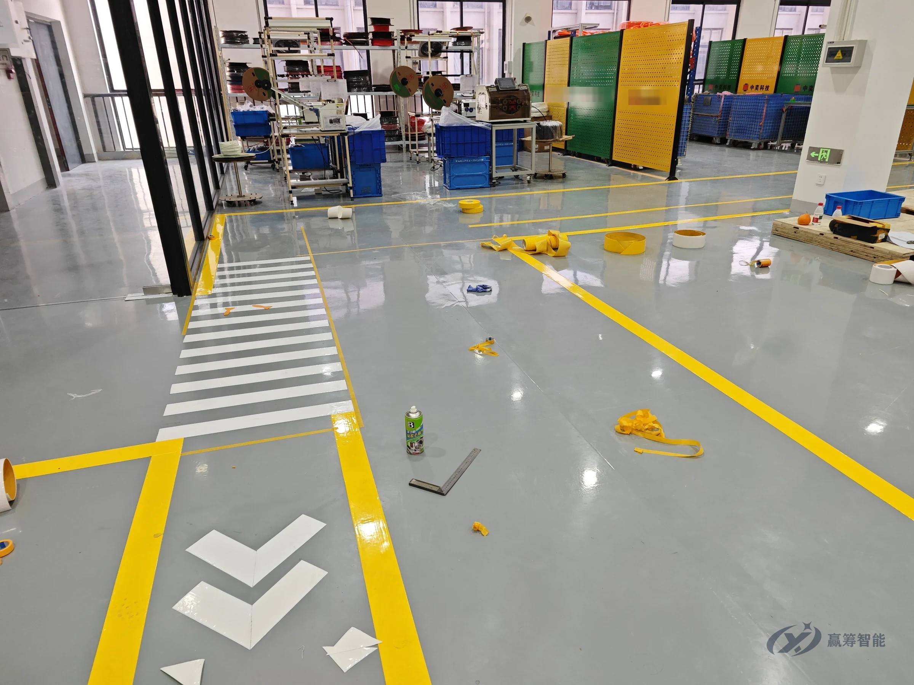
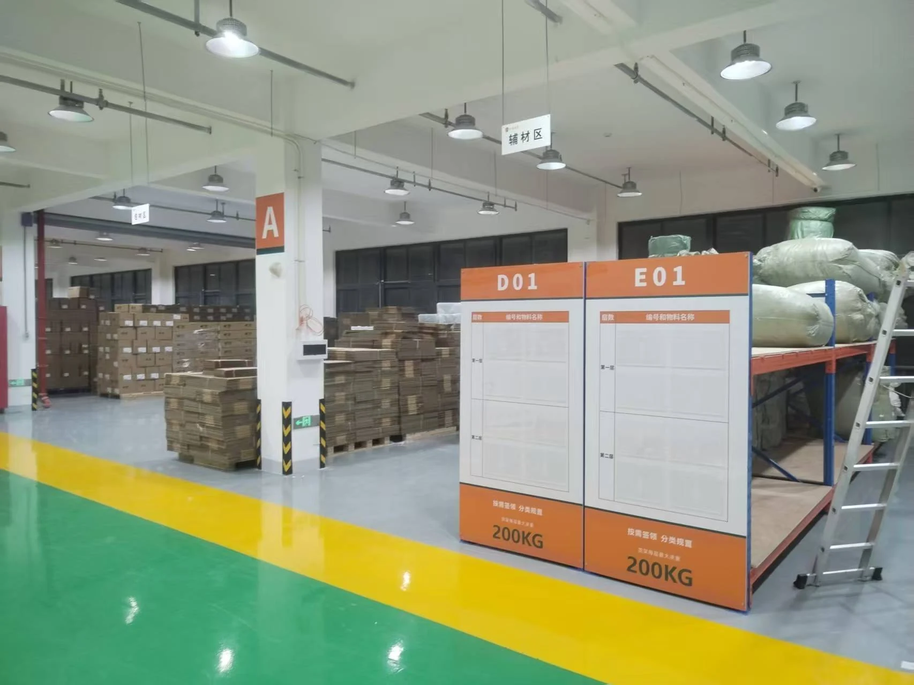
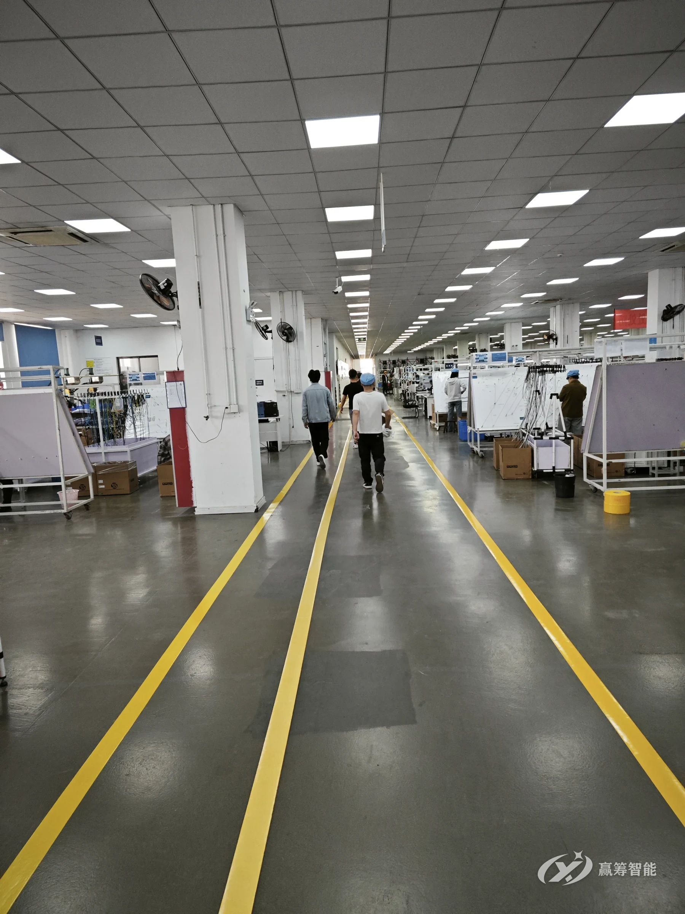
Kickoff meetings, on-site diagnosis, floor marking, workstation upgrades: our consultants work alongside your team to turn the plan, item by item, into visible change on the floor.

After: materials stored in labeled totes
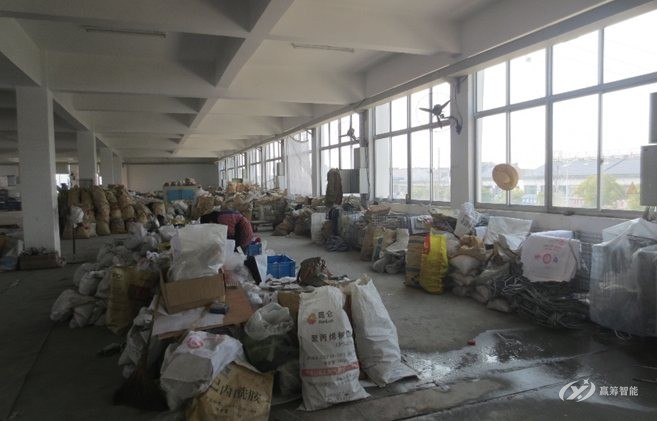
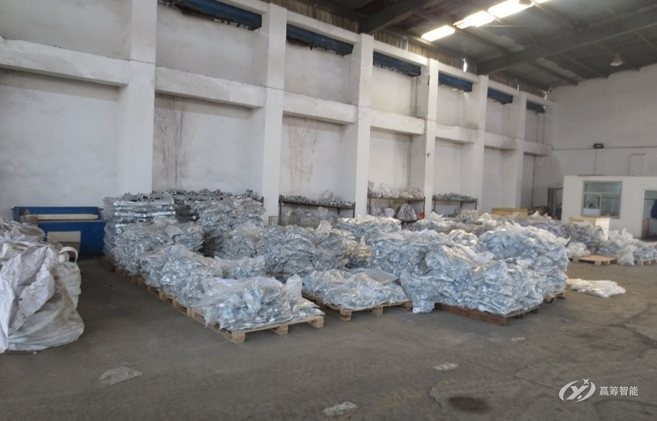
Before: materials piled loose on the floor
BeforeAfter

Parts store: clutter → organized totes

Sorted, assigned a place and labeled, so parts are easy to find

After: materials stored on tiered racks
Before: materials spread across the floor
BeforeAfter

Material area: floor piles → tiered racks

Floor space freed up, stock levels visible at a glance

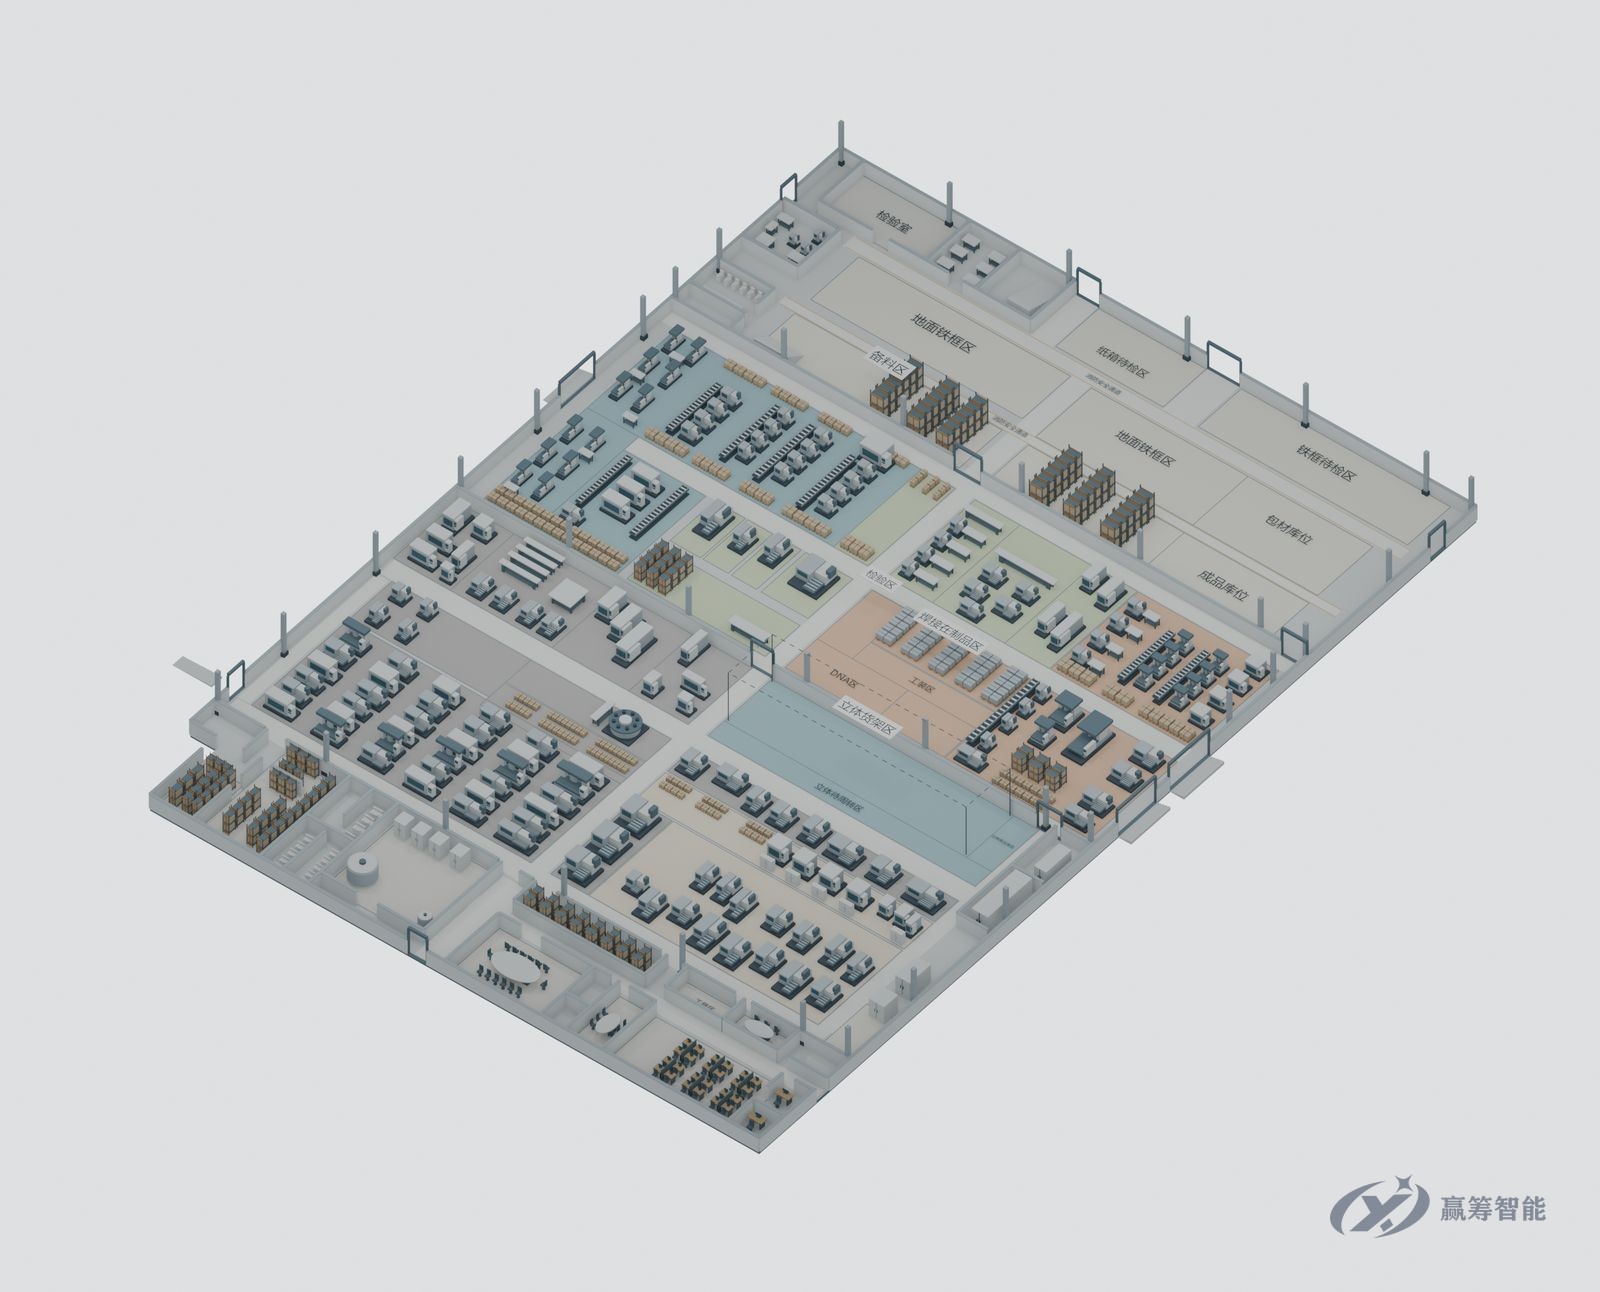
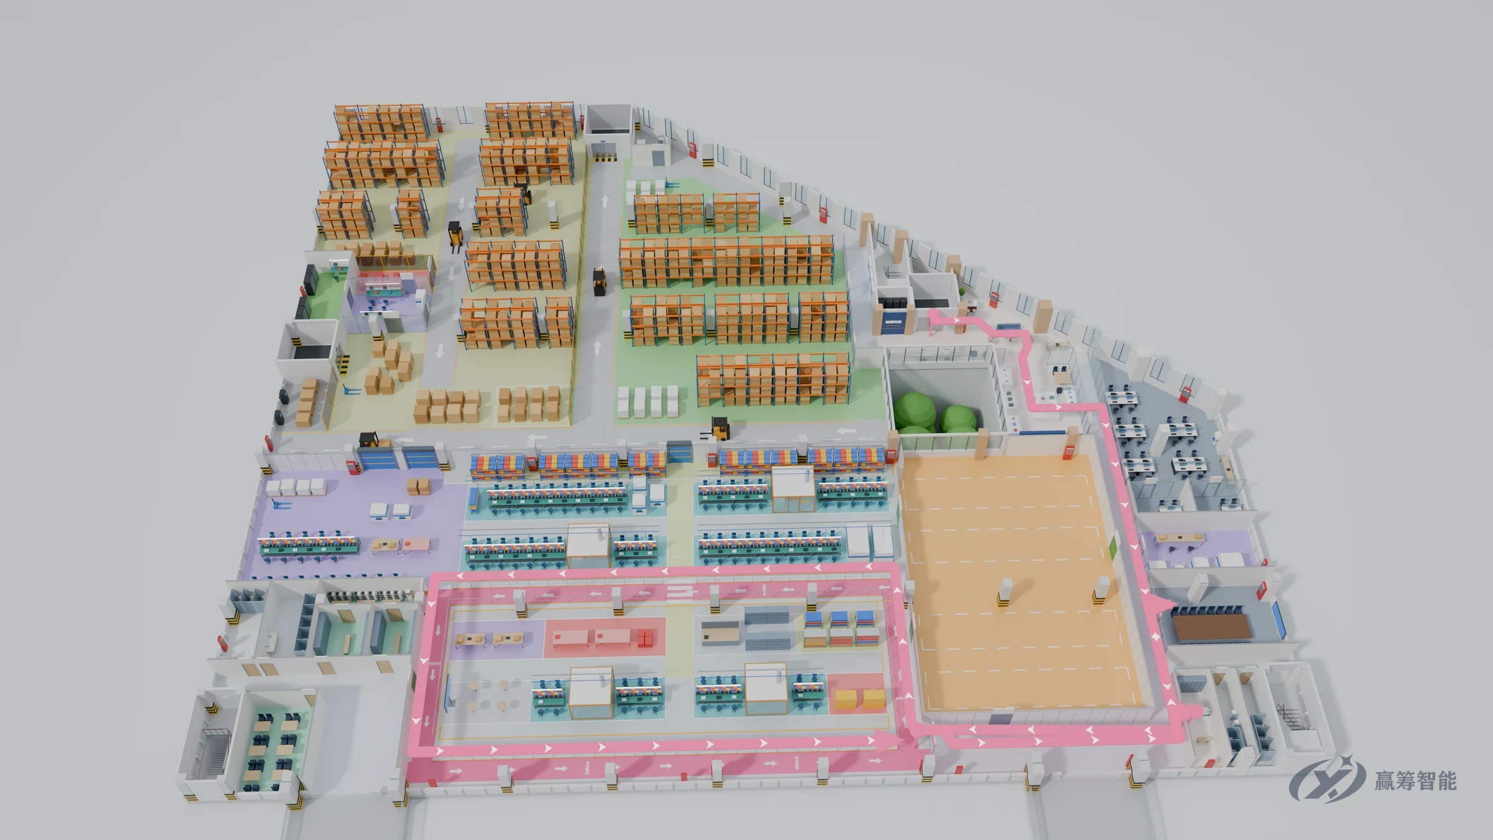
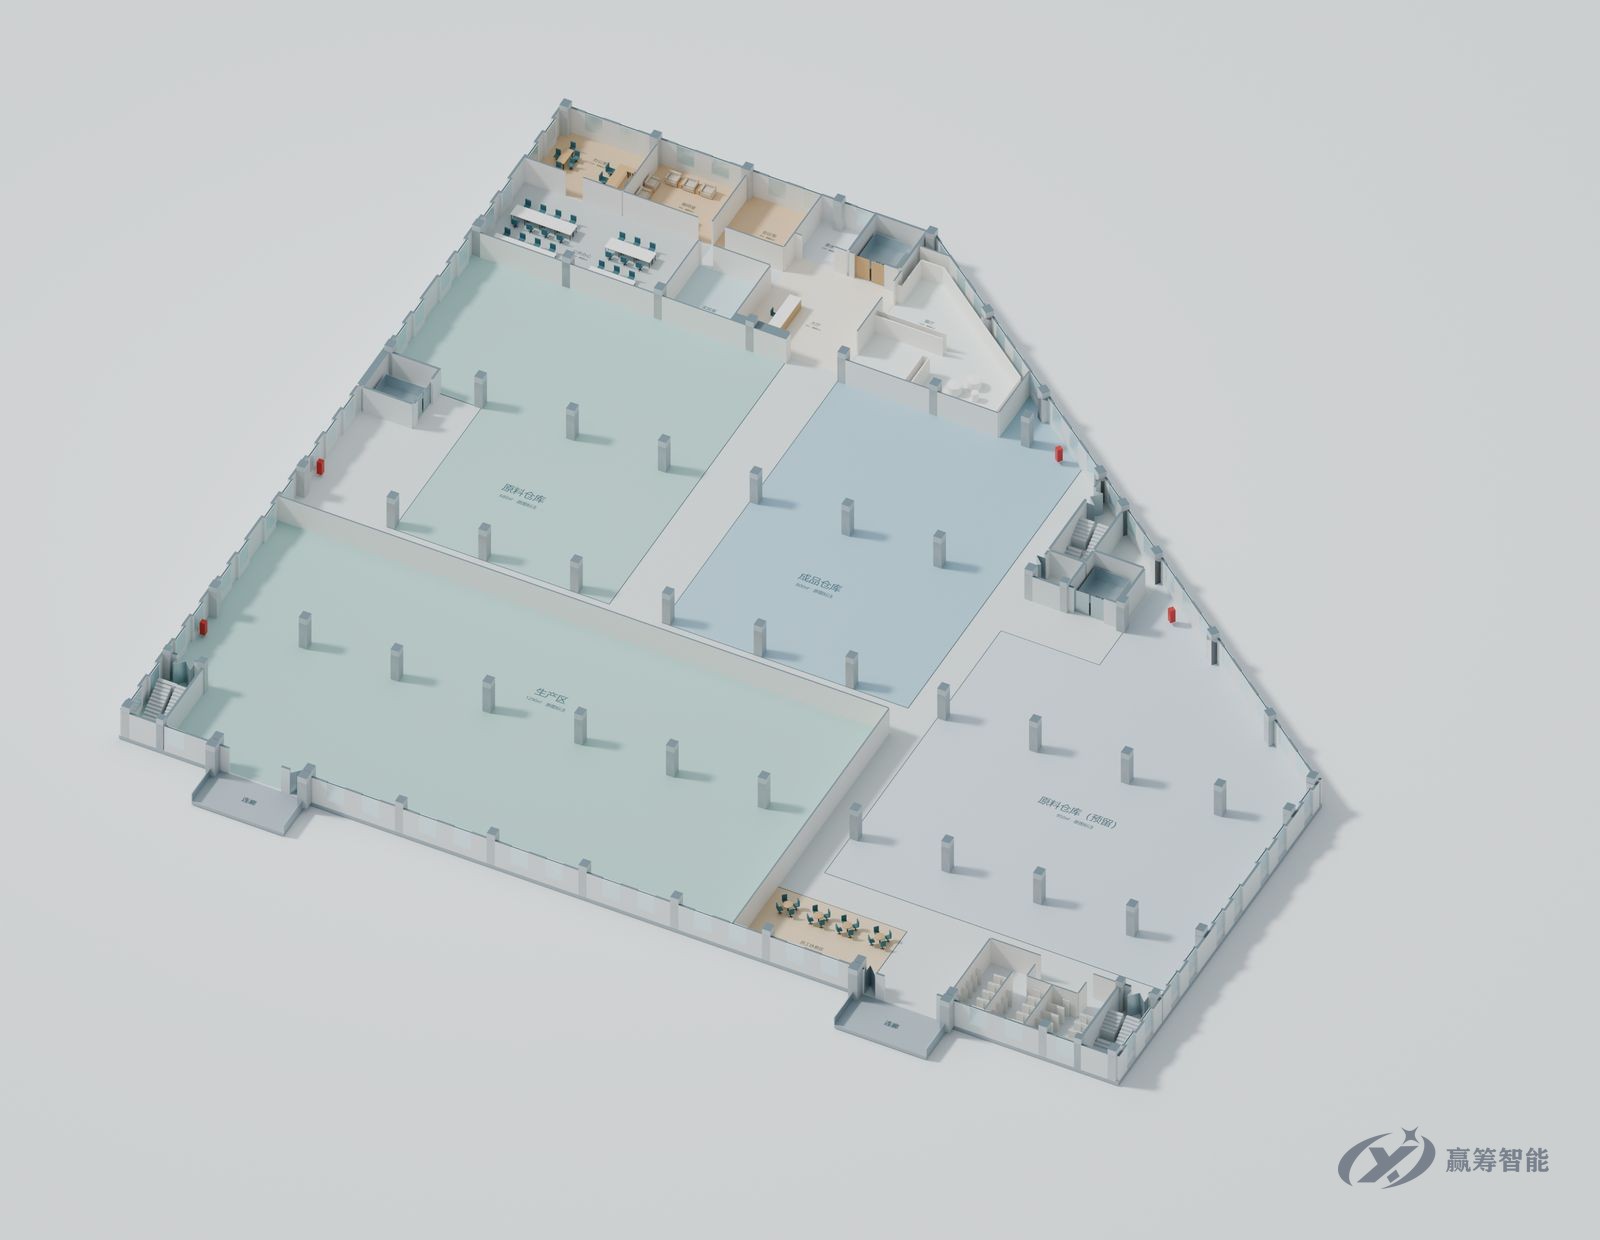
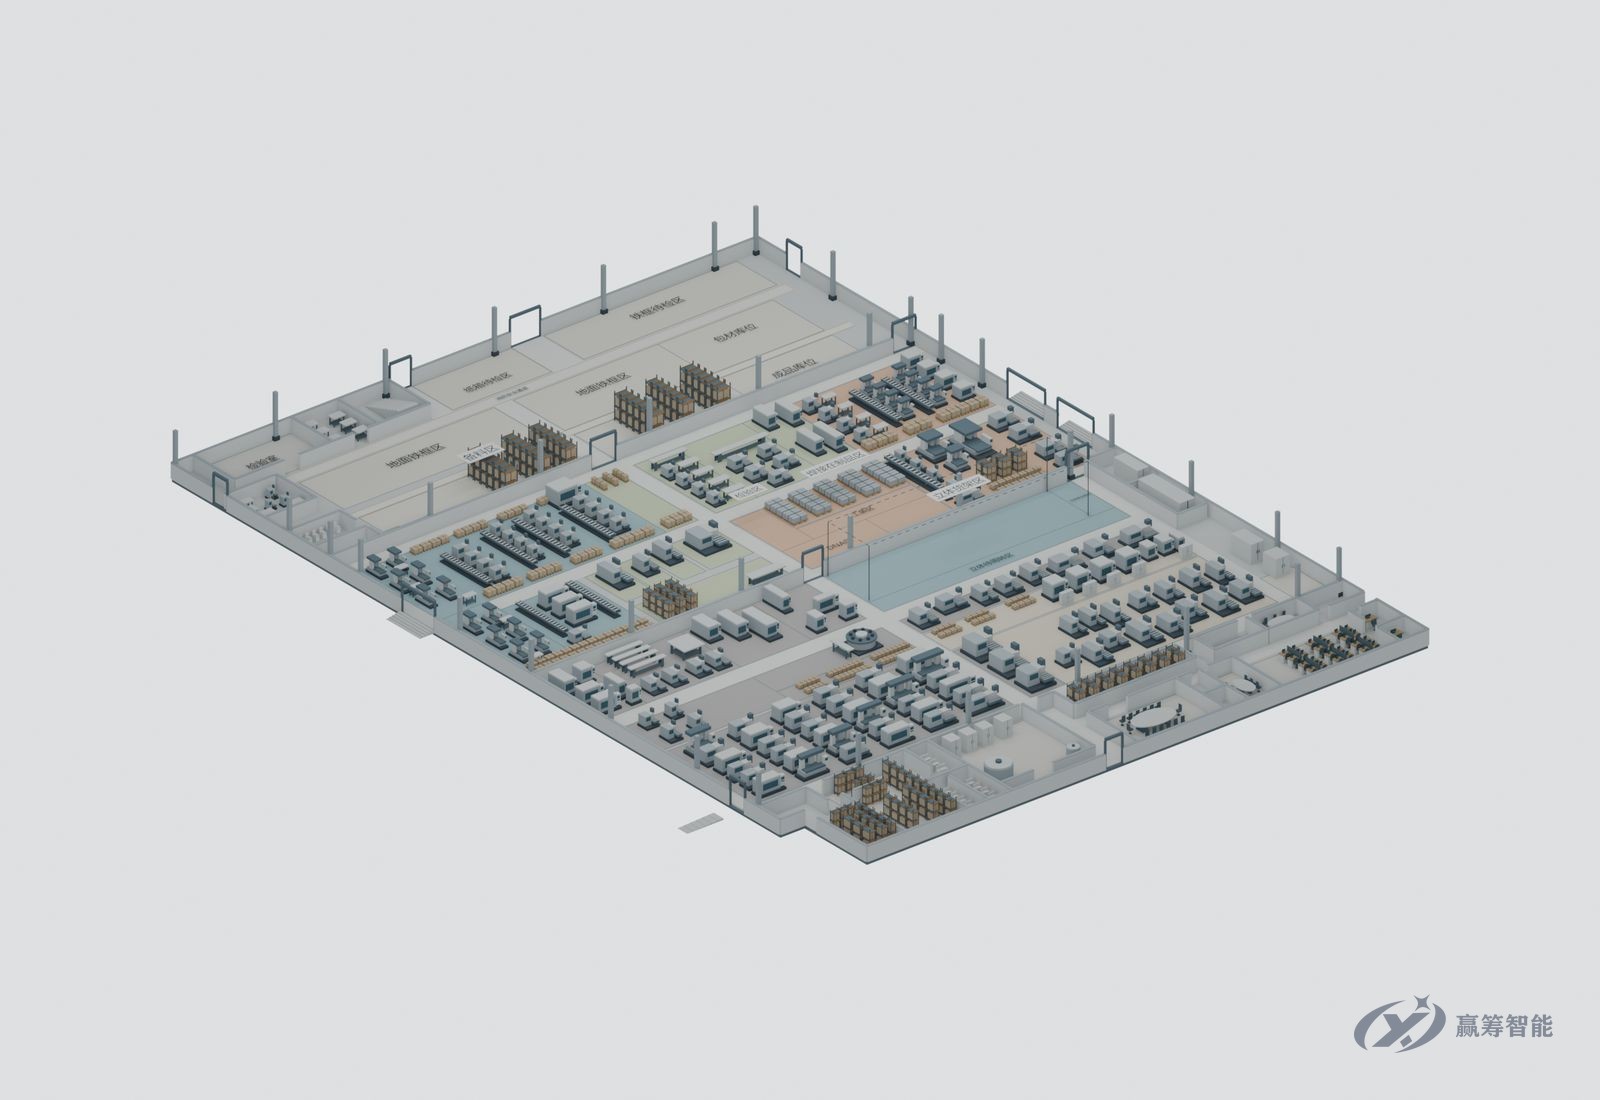
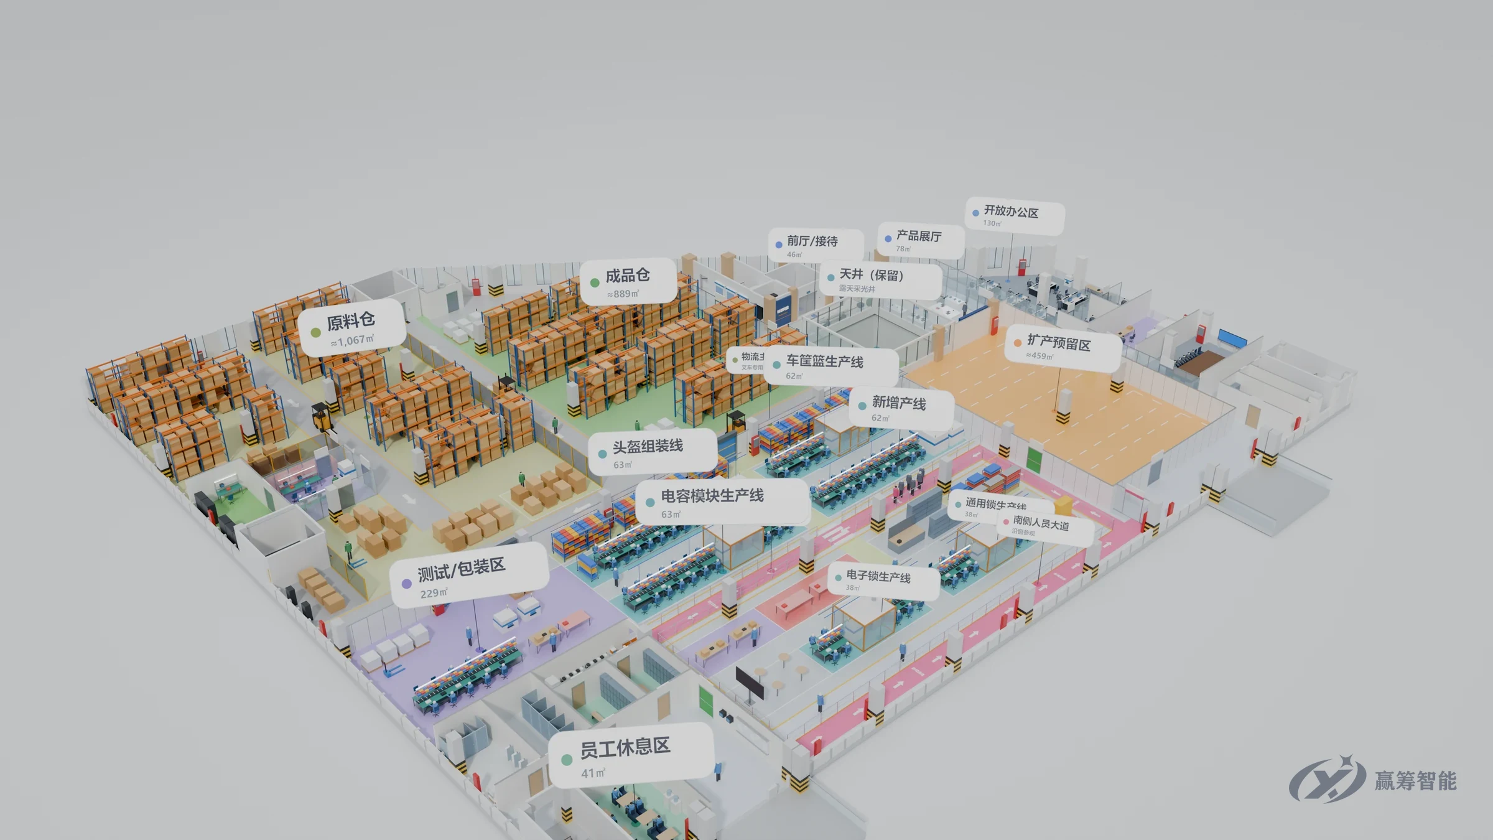
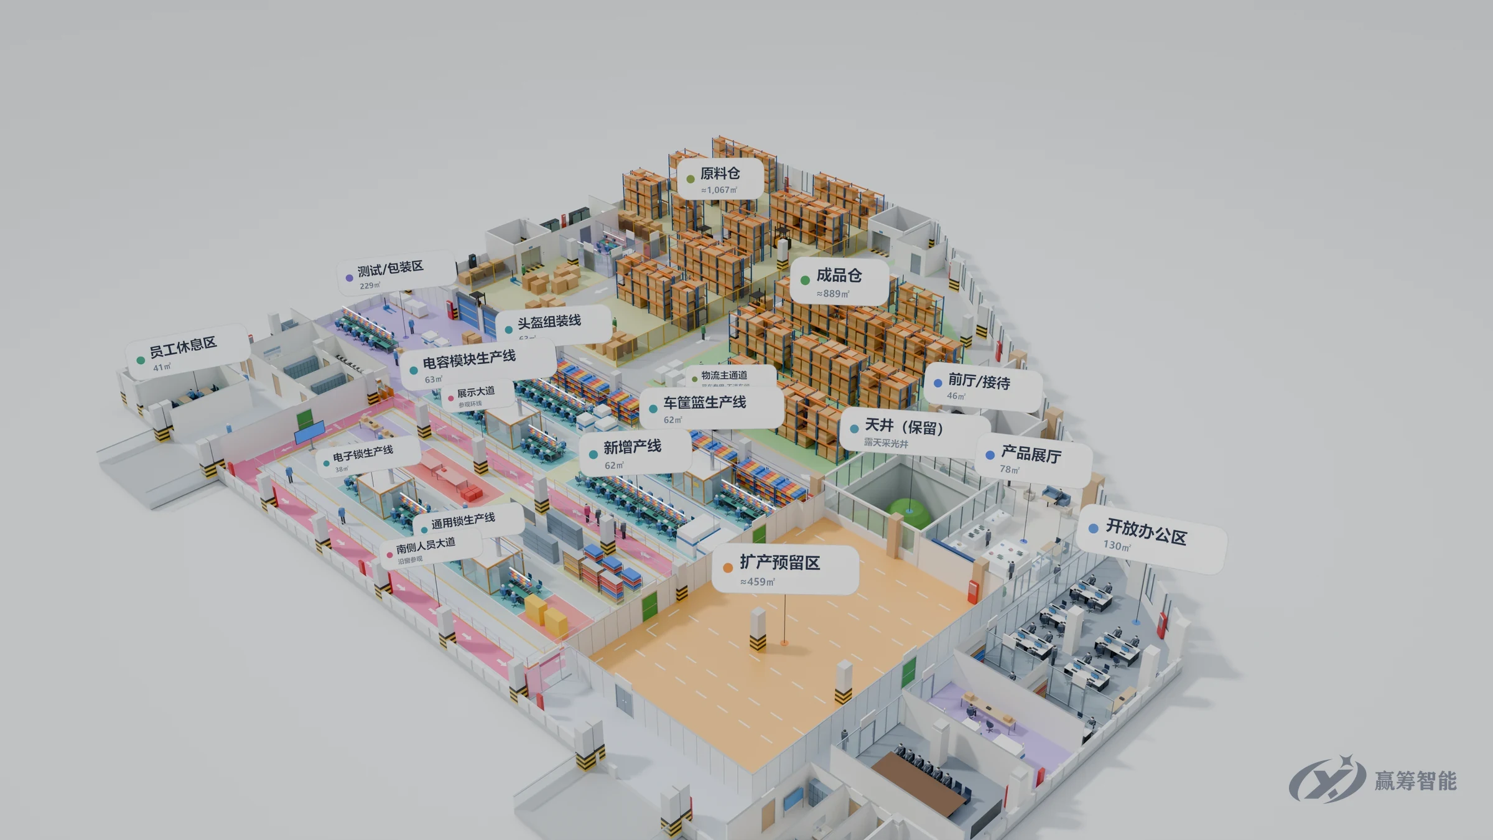
3D aerial rendering of a full-floor layout for a new plant

03 / Layout Planning

Layout Planning

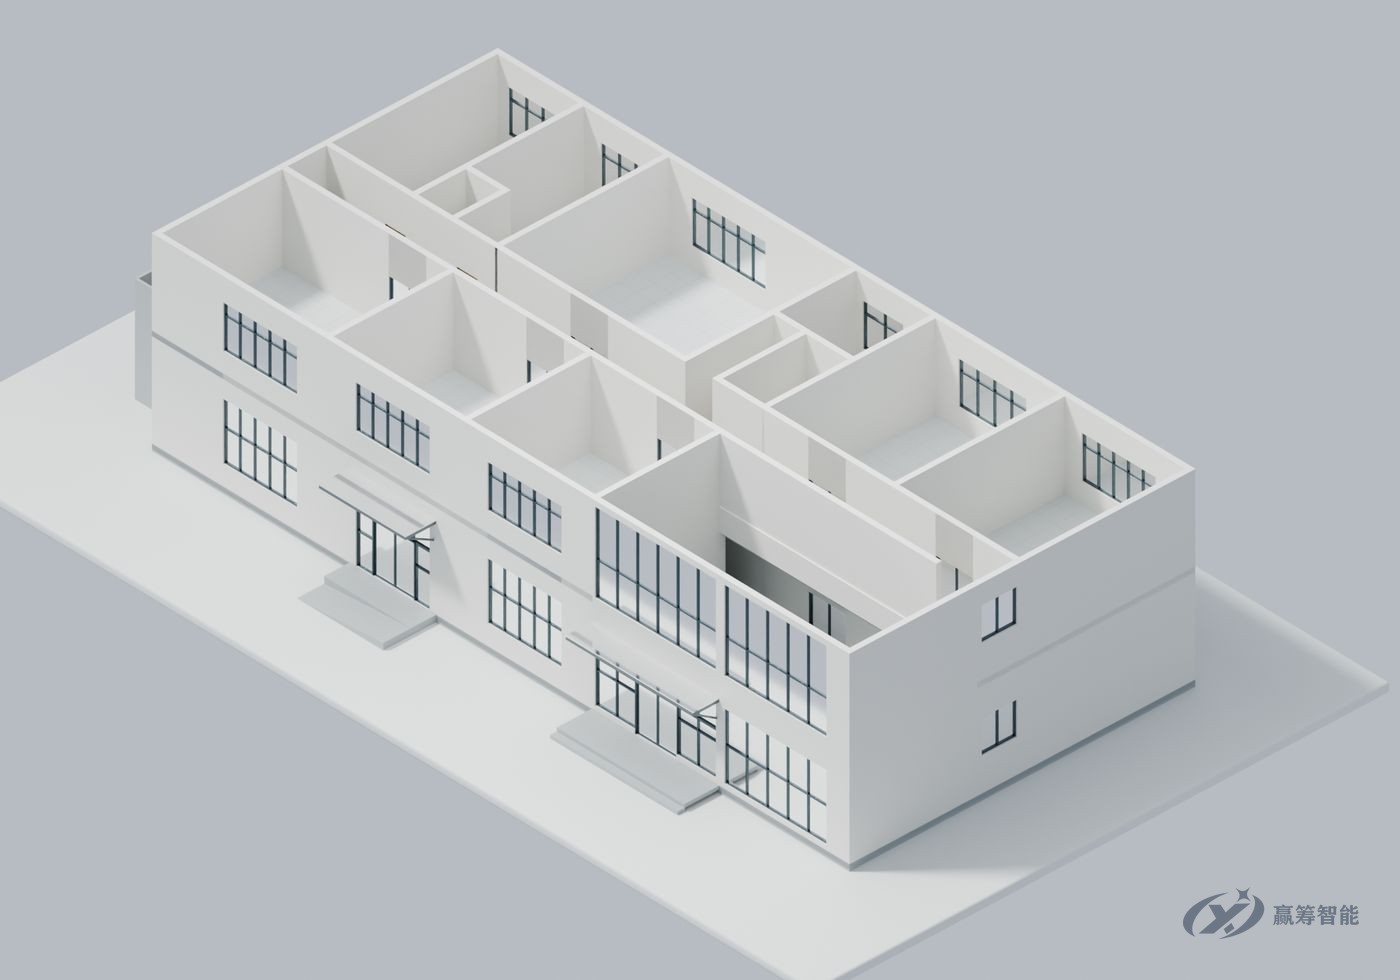
Before you build, relocate or reconfigure your lines, get the overall layout right: the site master plan, workshop and warehouse layouts, and separate flows for materials, staff and visitors. You receive floor plans, CAD drawings and 3D renderings, and we can add an online 3D walkthrough so you can “walk” the site on screen before construction starts.

  • Site Master Plan & Workshop Layout
  • Material / Staff / Visitor Flows
  • CAD Floor Plans & 3D Renderings
  • Online 3D Walkthrough
Ask About Layout Planning

Open the panel below for service details and examples

Layout Planning service detailsScope, a case study and deliverablesShow DetailsHide Details

Planning Scope

From site to workstation,
separate paths for people, goods and visitors

Once a layout is built, changing it means knocking down walls and moving equipment. That’s why we size every area against capacity, headcount, materials and visitor needs before anything goes on the drawings.

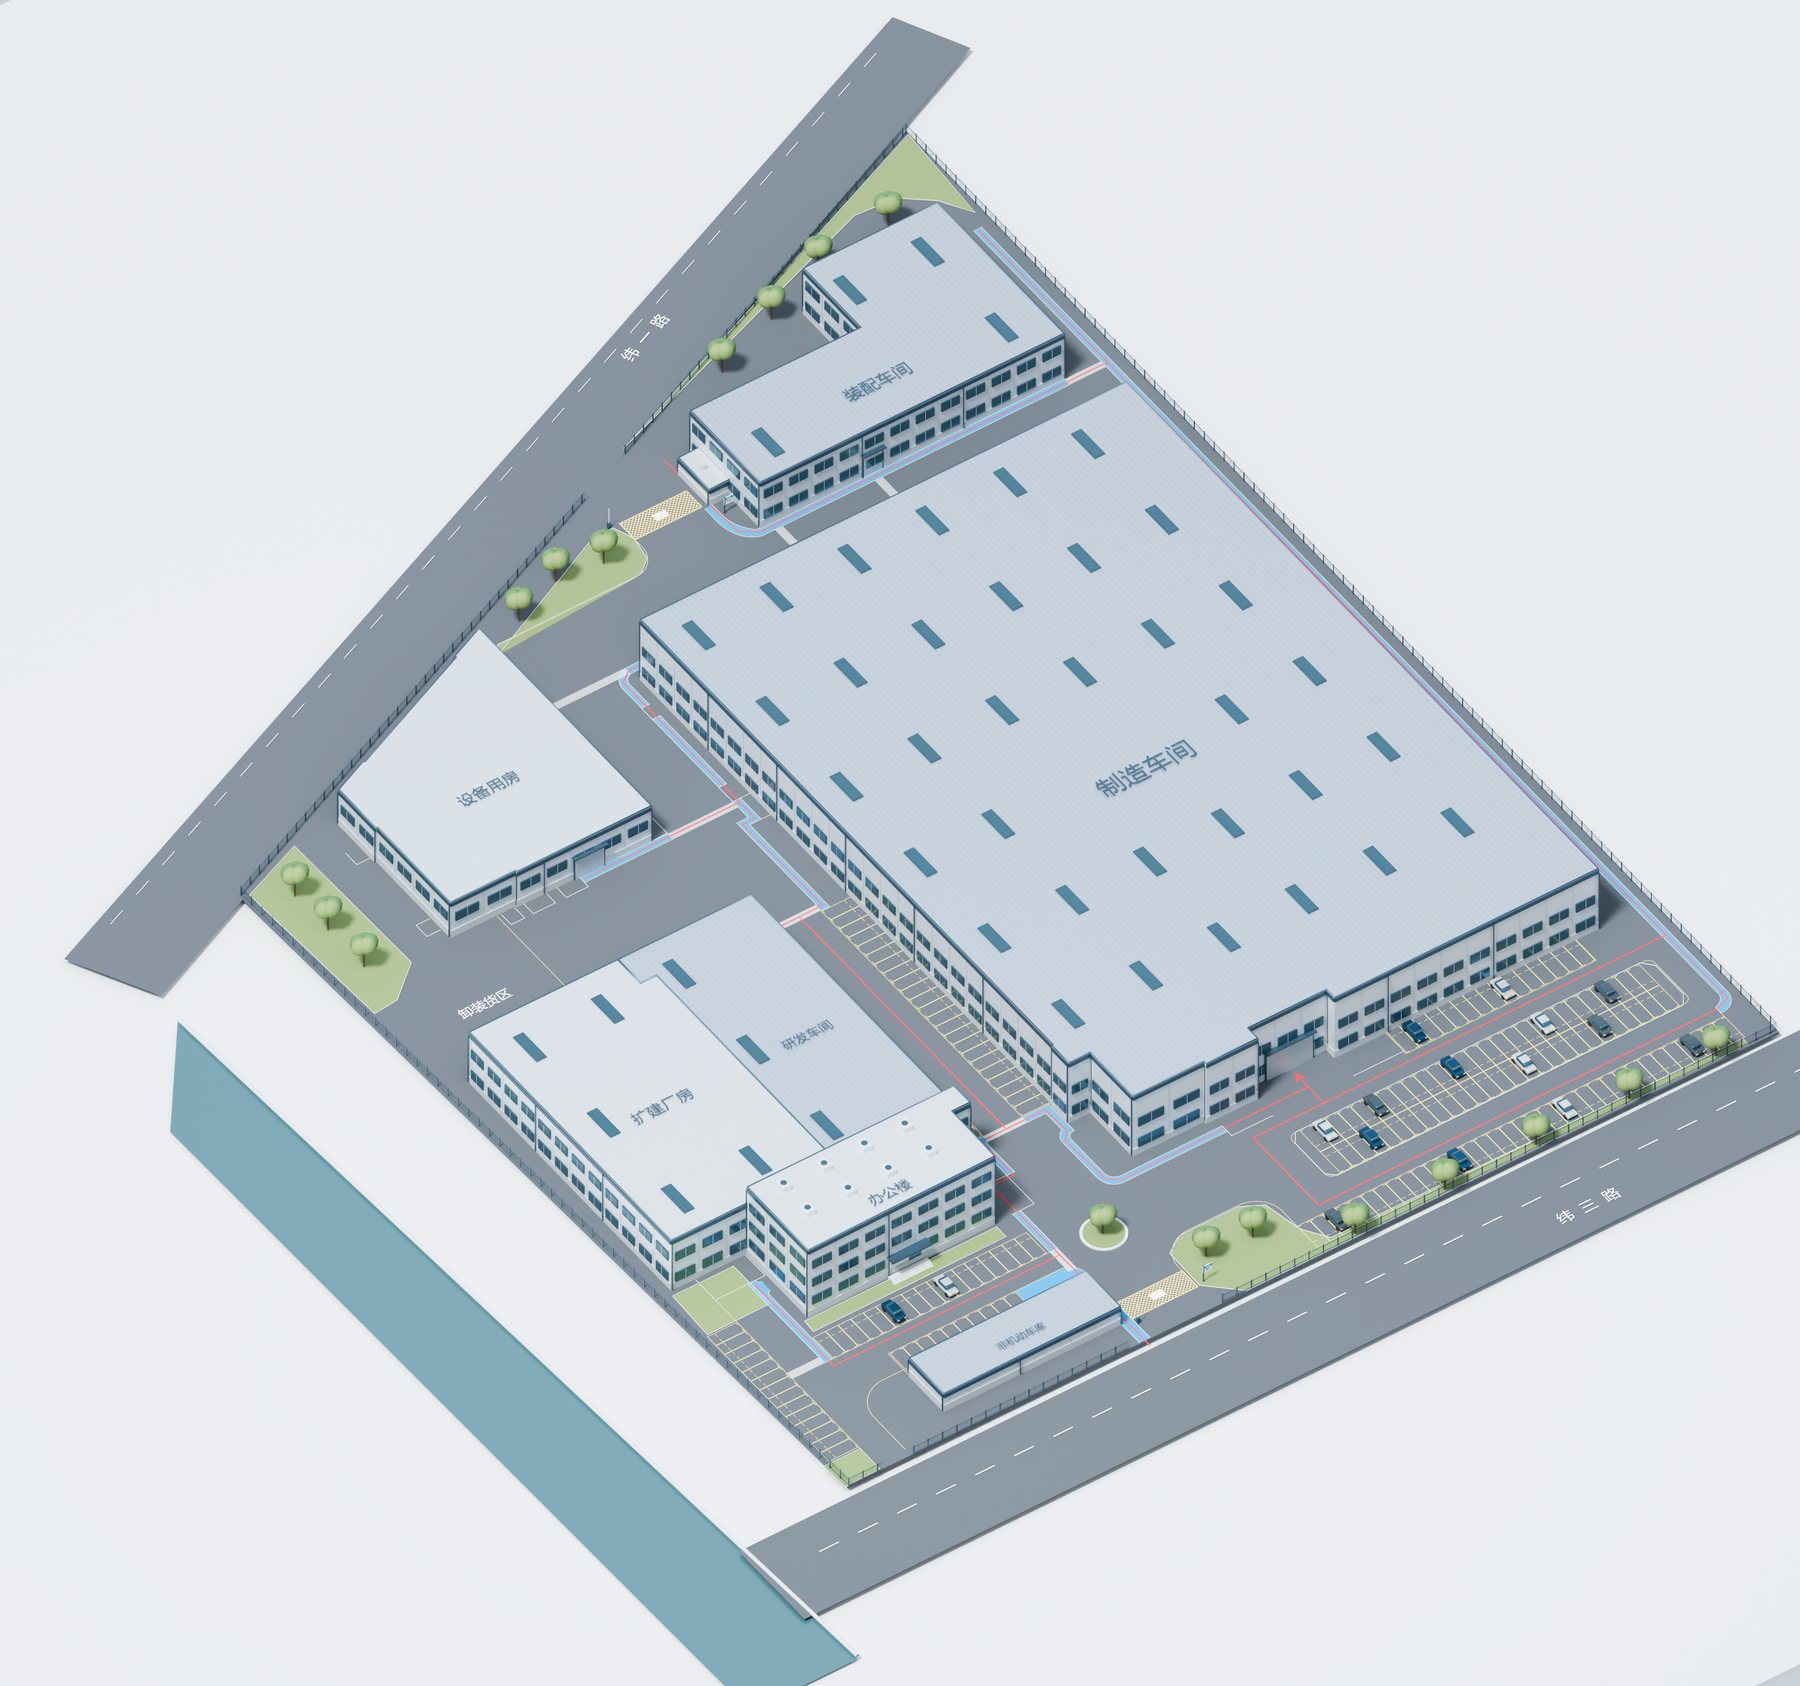
01

Site master plan

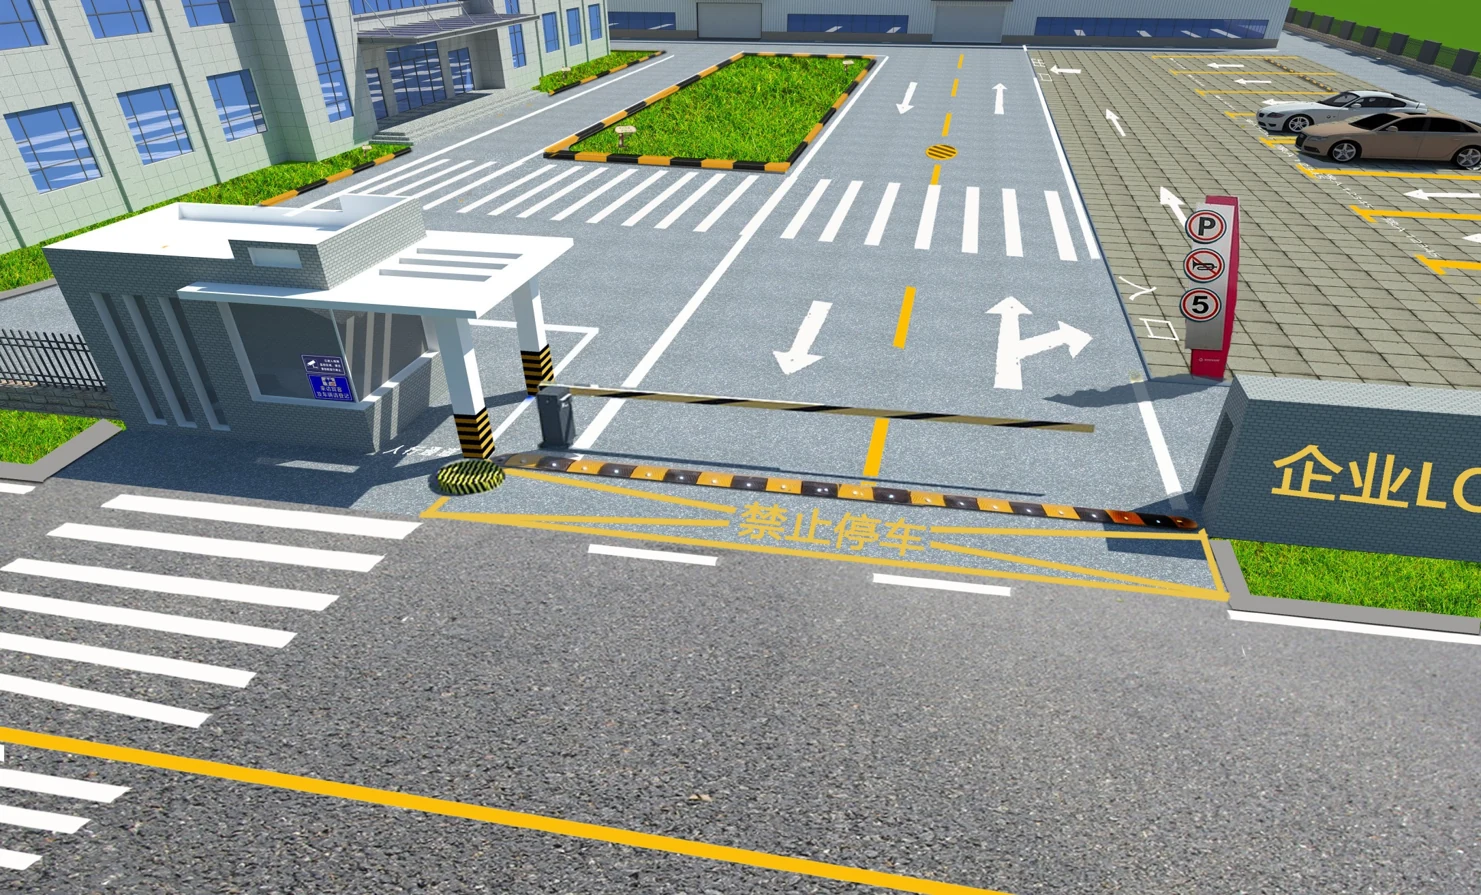
Buildings, roads, entrances, parking and exterior markings, arranged so vehicles and people move smoothly across the site.

02

Workshop and line layout

Workstations, line lengths and headcount sized to capacity and process, with line-side supply, testing and packing arranged along the flow.

03

Warehouse Planning

Racking selection and pallet-position counts, separate zones for receiving, inspection, kitting and shipping, with forklift aisles and floor load limits factored in.

04

Three separate flows

Material flow, staff routes in and out, and customer visits are planned separately, with minimal crossover and no backtracking.

05

Lobby, showroom and offices

Reception route, product showroom, lab, meeting and training rooms and open-plan offices, laid out to make a strong impression on visiting customers.

06

Amenities and safety

Staff access control, changing rooms and break areas. The layout works around every fire hydrant, evacuation route and smoke vent, and flags items that need specialist review.

Case Study

A tech manufacturer’s new plant:
walked through in 3D before any work began

About 5,300 m² of open top-floor space holding 6 production lines with testing and packing for 120 people per shift, roughly 2,100 m² of warehousing, plus a lobby, showroom and offices. Storage sits to the north and the open workshop to the south, and a visitor loop runs through the workshop without doubling back.

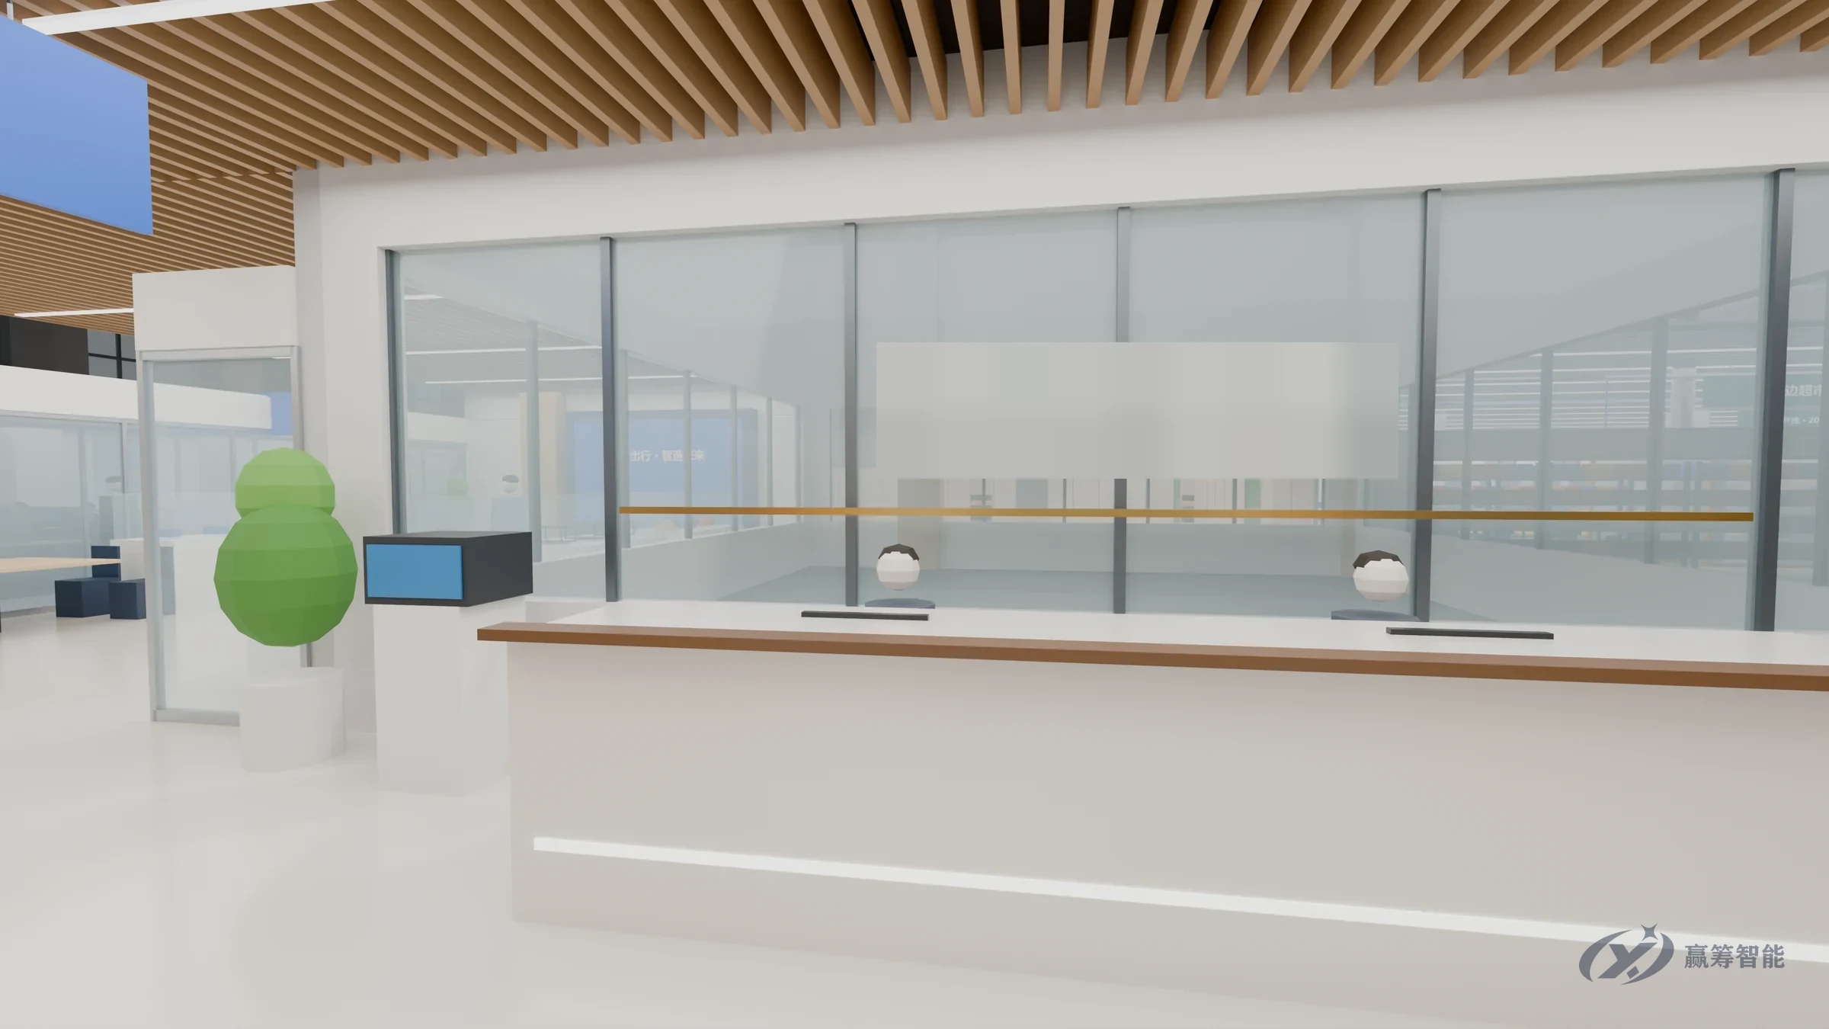
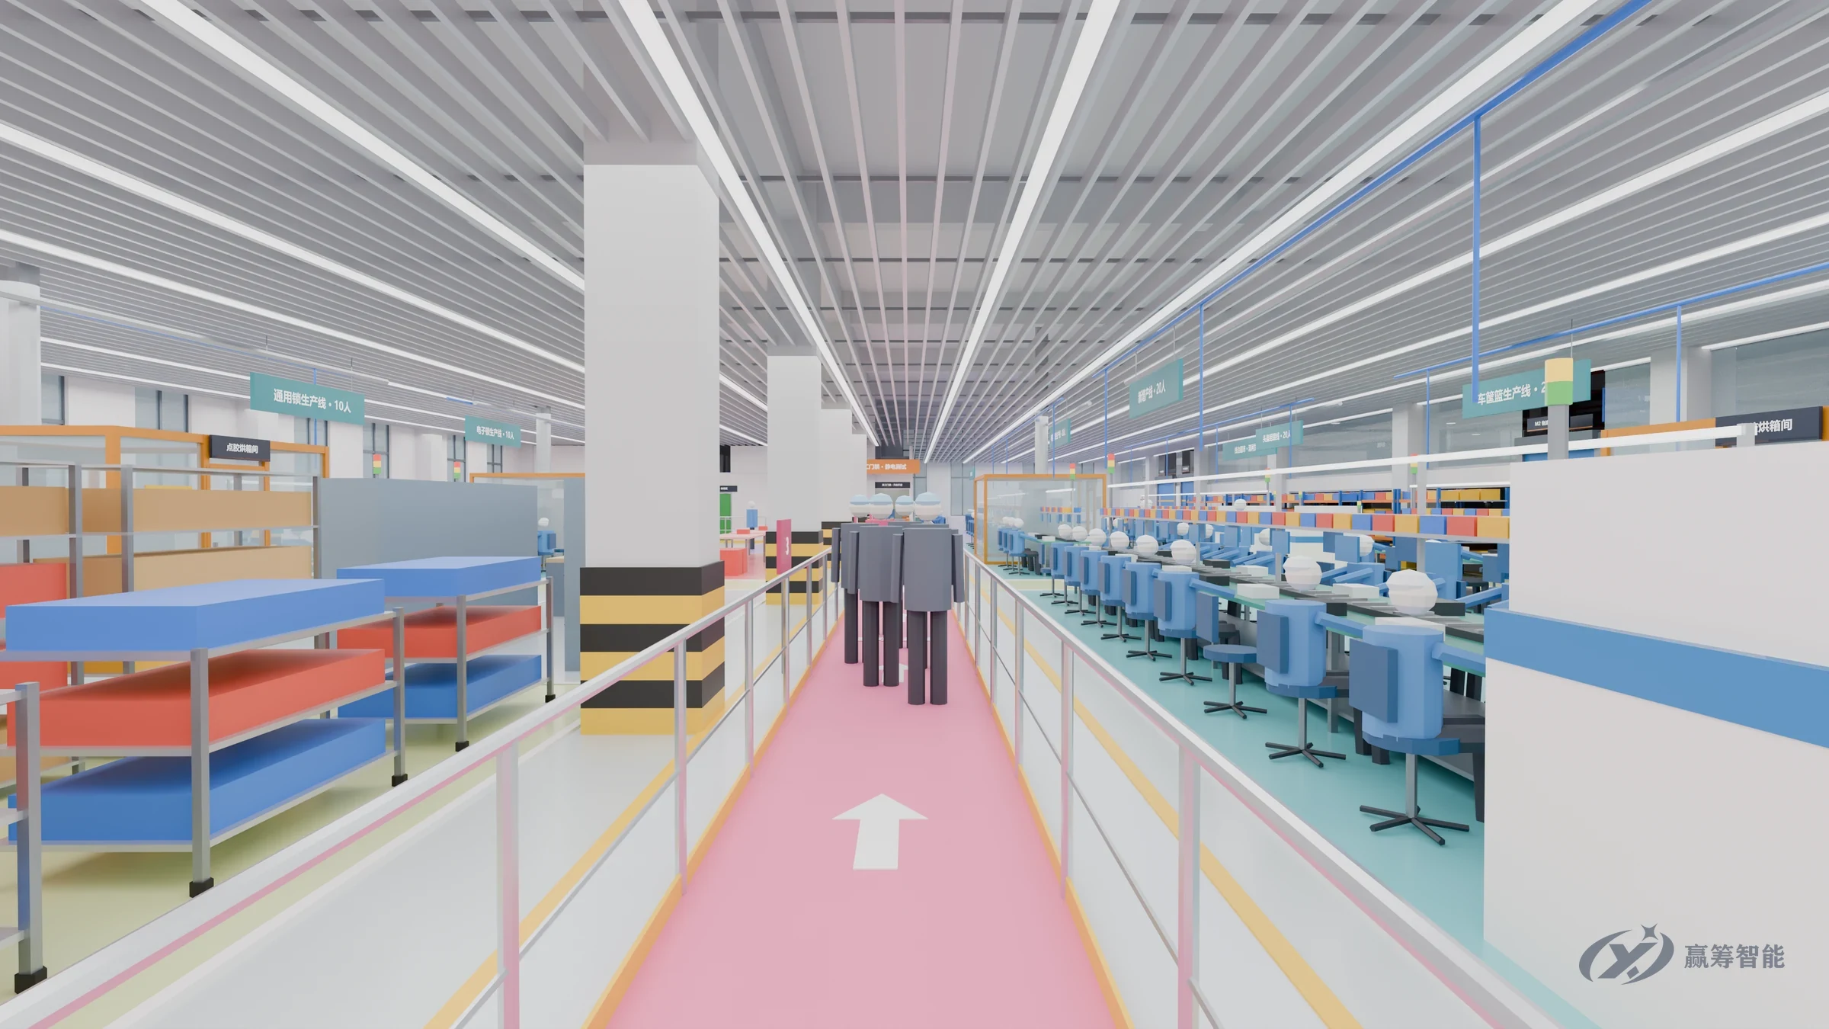
Open 3D Walkthrough View Full Case Study Use the WASD keys on desktop or the on-screen joystick on mobile (concept design demo)

Deliverables

Every version of the plan,
in formats everyone can follow

Executives look at the renderings and 3D walkthrough, contractors and equipment suppliers work from the CAD files, and staff and customers follow the flow diagrams. One plan, in the form each role needs.

01

Proposal presentation

Existing conditions, key requirements, design rationale, zone areas and flows, with the reasoning behind each layout decision laid out page by page.

Slide deck (PPT / PDF)
02

Layout booklet

Site plan, zoning, entrances, material flow, staff routes, visitor loop, workshop separation and lobby close-ups.

A3 layout booklet
03

CAD floor plans

Editable layered files that open directly in AutoCAD, ZWCAD, GstarCAD and similar software, ready for detailed design and construction.

DXF drawings
04

3D renderings

Full-floor aerial views, zone close-ups and eye-level views, plus material, staff and visitor flow diagrams.

4K renderings
05

3D model

Yours to keep editing and rendering, or to hand to fit-out contractors and equipment suppliers as a reference.

Blender / 3ds Max / FBX
06

Online 3D walkthrough

A dedicated link that opens on any computer or phone, with an aerial view, a first-person walkthrough and an automatic visitor tour, available anytime.

Dedicated URL

Our Process

Six steps to a final plan, revised until you’re happy with it

  1. 01

    Requirements

    Confirm every requirement on a checklist: lines, headcount, storage, visitors and offices

  2. 02

    Drawings and site

    Verify construction drawings, column grid, elevators, stairs, fire systems and floor loads

  3. 03

    Draft layout

    Zone the floor, size each area and map the main flows

  4. 04

    Review and revise

    Present the plan and refine it through rounds of feedback

  5. 05

    3D visualization

    Produce renderings, flow diagrams and an online 3D walkthrough

  6. 06

    Handover and support

    Hand over drawings and models, then support detailed design and construction

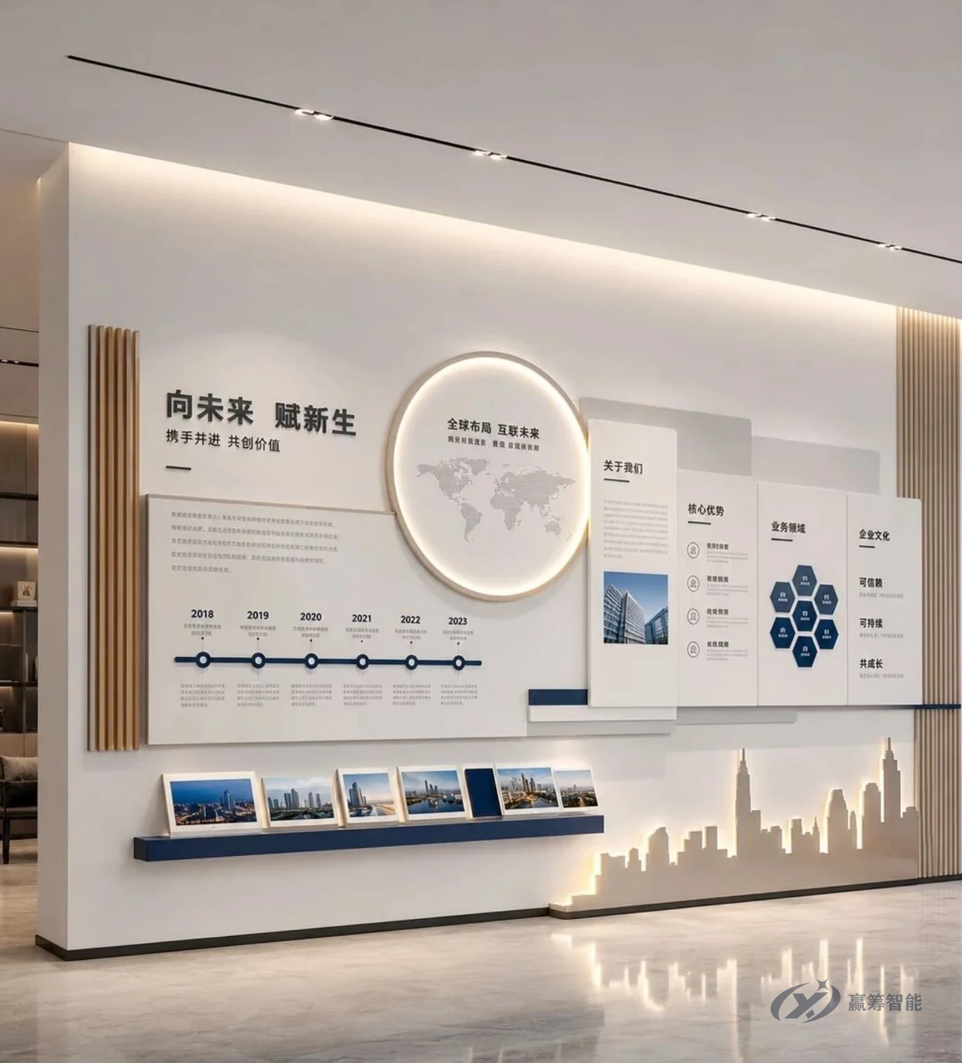
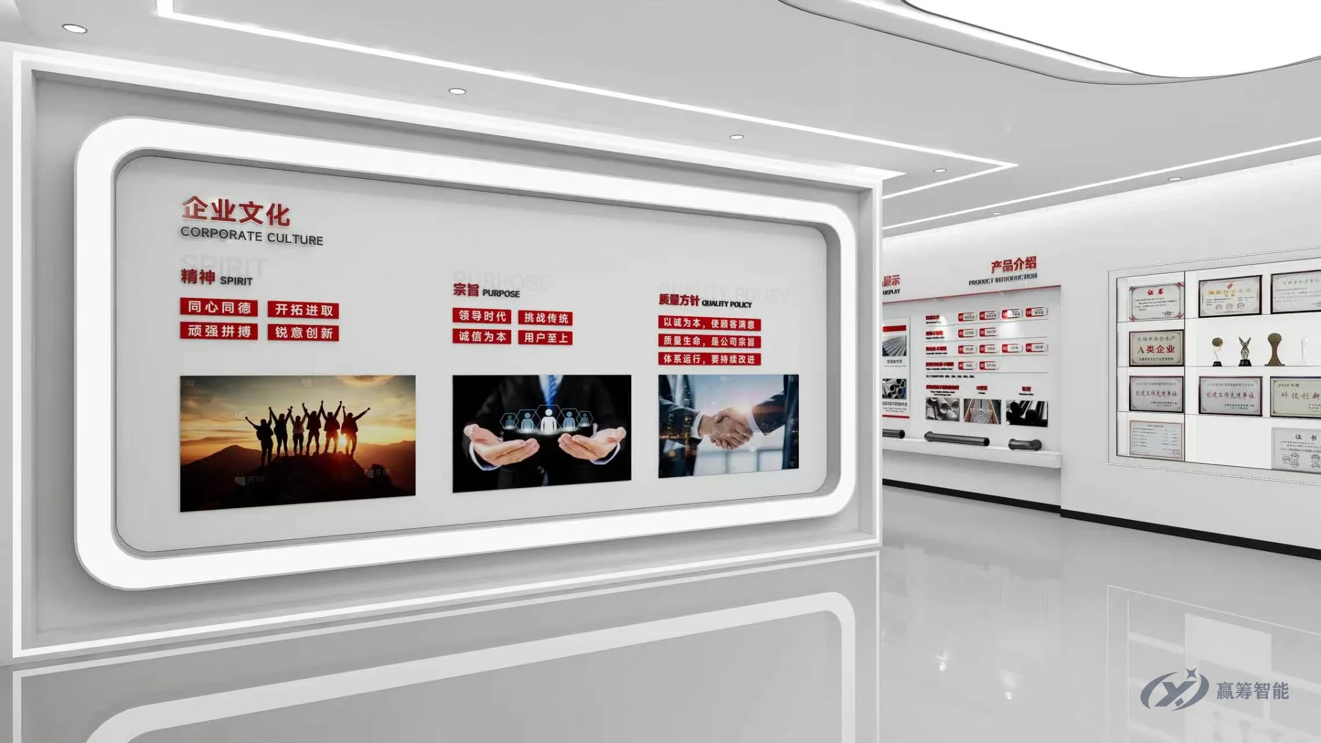
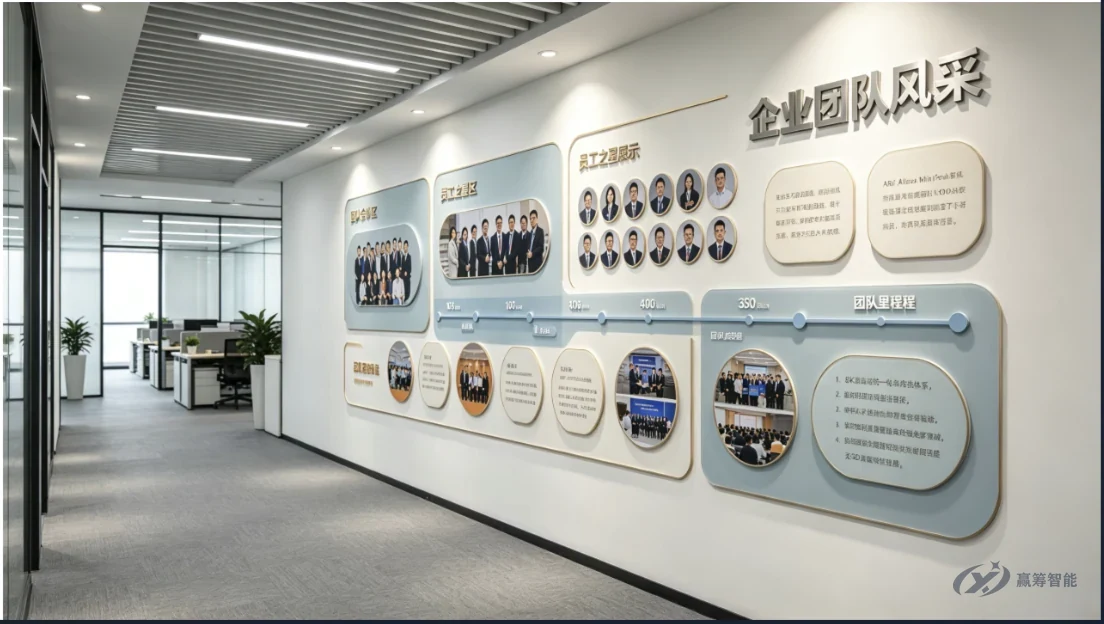
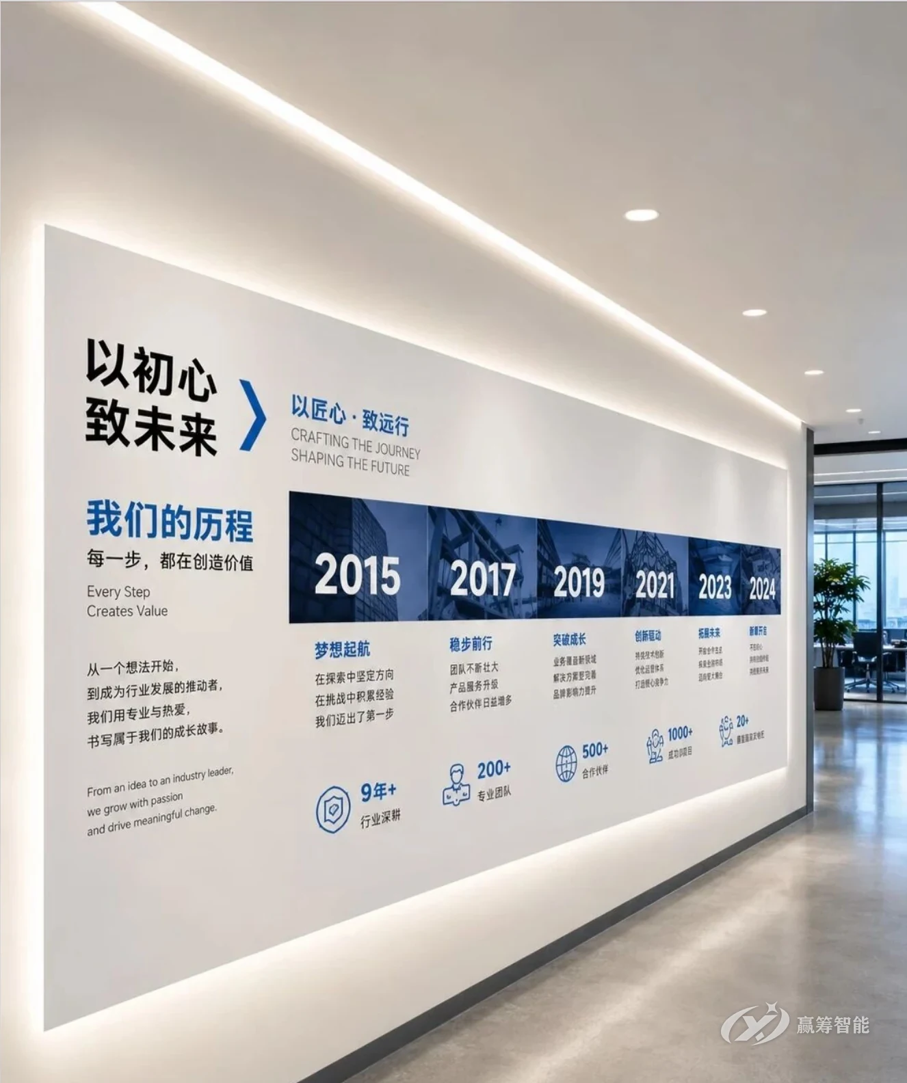
Rendering of a shop-floor culture wall and quality policy wall

04 / Visual Factory

Visual Factory

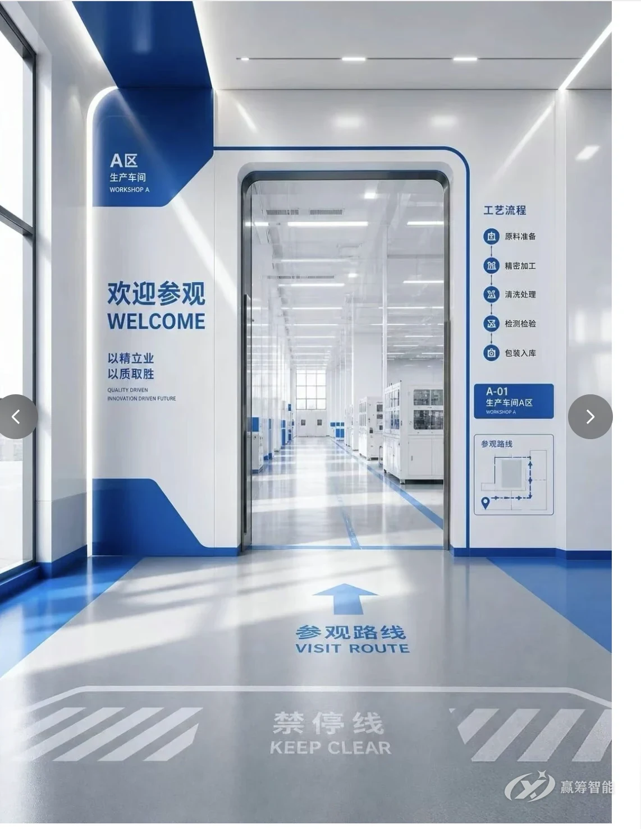
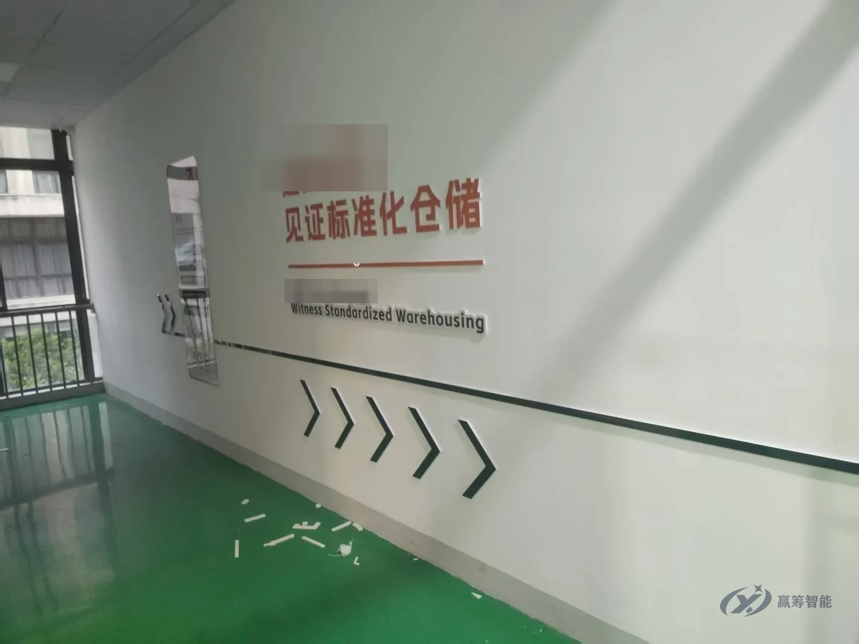
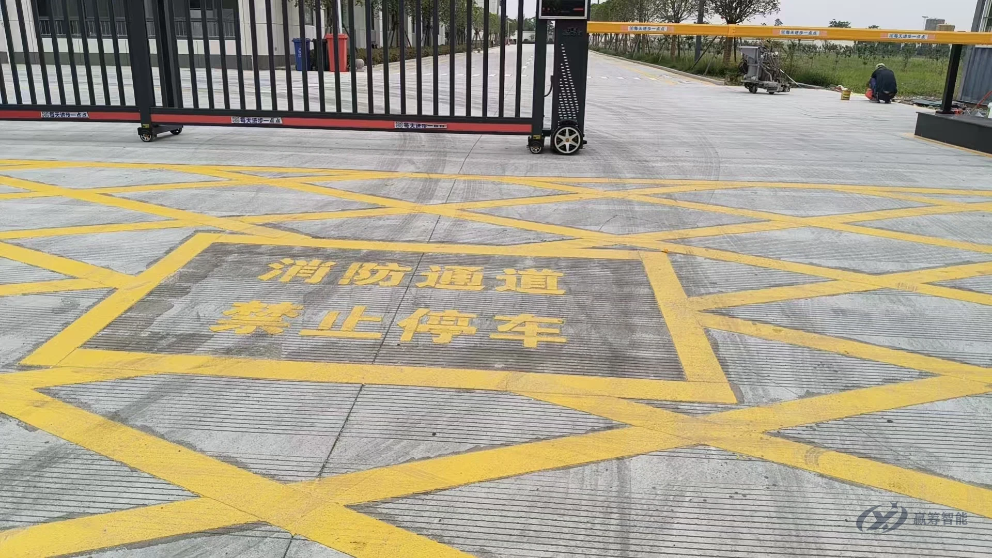
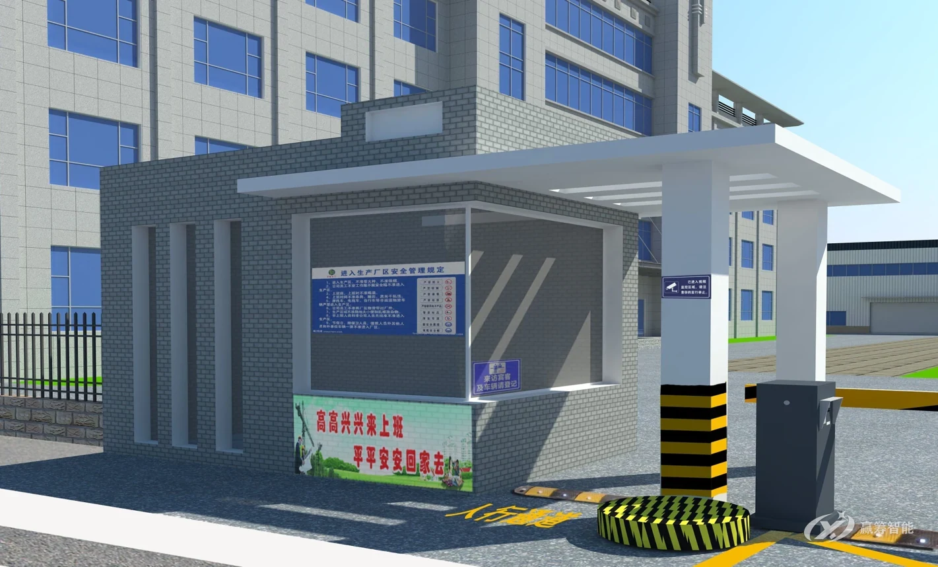
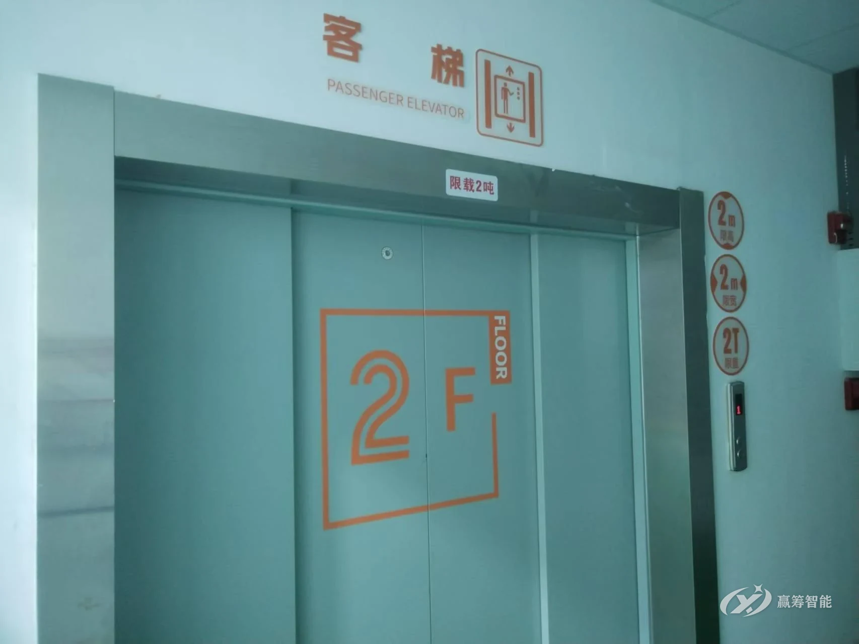
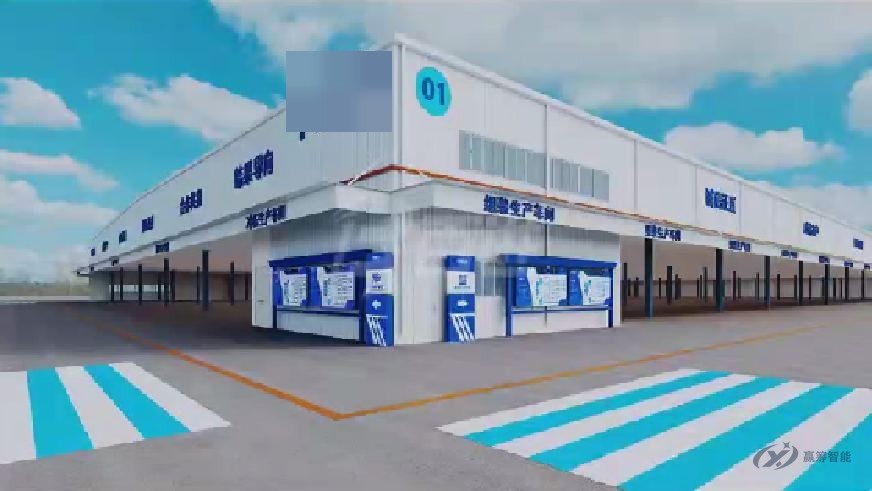
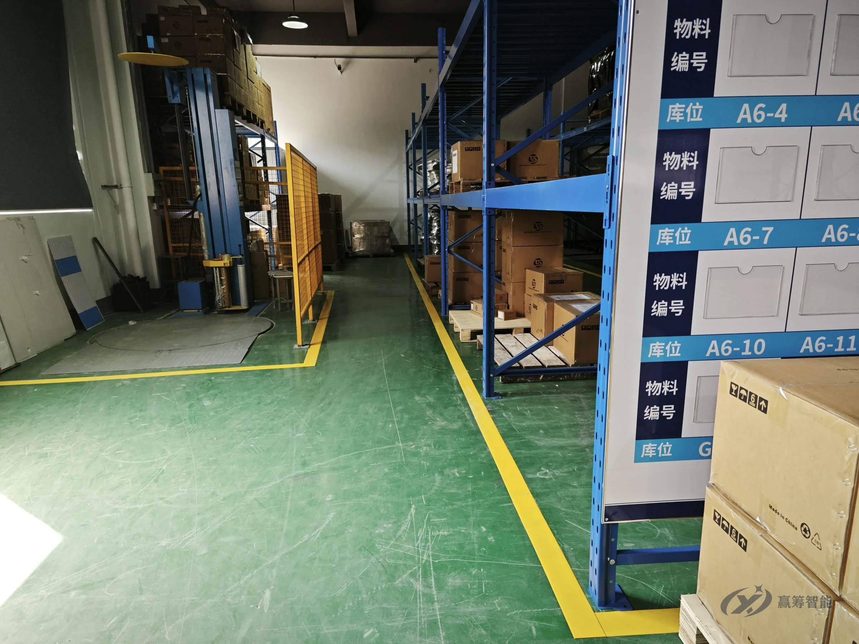
We plan, design and install it all, from the site perimeter to the front door: floor marking, brand walls, boards, warehouses, offices, showrooms and visitor routes. 3D models let you see the result at the design stage, before any work begins.

  • Site roads and wayfinding
  • Floor marking and boards
  • Showrooms and visitor routes
  • 3D design preview
Ask About Visual Factory

Open the panel below for service details and examples

Visual Factory service detailsScope, portfolio and processShow DetailsHide Details

Why Visual Management

Image with substance

Customers start judging your company the moment they walk into the plant. Visual management makes your culture, your management and a well-run shop floor visible at a glance. Industry insiders can tell how well you are managed; everyone else simply sees a reliable, professional operation.

01

Purposeful color

Considered color schemes make the workplace more comfortable for your people and support safe, accurate, efficient work.

02

Stronger image

Raises your overall image and reflects your management standards and culture. The shop floor becomes your best salesperson.

03

Sharper management

Visual tools, backed by proven methods and technology, keep operations clear and under control, and get information to people fast.

04

Visible value

Presents your culture, operations and history as one coherent story that shows your management system, style and efficiency.

Planning Scope

Twelve planning areas,
each with a written deliverable

When you build a new plant or renovate an existing one, we upgrade it from the outside in: an exterior that works for your brand, and management made visible inside.

01

Site roads and surroundings

Site wayfinding, public facilities and visual standards for site roads.

Site Road Visual Plan and Signage Requirements
02

Workshop planning

Main color palette, floor and wall colors, aisle layout, direction arrows, marked and labeled equipment and material zones, and visual management.

Shop Floor Visual Planning Requirements
03

Office building

Lobby and reception, office layout, floor directories and room signs, files and supplies, and standards for meeting rooms and common areas.

Office Area Visual Design Plan
04

Corporate culture on display

Your culture built into boards and visitor routes; notice, department and fire safety boards; shop-floor management boards; and an innovation culture plan.

Corporate Culture Display Plan
05

Visitor route design and build

Visitor route and walkway design, themed highlight stops, boards and cultural visuals, plus talking points and tips for tour guides.

Visitor Route Plan
06

Party-building culture

Party-building themes tailored to your industry and corporate culture, from defining the core message to upgrading the full visual display.

Party-Building Culture Plan
07

Production facilities

Facility color standards, equipment labels, floor zoning and safety aisles, pipe content and flow markers, valve tags, and visual fire safety and inspection points.

Production Facility Color and Visual Standard
08

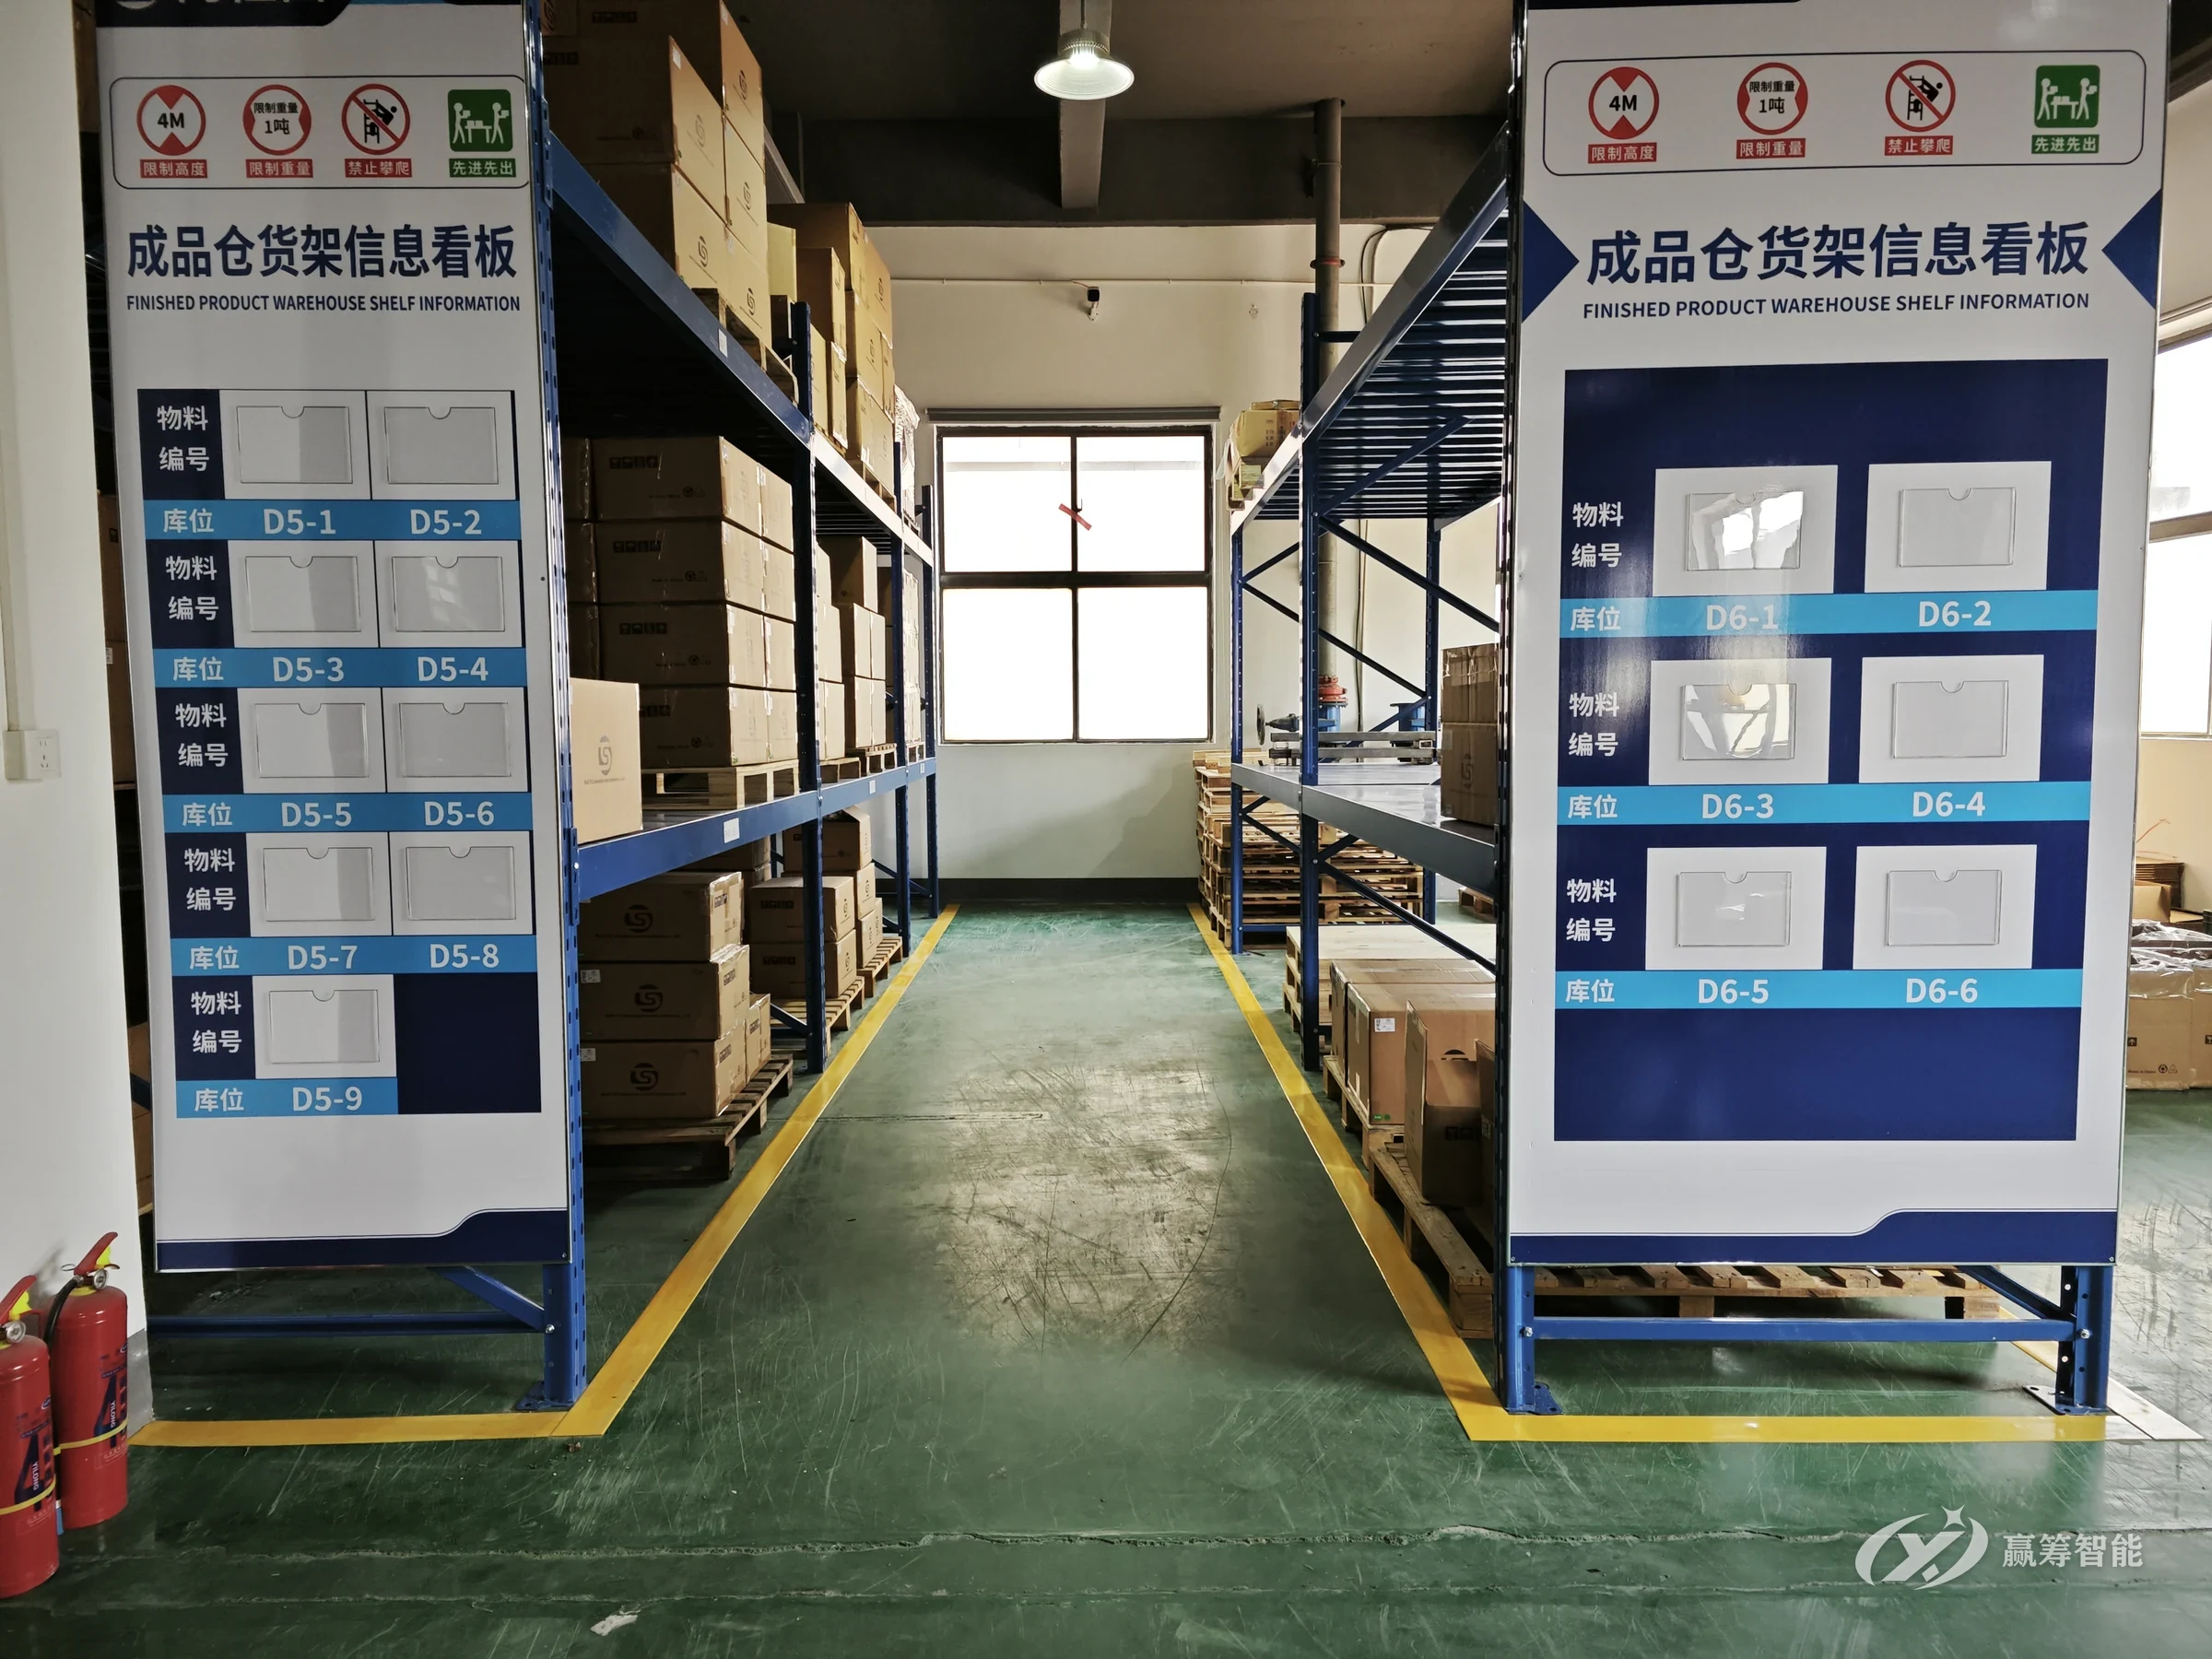
Warehouse planning

Rack layout and location management, quantity and inventory control, temperature and humidity control, fixed-location storage and warehouse management boards.

Warehousing and Materials Management Standard
09

Safety management

EHS and risk prevention: collision, trip, live-voltage and high-temperature warnings, evacuation signs, emergency procedures and fire equipment management.

Safety Visual Management
10

Equipment management

Equipment safety colors, visual operating instructions, inspection standards and points, inspection routes, emergency management and equipment boards.

Equipment Visual Management
11

Laboratory

Zoning, fixed locations for chemicals, operating signage, visual labeling of test equipment, and visual SOPs and rules.

Laboratory Visual Management
12

Visual management manual

The plant-wide visual plan, compiled into a practical standards manual that is easy to maintain and roll out to other sites.

Visual Management Manual

3D Preview

Before you build,
see the finished result

3D models at the design stage show how the site, shop floor, offices and showroom will look once finished. Reviews are easier, decisions come faster and there is less rework on site.

How We Work

One team, from site survey to installation

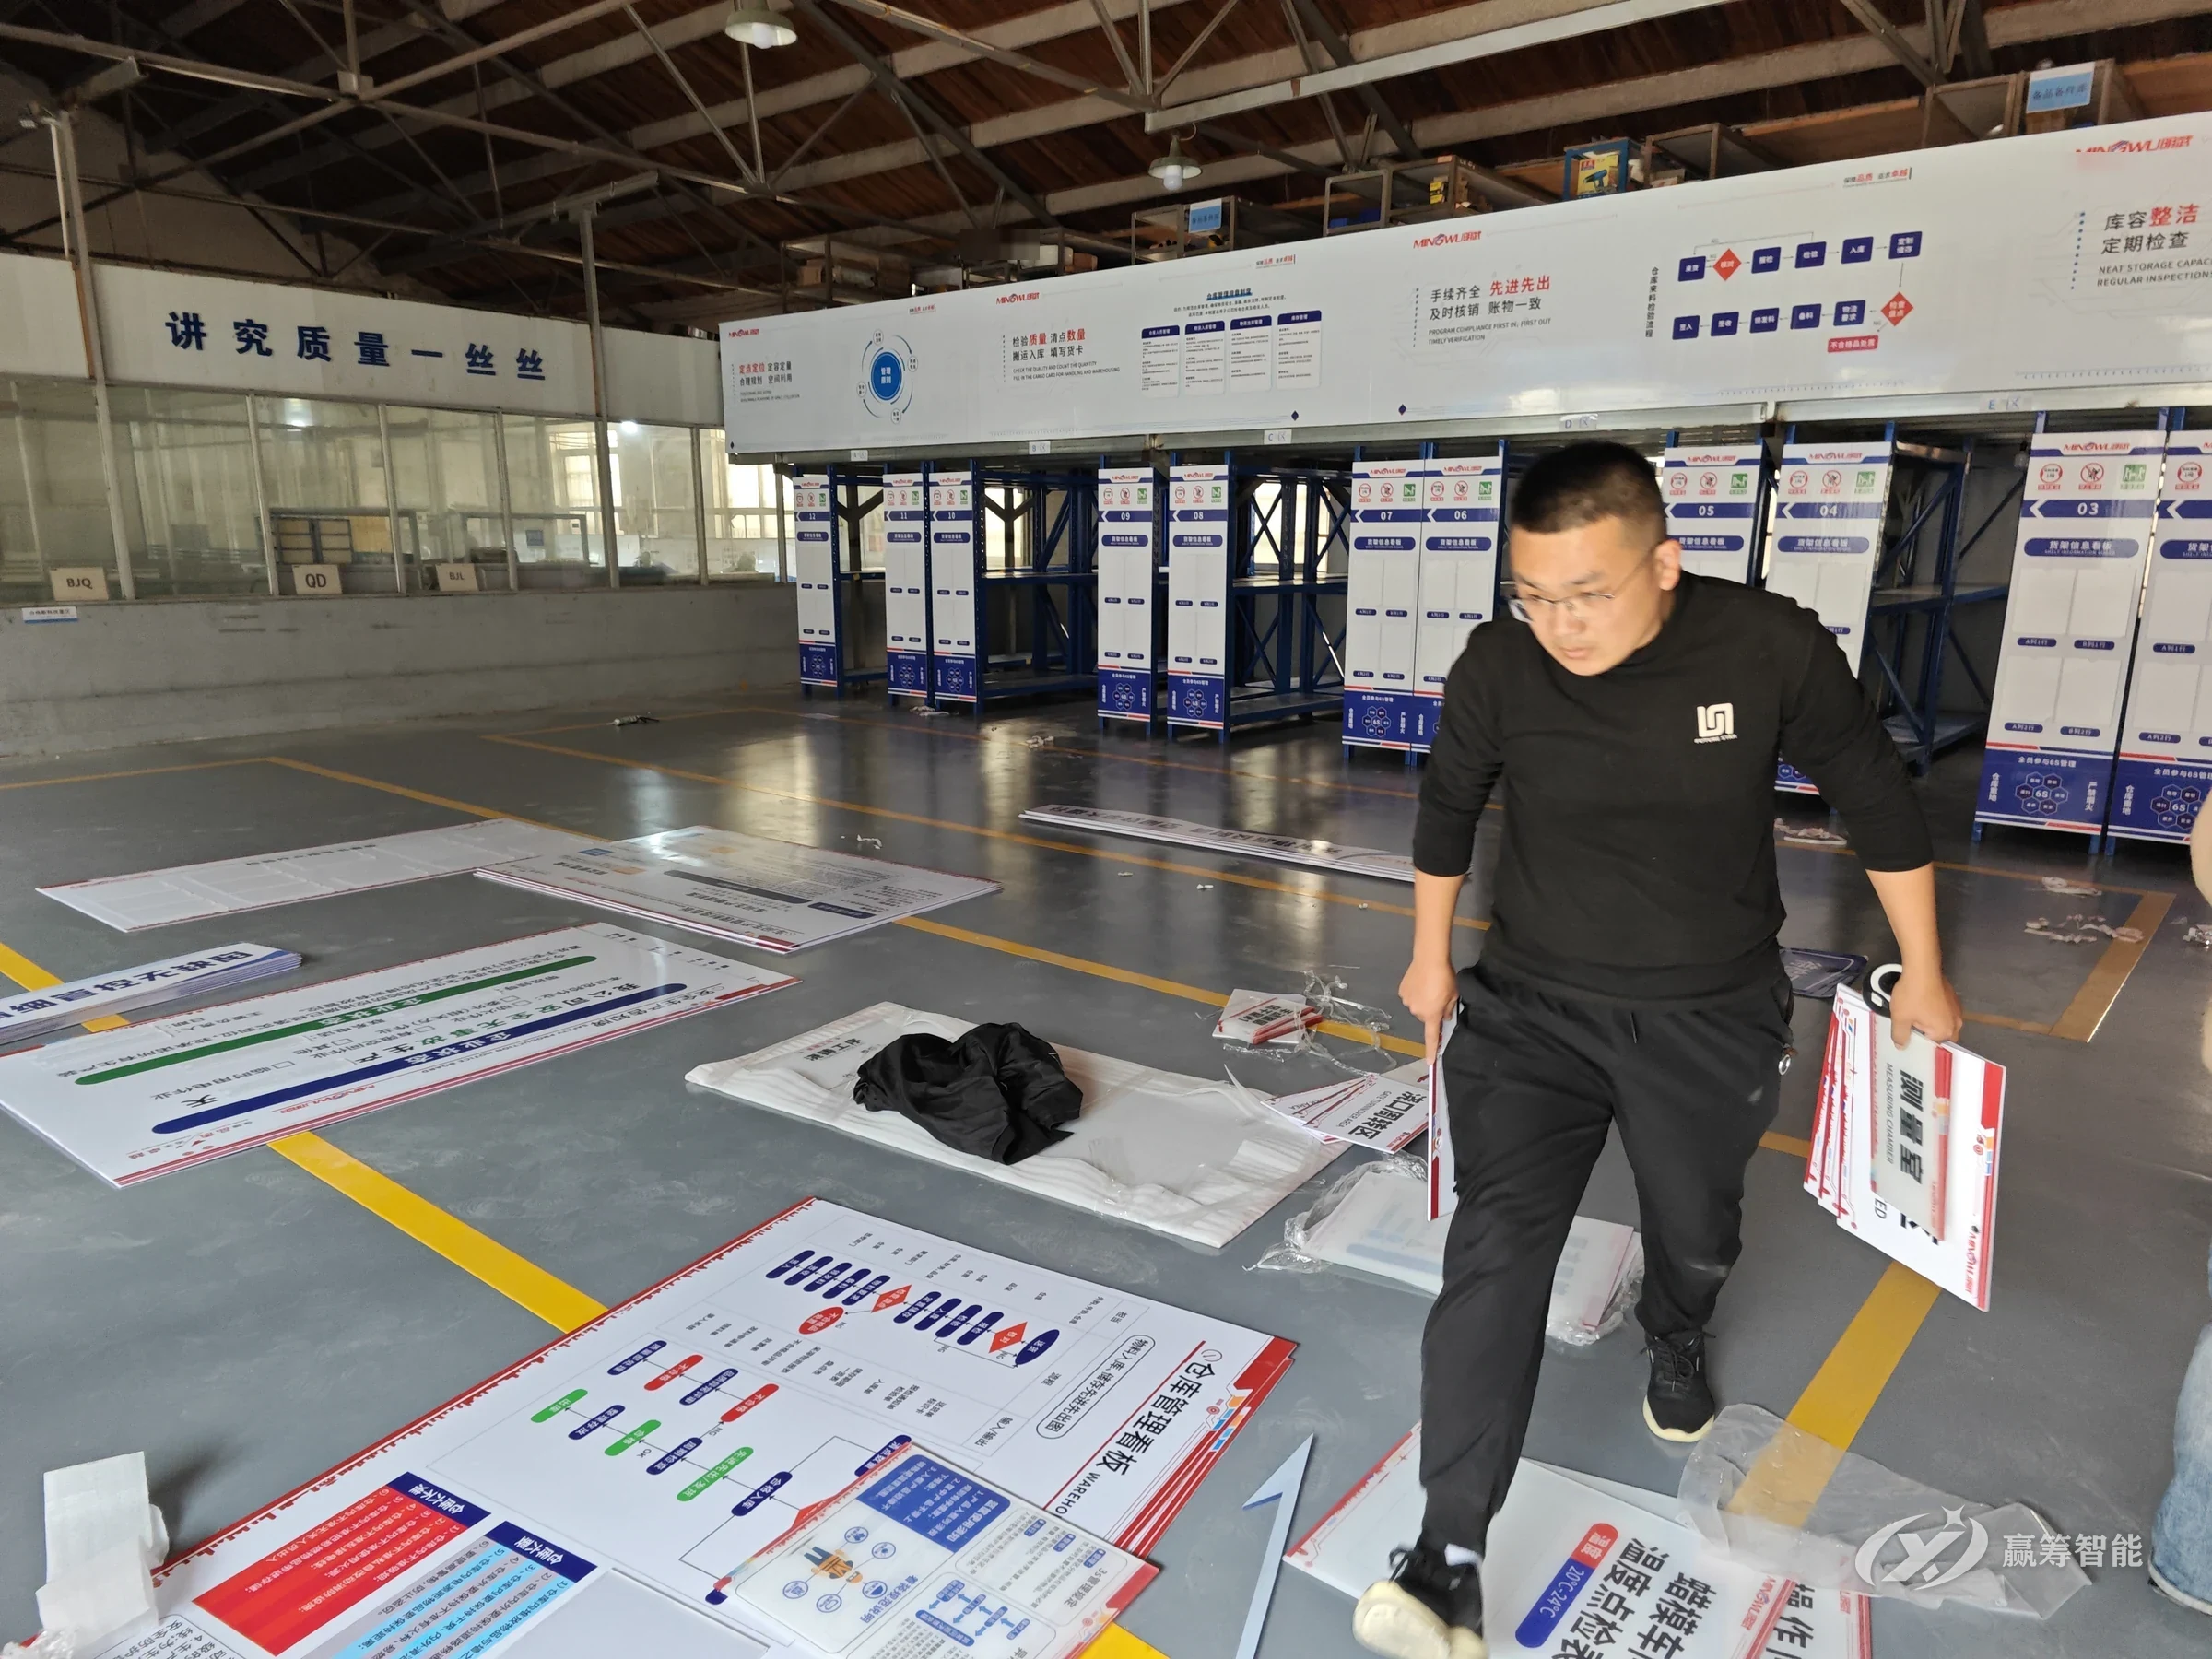
We study the site before we design, confirm every item before sign-off and photograph the finished work for your records. Everything has to look good, but it also has to install easily and last.

  1. 01

    Site walkthrough

    Walk the site, take photos and check every dimension and installation condition

  2. 02

    Design

    Set the base colors and tone, then design around materials, finishes and budget

  3. 03

    Review and sign-off

    Present the design, proof it again and get your signed approval

  4. 04

    Site recheck

    Re-measure, recheck installation conditions and confirm materials and finishes

  5. 05

    Fabrication and installation

    Fabricate and install (or hand over the source files), then photograph and archive the finished work

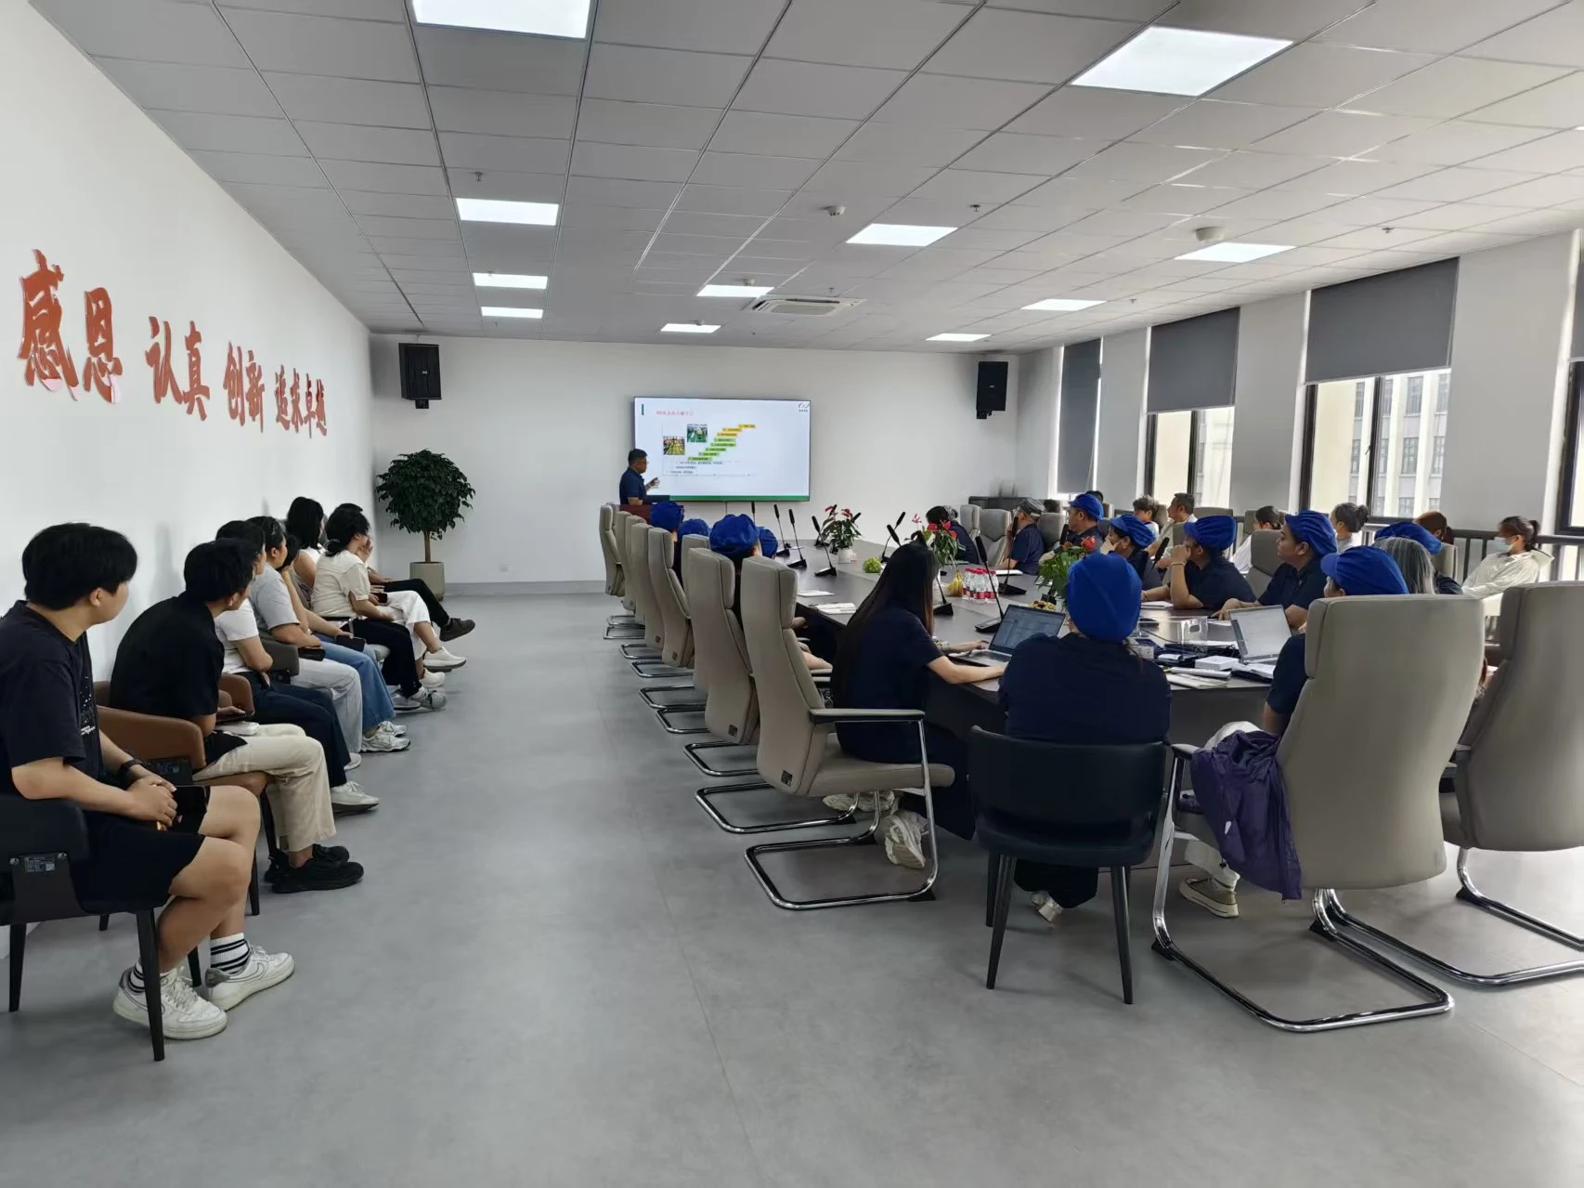
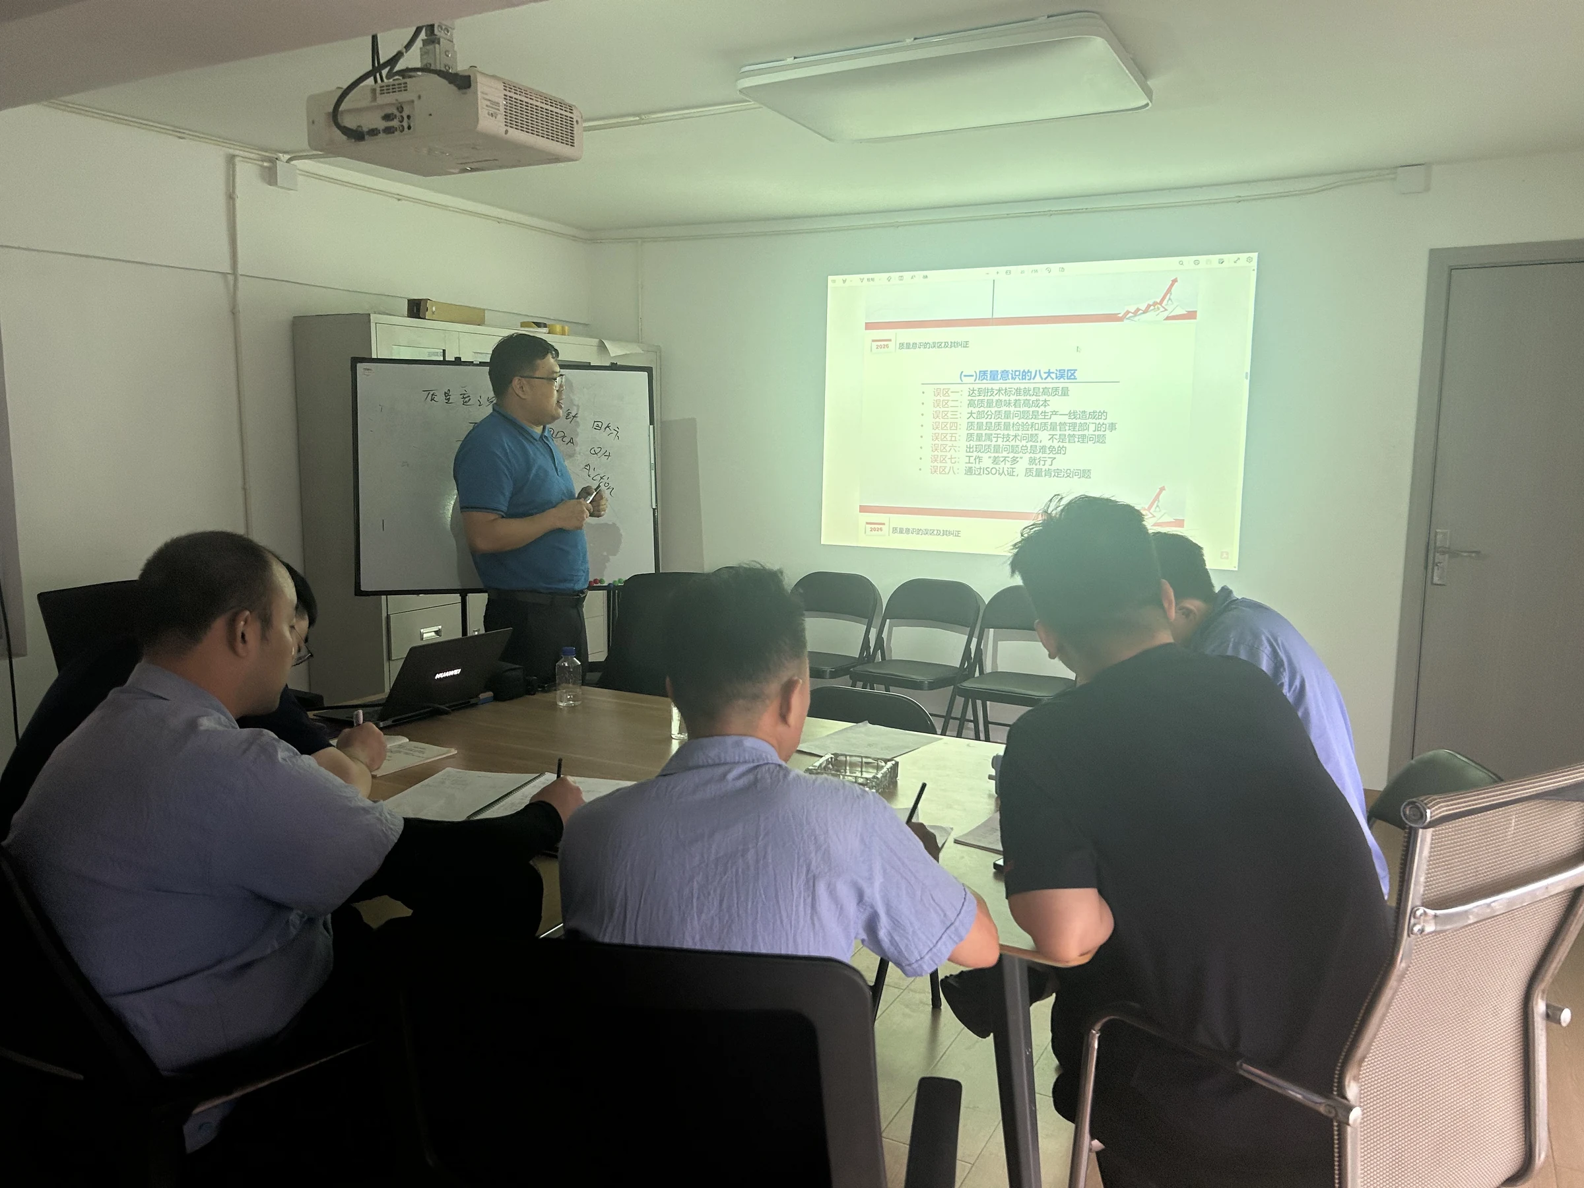
A YCZN trainer running an in-house session for a client

05 / Corporate Training

Corporate Training

Courses in ISO internal auditing, the quality Core Tools, VDA 6.3, 8D, team leadership, execution and EHS. Each is tailored to your plant and built around hands-on practice, and participants who pass the assessment receive a certificate.

  • ISO / IATF internal auditor
  • Core Tools / 8D
  • Lean management for team leaders
  • EHS training
Ask About Corporate Training

Open the panel below for service details and examples

Corporate Training service detailsCourses, training formats and photosShow DetailsHide Details

Course Catalog

From standards to tools,
from team leadership to safety

These are our standard course areas. We adjust content and hours to your industry, your team’s current level and your improvement goals, and can run training alongside certification coaching or lean projects.

Management systems

Qualified auditors, systems that stick

  • ISO 9001 / 14001 / 45001 internal auditorISO
  • IATF 16949 internal auditorIATF
  • VDA 6.3 / 6.5 implementation and internal auditVDA
  • IATF 16949 clause by clauseIATF
  • What every auditee should knowAUDIT

Quality tools

The right tools for real problems

  • Core Tools: APQP / PPAP / FMEA / MSA / SPCCORE TOOLS
  • FMEA (new edition)AIAG-VDA
  • 8D problem solving8D
  • CQI seriesCQI
  • Quality management tools and methodsQC

Lean production

Cut waste, run an efficient floor

  • Lean fundamentalsLEAN
  • 6S and visual management6S
  • Lean shop-floor management systemLEAN
  • TPM (Total Productive Maintenance)TPM
  • Value stream analysis and improvementVSM

Management skills

Lead the team, run the floor

  • Lean management for team leadersTEAM
  • Stronger executionSKILL
  • Goal and performance managementKPI
  • HR coursesHR
  • New-hire onboardingONBOARD

EHS and safety

Stay safe, stay compliant

  • EHS training seriesEHS
  • China’s Work Safety Law explainedLAW
  • Hazard identification and risk controlRISK
  • Practical skills for safety officersSAFETY

How We Train

Learn it, then put it to work

01

Tailored in-house training

We start with your current situation and training goals, then set the outline, cases and hours. That avoids the familiar “great session, nothing changed” outcome.

02

Learning by doing on site

Classroom sessions are paired with hands-on practice on the shop floor and work on your own real problems. Trainees arrive with questions and leave with methods.

03

Assessment and certificates

Every course ends with a full assessment. Those who pass receive a certificate, so results are measurable and on record.

Training Gallery

We train on your premises, in meeting rooms, classrooms and on the shop floor, for managers, team leaders and frontline staff.

MES Production Board ● Live data OEE Plan attainment First-pass yield WIP (pcs) 86.4% 98.2% 99.6% 1,284 ▲2.1 ▲0.8 ▲0.3 ▼36 Output today (pcs/h) 0809101112 1314151617 Equipment status 82% Running Running Idle Down 82%12%6% 14-day yield trend - - Target 99.5%
For illustration only

06 / Smart Factory

Smart Factory

Processes first, then systems. We help you select and implement MES, QMS, WMS, digital equipment management and ESOP electronic work instructions, plus the smart hardware they run on, including shop-floor displays and industrial terminals.

  • MES / QMS
  • WMS / supply chain
  • Digital TPM / ESOP
  • Shop-floor displays and industrial terminals
Ask About Smart Factory

Open the panel below for service details and examples

Smart Factory service detailsSystems, hardware and roadmapShow DetailsHide Details

Our Approach

Management first, systems second

Many factories install a system and never get real value from it. The cause is usually tangled processes, inaccurate master data or weak shop-floor management. YCZN starts with management consulting: we fix the processes and fundamentals first, then bring in software that genuinely fits and train your people to use it with confidence.

  • Systems sized to your company and industry, not the biggest suite on offer
  • Processes and coding rules cleaned up so master data is accurate
  • Guidance on module setup and go-live, plus key-user training
  • Tied into lean improvement and visual boards, so data is visible and put to use
Low-angle view of a 3D model of a factory equipment layout

Systems

Covering production, quality, equipment,
warehousing and the supply chain

Combine modules as needed and roll out in phases, starting where the need is most urgent: WMS first if stock records don’t match the shelves, MES first if traceability is a struggle.

MESManufacturing Execution System

Links the plan to the shop floor, with real-time visibility of production.

  • Work orders and production reporting
  • Traceability and error-proofing
  • Real-time output and OEE
QMSQuality Management System

Digitizes inspection data and closes the loop on quality issues with full traceability.

  • Incoming, in-process and final inspection
  • Defect statistics and analysis
  • Closed-loop 8D tracking
TPMDigital equipment management

Planned inspections and maintenance cut unplanned downtime.

  • Inspection and maintenance plans with reminders
  • Repair work orders and spare parts
  • Equipment status at a glance
WMSWarehouse Management System

Clear storage locations, records that match stock, and fast, accurate receiving and shipping.

  • Location and barcode management
  • FIFO and batch management
  • Real-time inventory visibility
SCMDigital Supply Chain

From customer demand to supplier collaboration, every order stays under control.

  • Customer demand management
  • Supplier relationship management
  • Order identification and tracking
ESOPElectronic work instructions

Workstation screens show the latest work instructions, with every version centrally controlled.

  • Digital SOPs and version control
  • Quick switch at line changeover
  • Linked to shop-floor displays

Smart Hardware

Software and hardware, delivered together

No system goes live without devices on the floor. YCZN selects and supplies the hardware and connects it to the software, so you have one point of contact for both.

Industrial terminals

Terminals built for shop-floor conditions, for data collection and production reporting.

Shop-floor displays

Live production, quality and equipment data on the wall, so everyone sees floor status at a glance.

ESOP screens

Electronic work instructions at every workstation, replacing paper SOPs.

Meeting room displays

One screen for morning meetings, project reviews and remote calls.

Implementation Roadmap

Five steps to a steady rollout

  1. 01

    Assessment

    Review business processes, data quality and existing IT systems

  2. 02

    Process mapping

    Optimize processes and standardize coding and master data

  3. 03

    System selection

    Define requirements and modules, then choose the right software and hardware

  4. 04

    Implementation and go-live

    Configure modules, migrate data and run a trial

  5. 05

    Training and optimization

    Train key users, then keep tracking and fine-tuning

Supporting Services

Everything else, handled for you

Hand routine testing, permits and filings to YCZN as well. One dedicated contact handles them, so your team doesn’t have to.

Third-party testing (CNAS-accredited reports)
Gauge and instrument calibration
Environmental monitoring and EIA approval
Pollutant discharge permits
Work safety standardization, risk and hazard controls
Occupational hazard testing
High-tech enterprise recognition
IP filings and trademark registration
Production licenses and construction qualifications
Corporate identity design
Labor and staffing consulting
Facility equipment supply