Our Services

Six service lines,
one partner for every factory challenge

Certification, Lean Improvement, Layout Planning, Visual Factory, Corporate Training and Smart Factory, plus support services such as testing, calibration and environmental impact assessments. Each service line has its own dedicated consultants, so you work directly with a specialist and things move quickly.

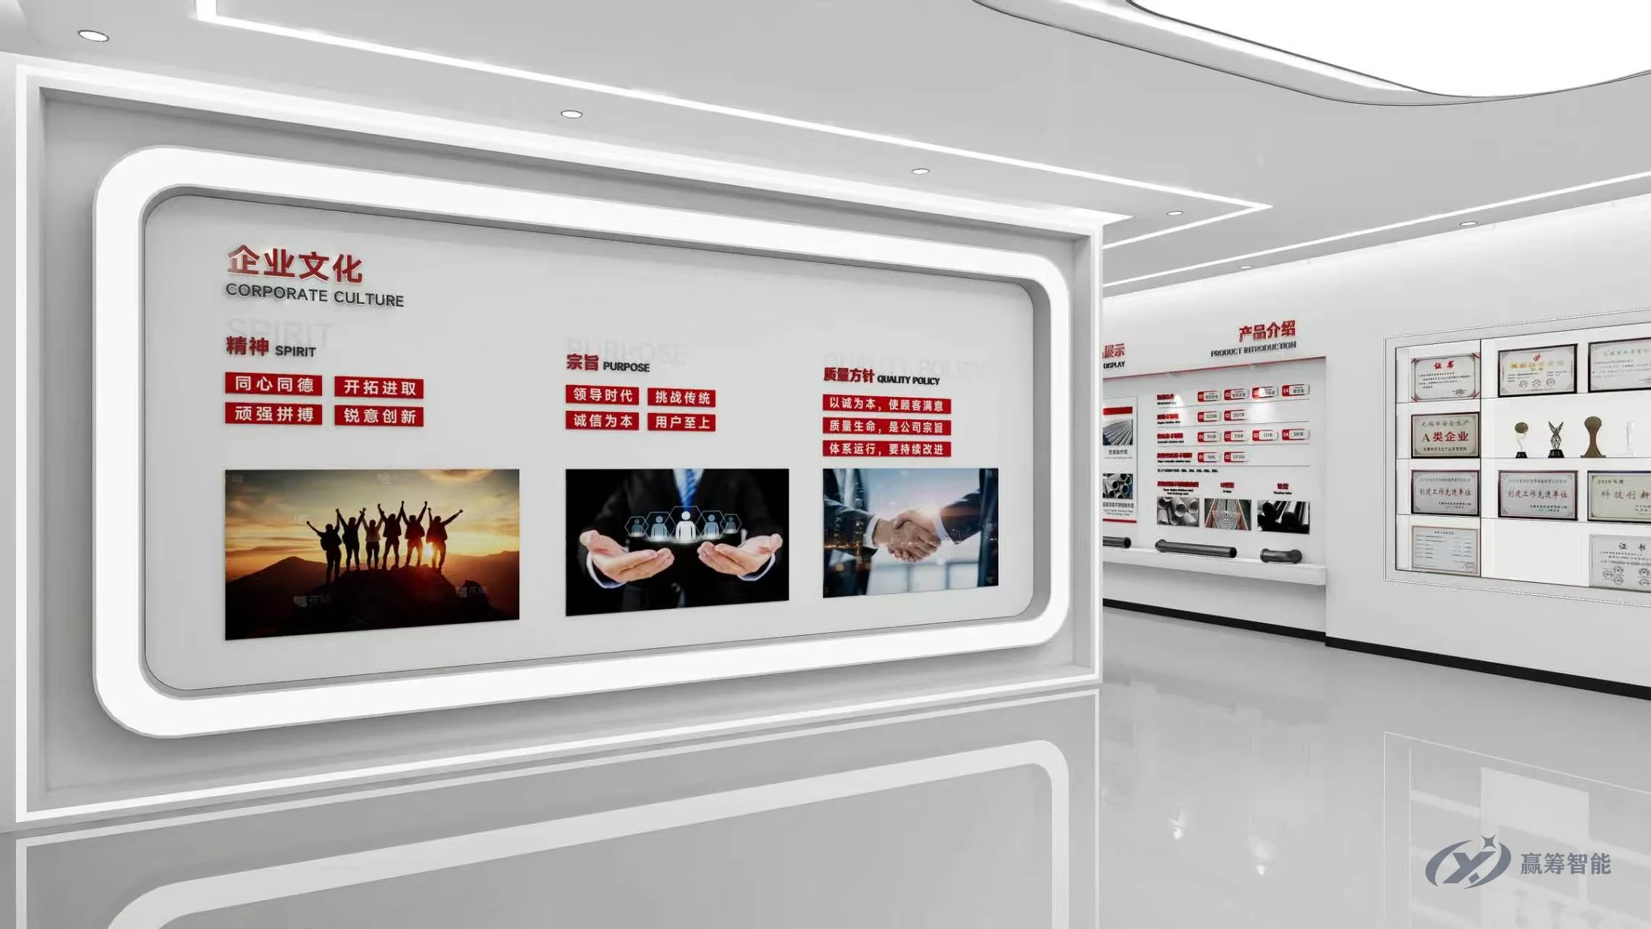
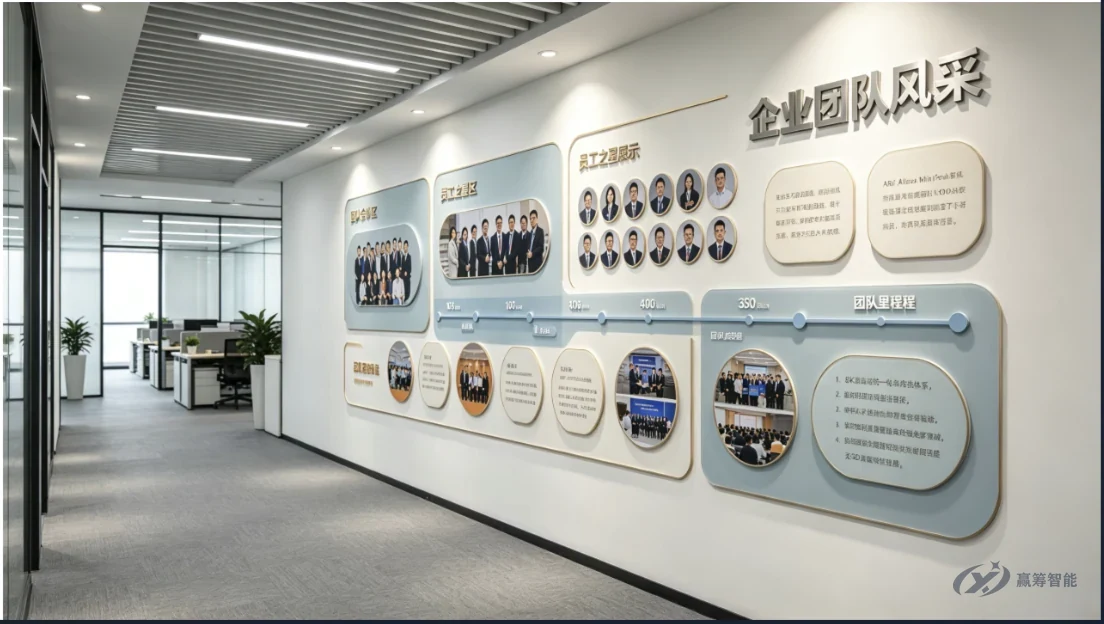
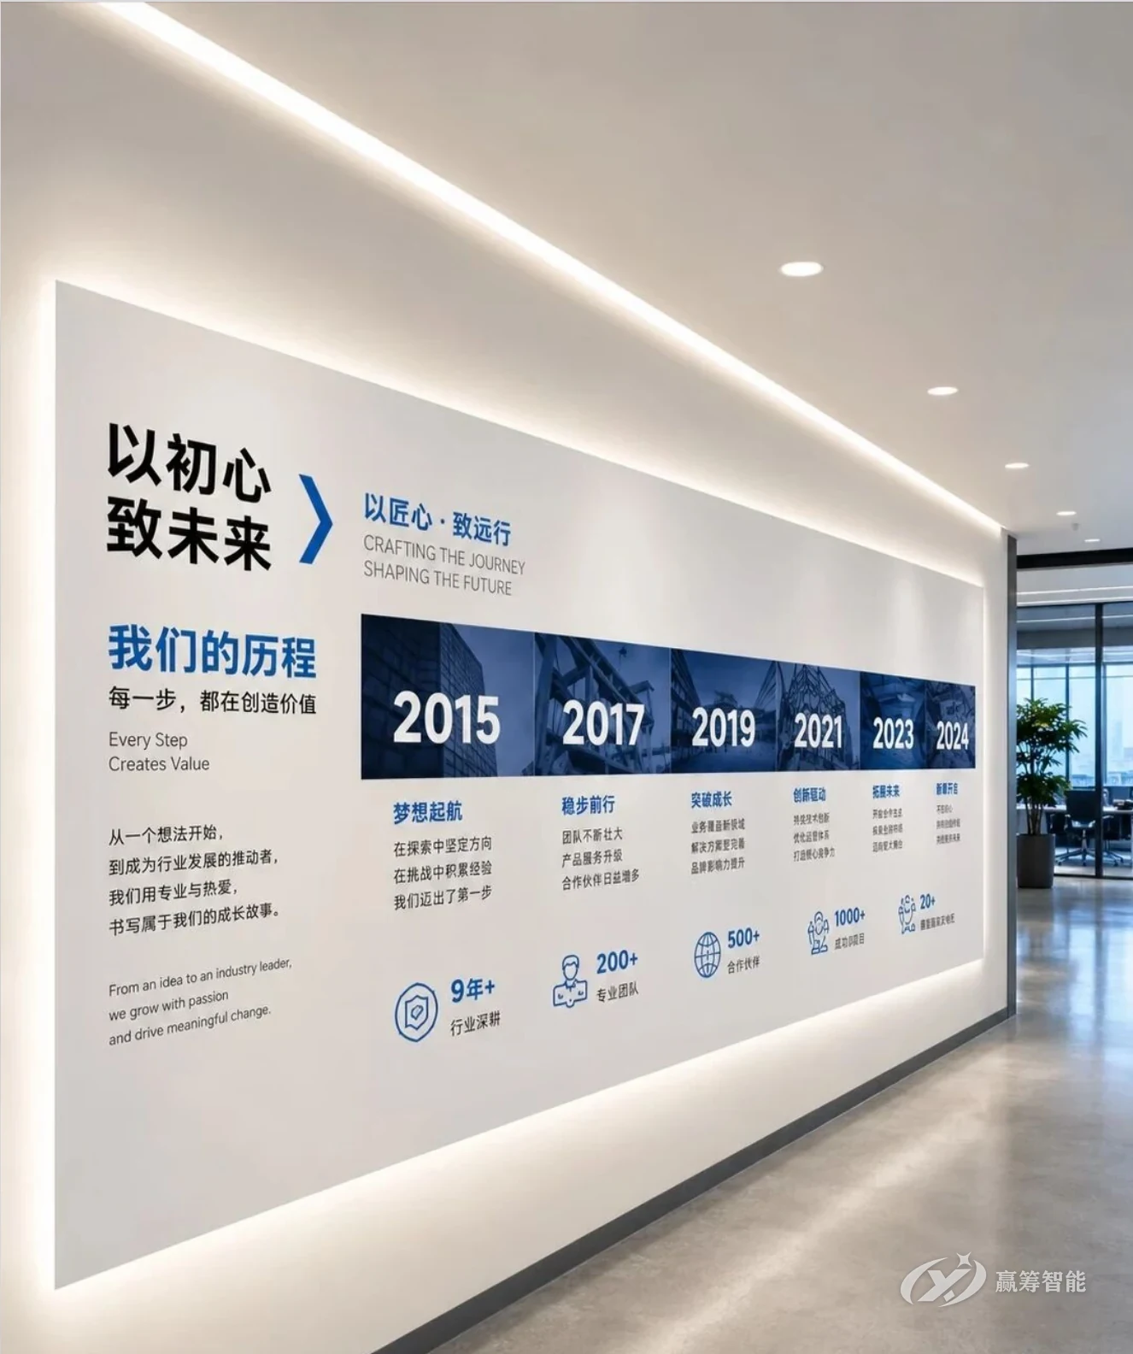
Rendering of a shop-floor culture wall and quality policy wall

04 / Visual Factory

Visual Factory

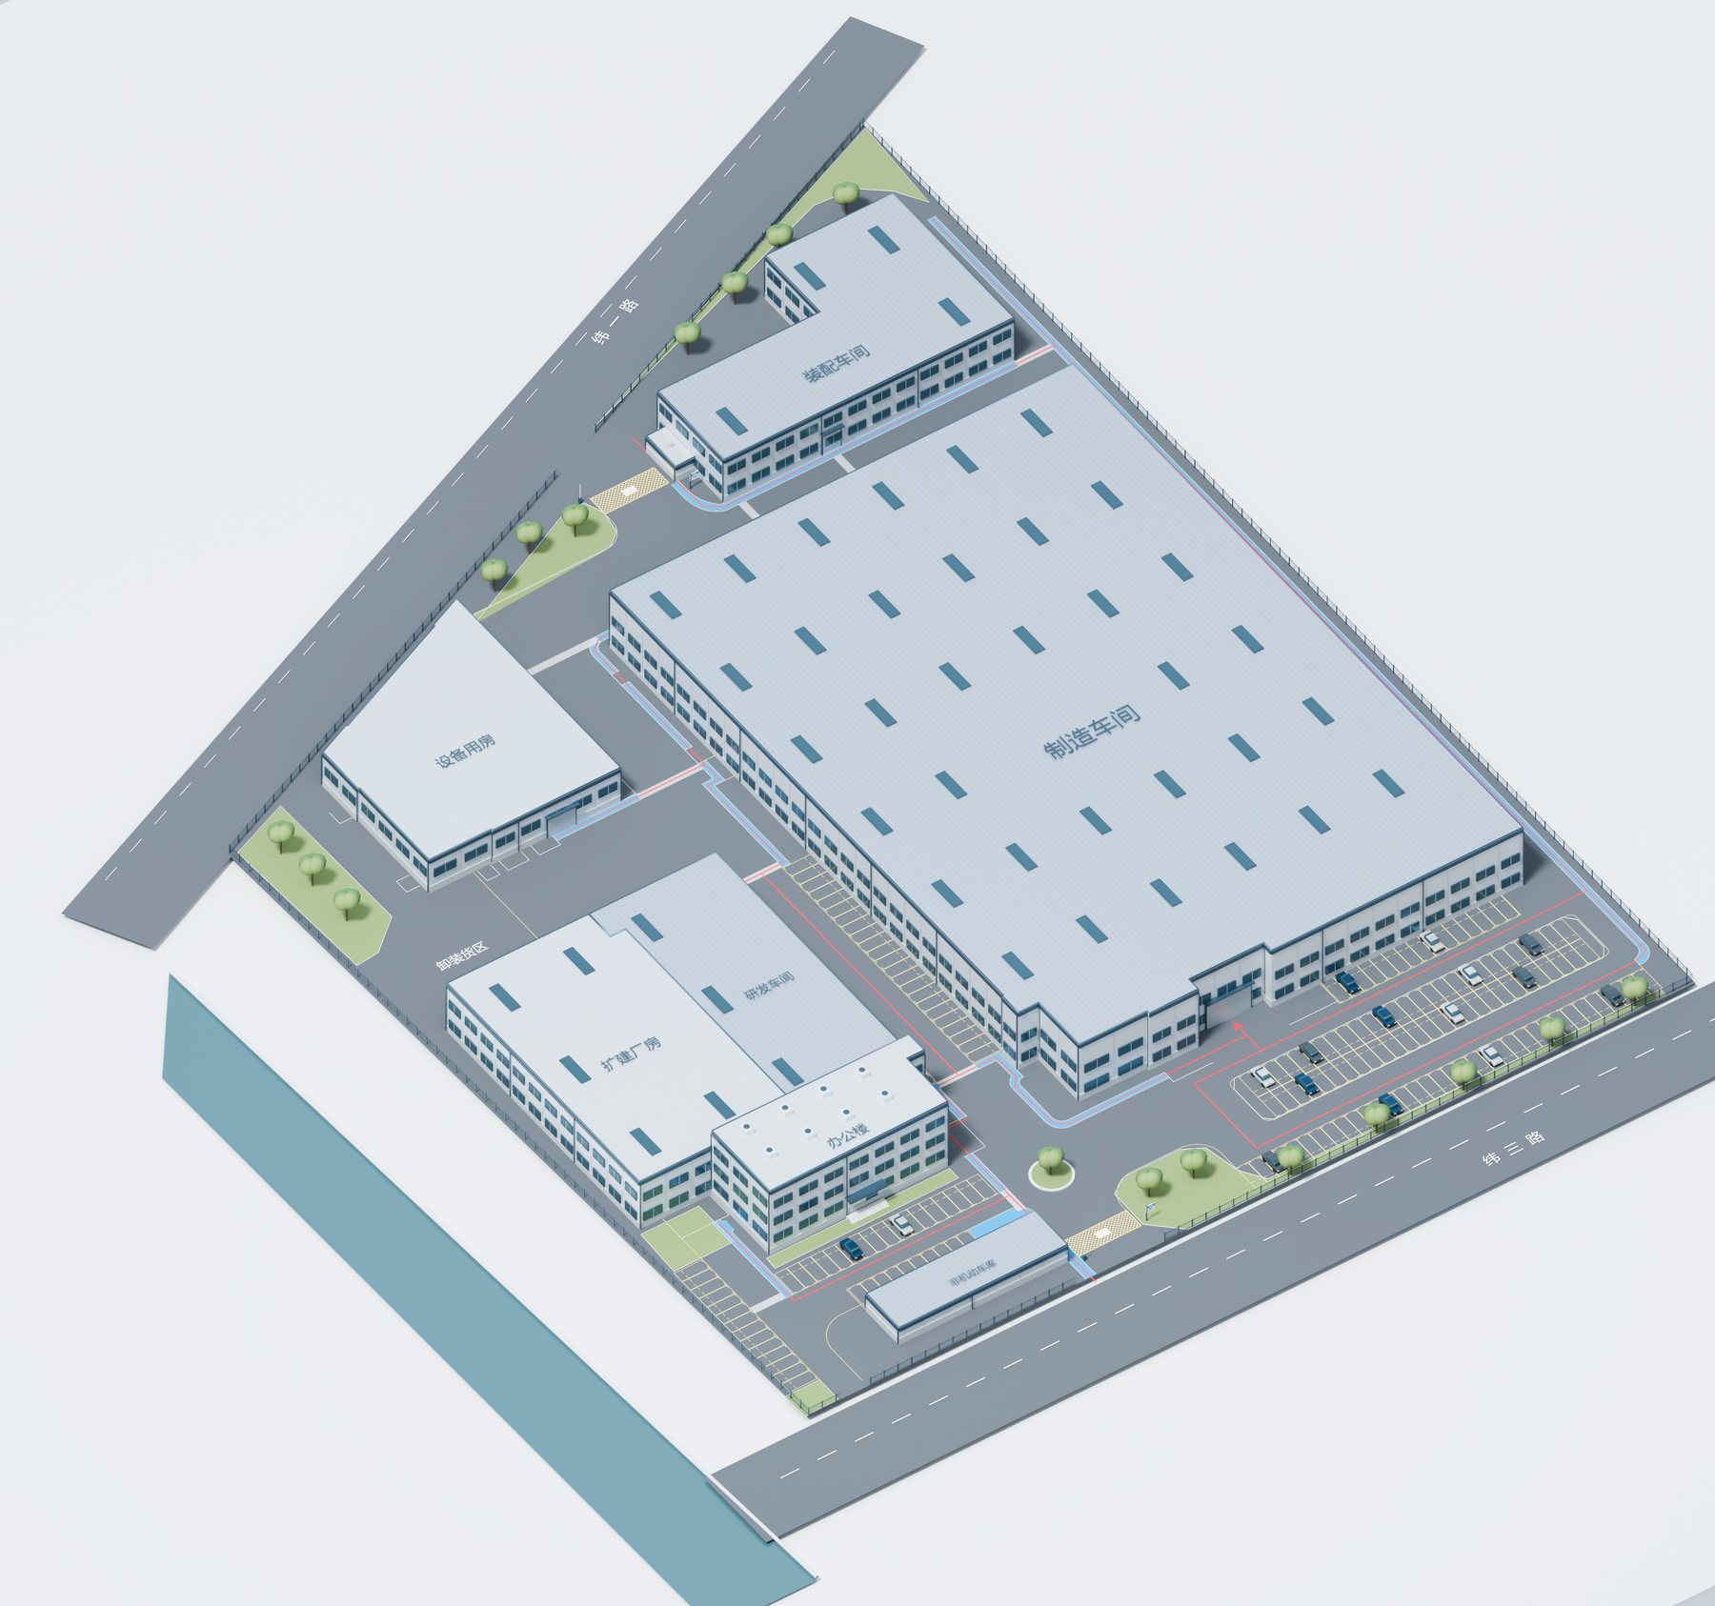
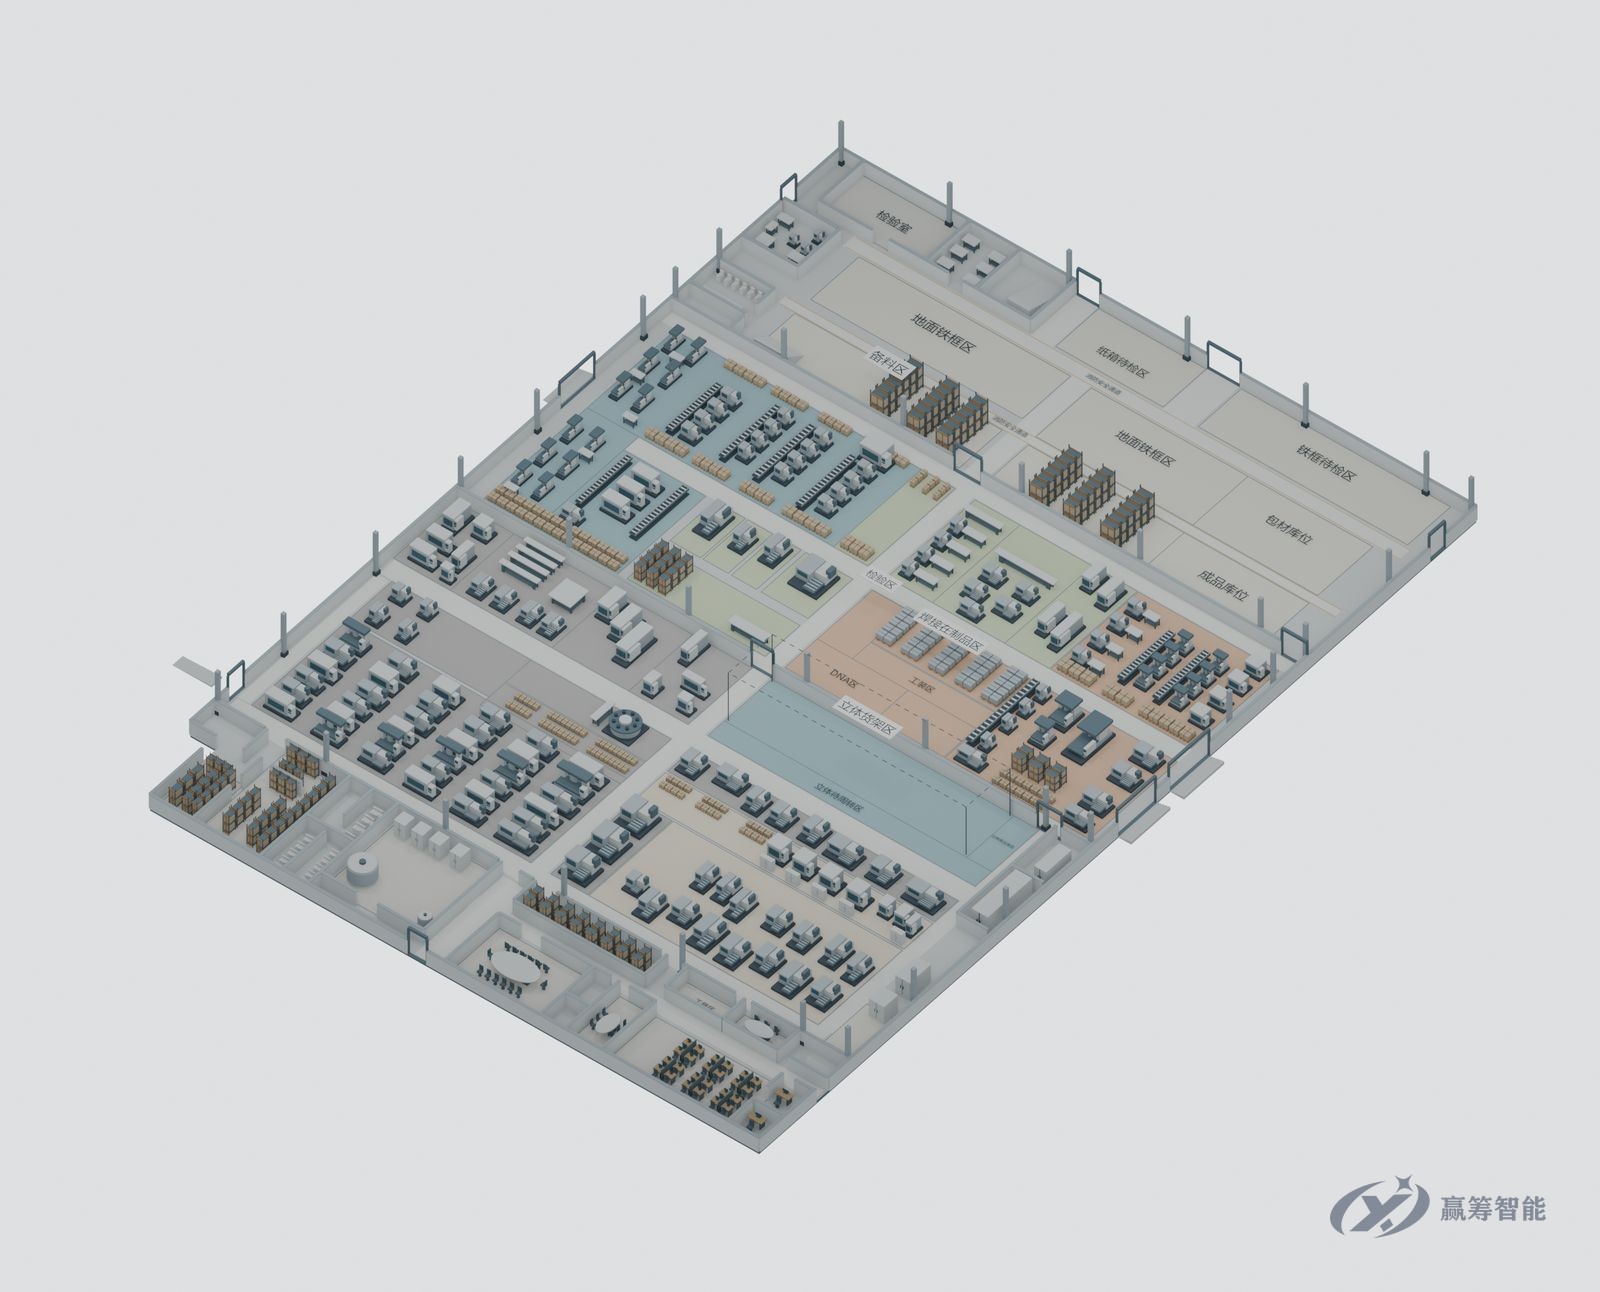
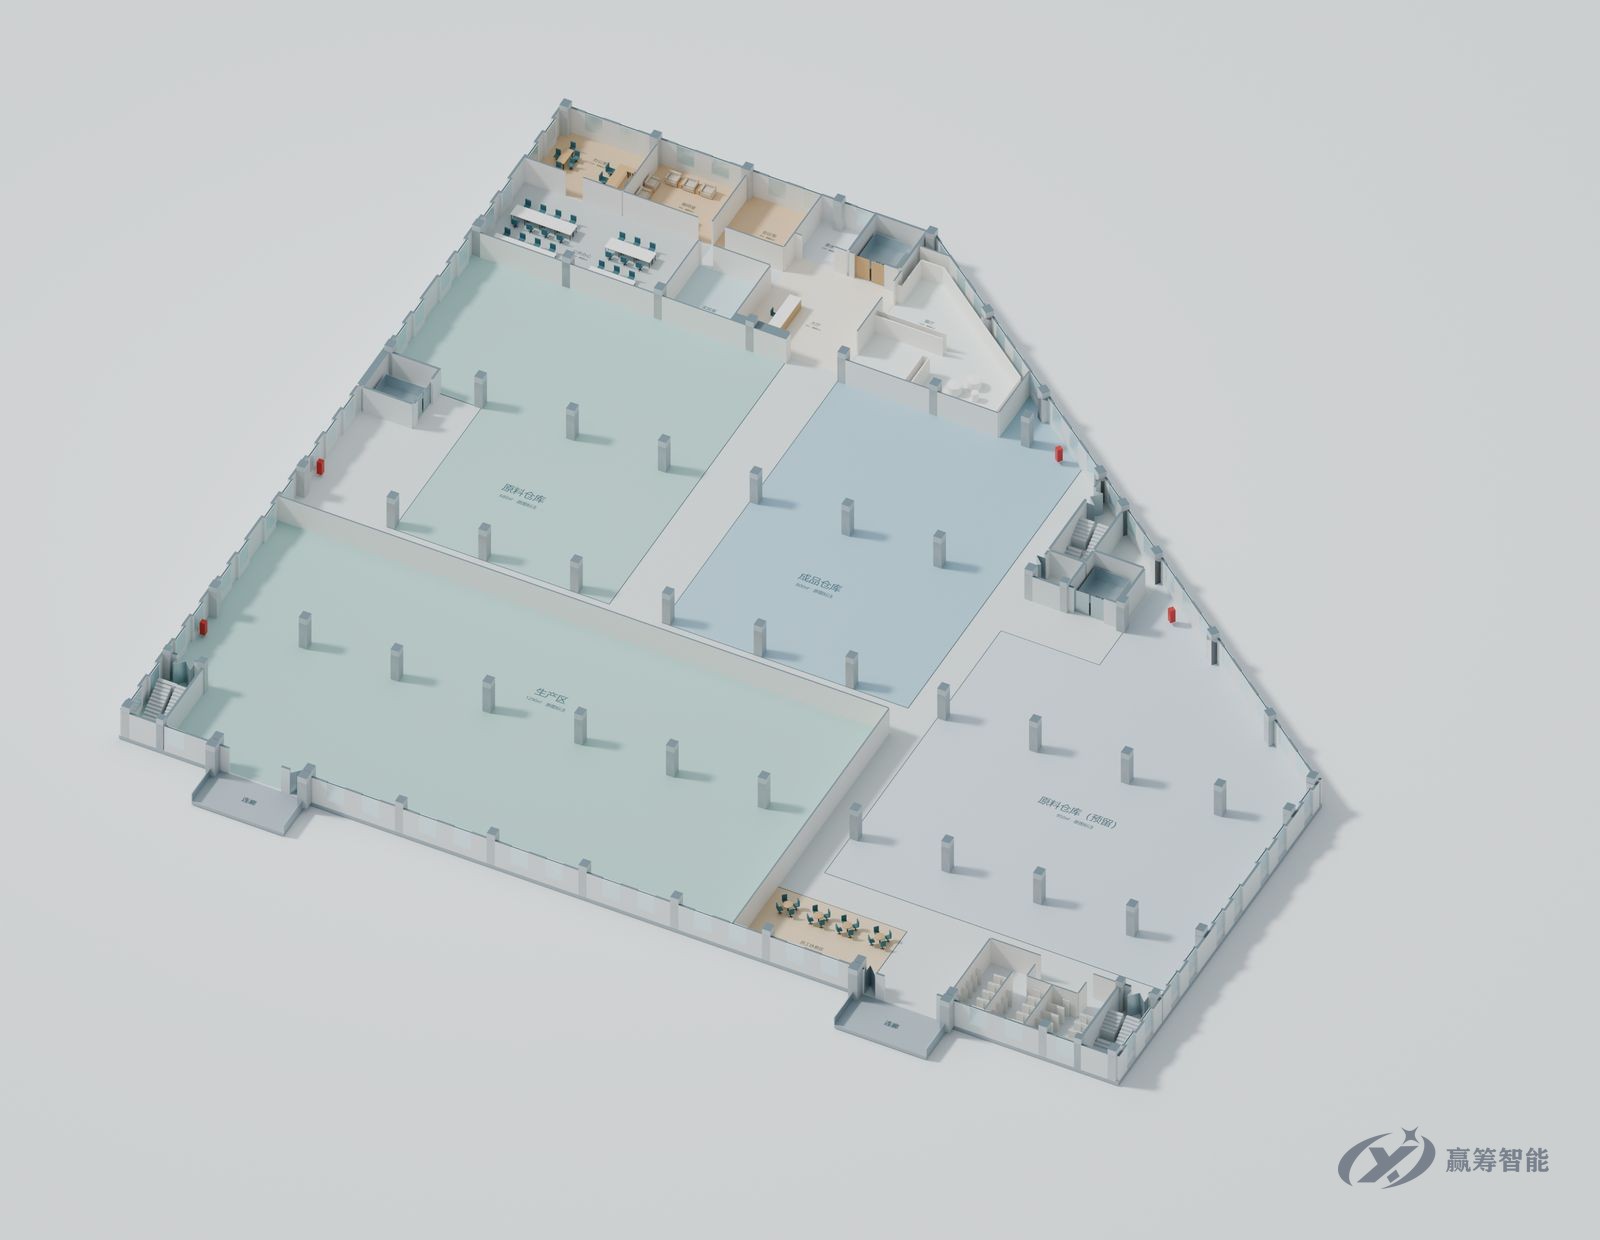
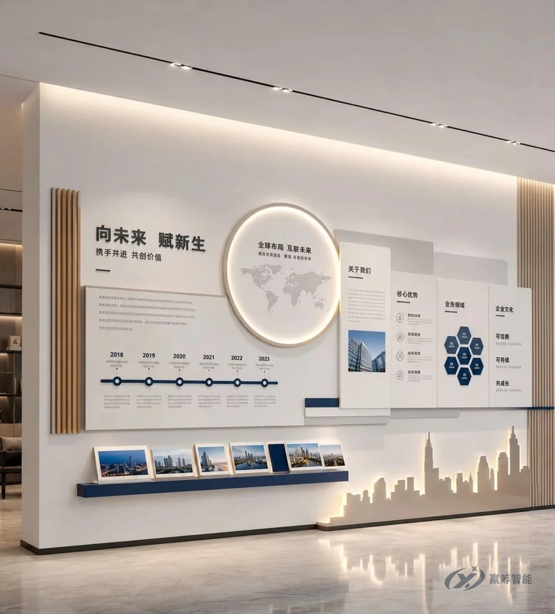
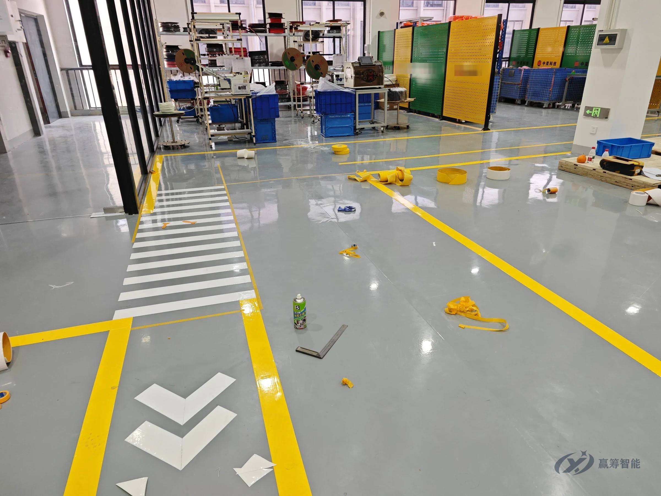
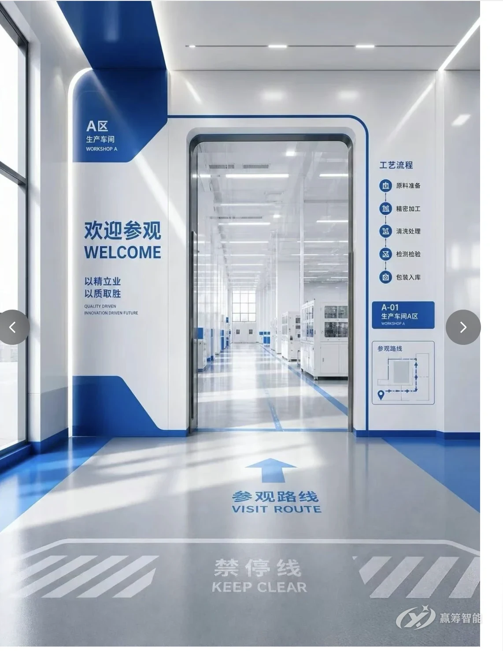
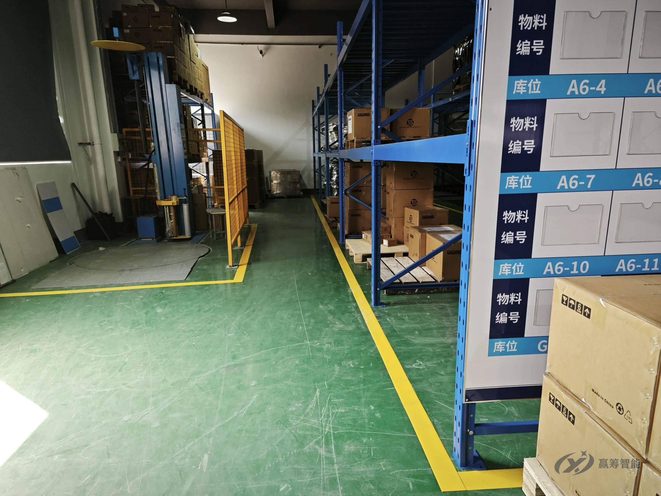
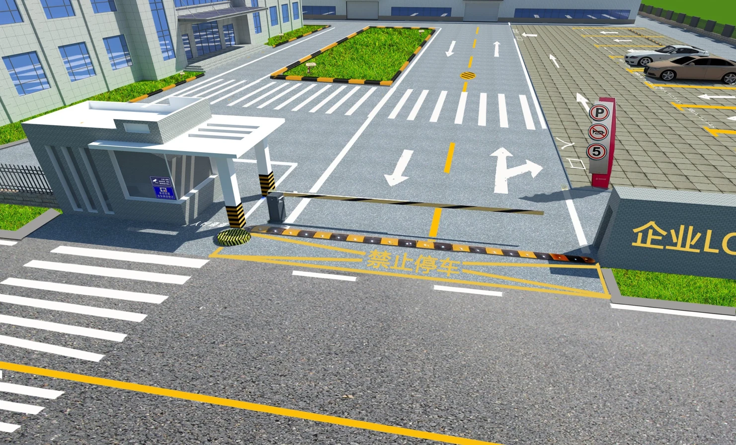
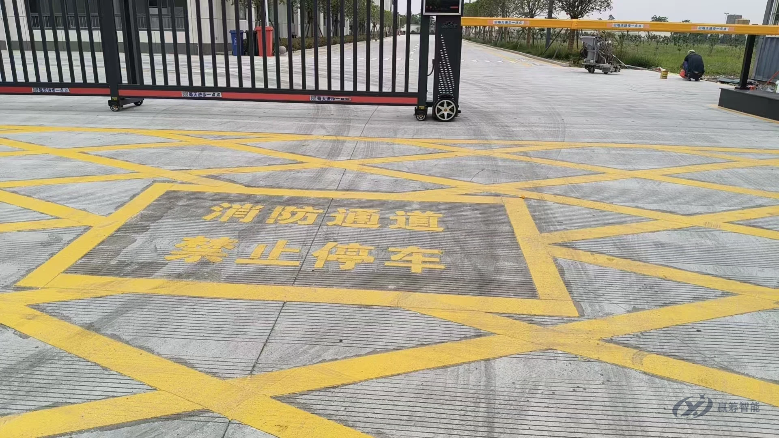
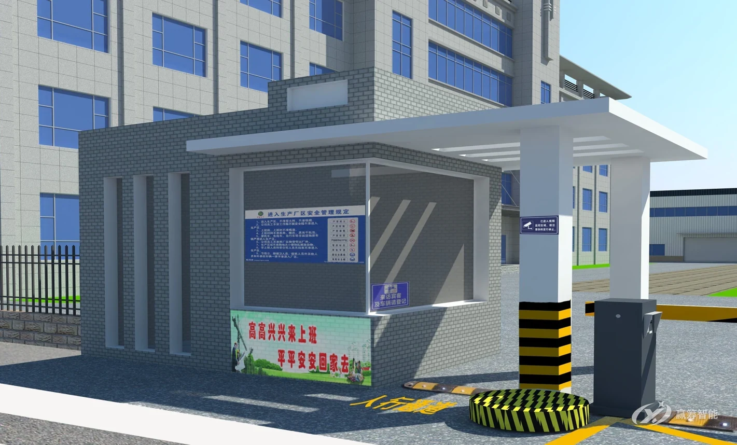
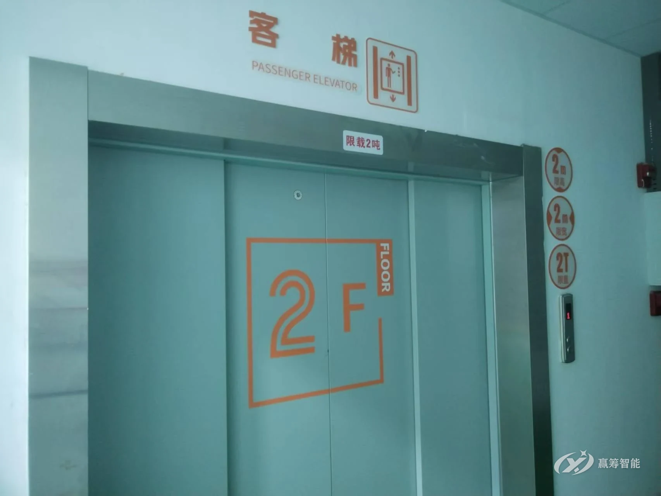
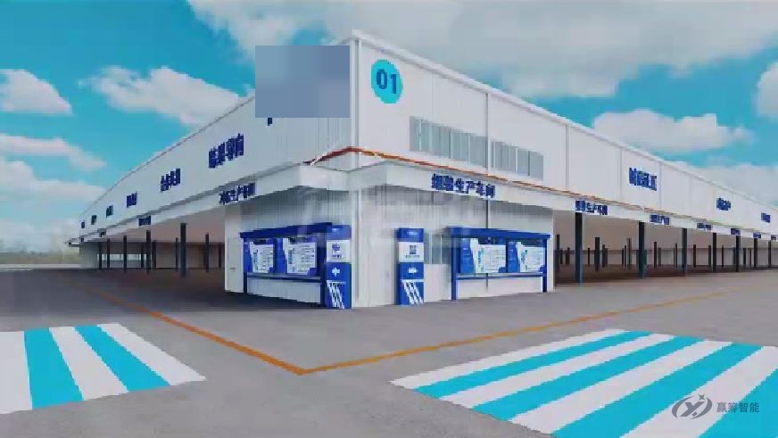
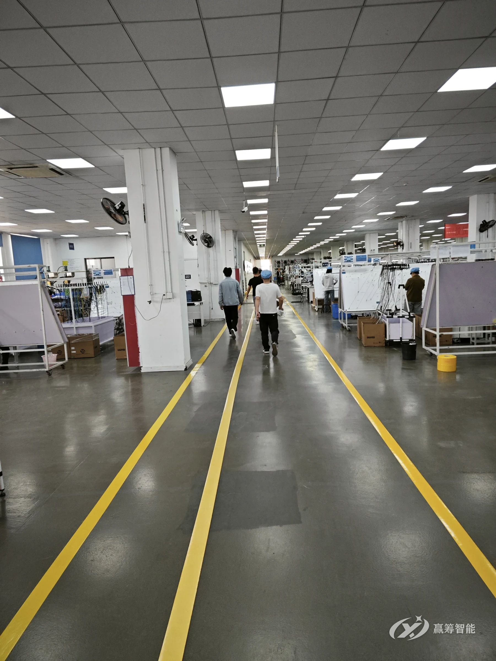
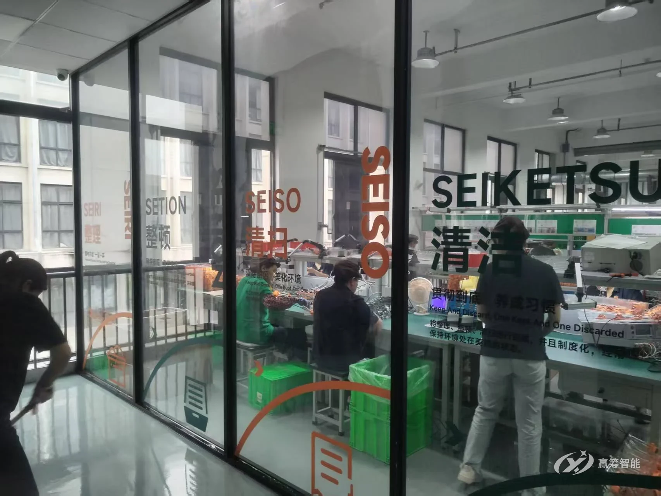
We plan, design and install it all, from the site perimeter to the front door: floor marking, brand walls, boards, warehouses, offices, showrooms and visitor routes. 3D models let you see the result at the design stage, before any work begins.

  • Site roads and wayfinding
  • Floor marking and boards
  • Showrooms and visitor routes
  • 3D design preview
Ask About Visual Factory

Open the panel below for service details and examples

Visual Factory service detailsScope, portfolio and processShow DetailsHide Details

Why Visual Management

Image with substance

Customers start judging your company the moment they walk into the plant. Visual management makes your culture, your management and a well-run shop floor visible at a glance. Industry insiders can tell how well you are managed; everyone else simply sees a reliable, professional operation.

01

Purposeful color

Considered color schemes make the workplace more comfortable for your people and support safe, accurate, efficient work.

02

Stronger image

Raises your overall image and reflects your management standards and culture. The shop floor becomes your best salesperson.

03

Sharper management

Visual tools, backed by proven methods and technology, keep operations clear and under control, and get information to people fast.

04

Visible value

Presents your culture, operations and history as one coherent story that shows your management system, style and efficiency.

Planning Scope

Twelve planning areas,
each with a written deliverable

When you build a new plant or renovate an existing one, we upgrade it from the outside in: an exterior that works for your brand, and management made visible inside.

01

Site roads and surroundings

Site wayfinding, public facilities and visual standards for site roads.

Site Road Visual Plan and Signage Requirements
02

Workshop planning

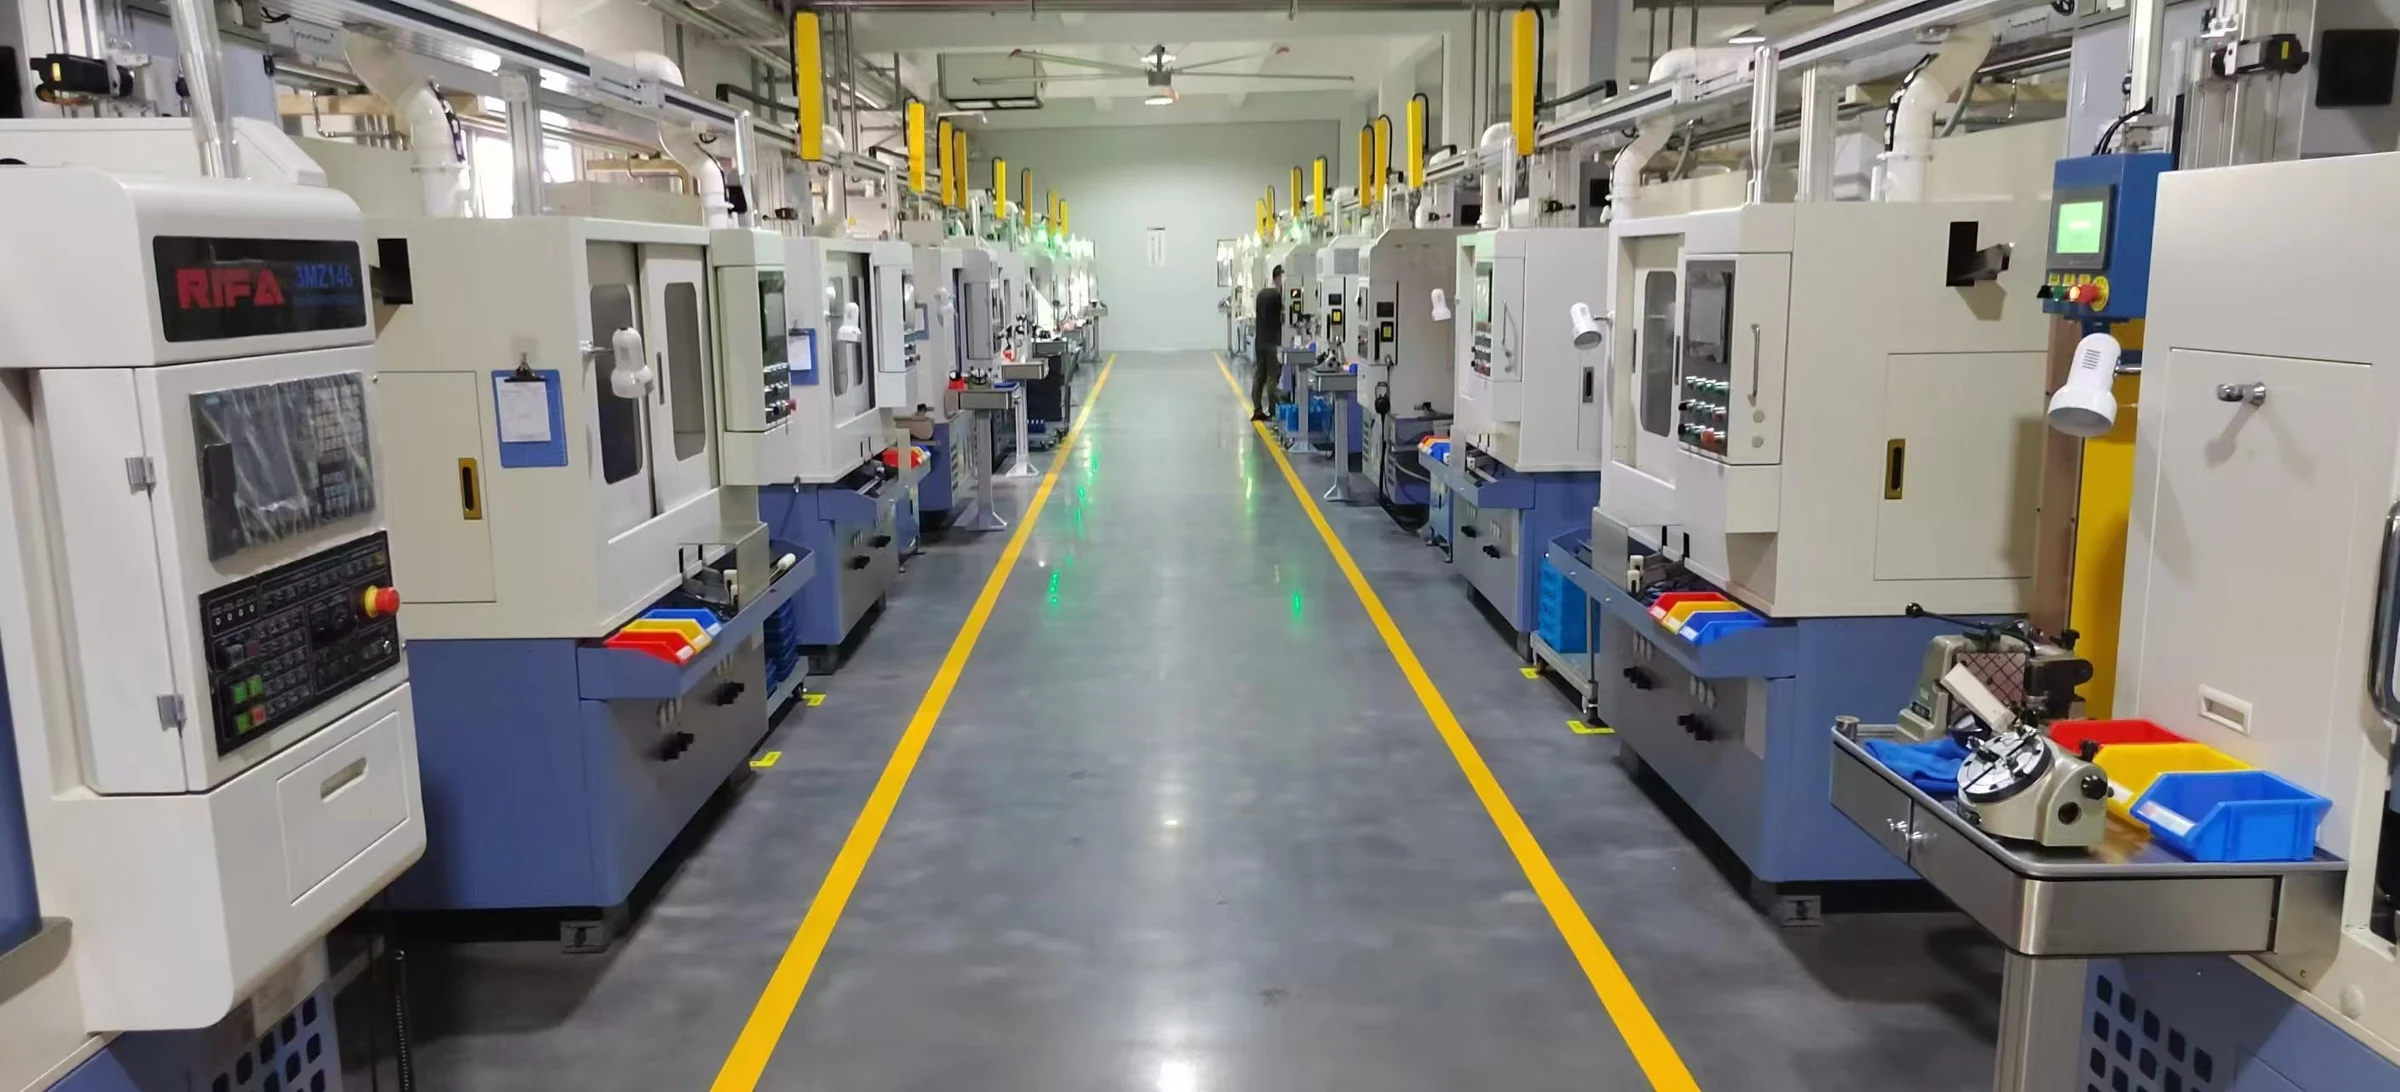
Main color palette, floor and wall colors, aisle layout, direction arrows, marked and labeled equipment and material zones, and visual management.

Shop Floor Visual Planning Requirements
03

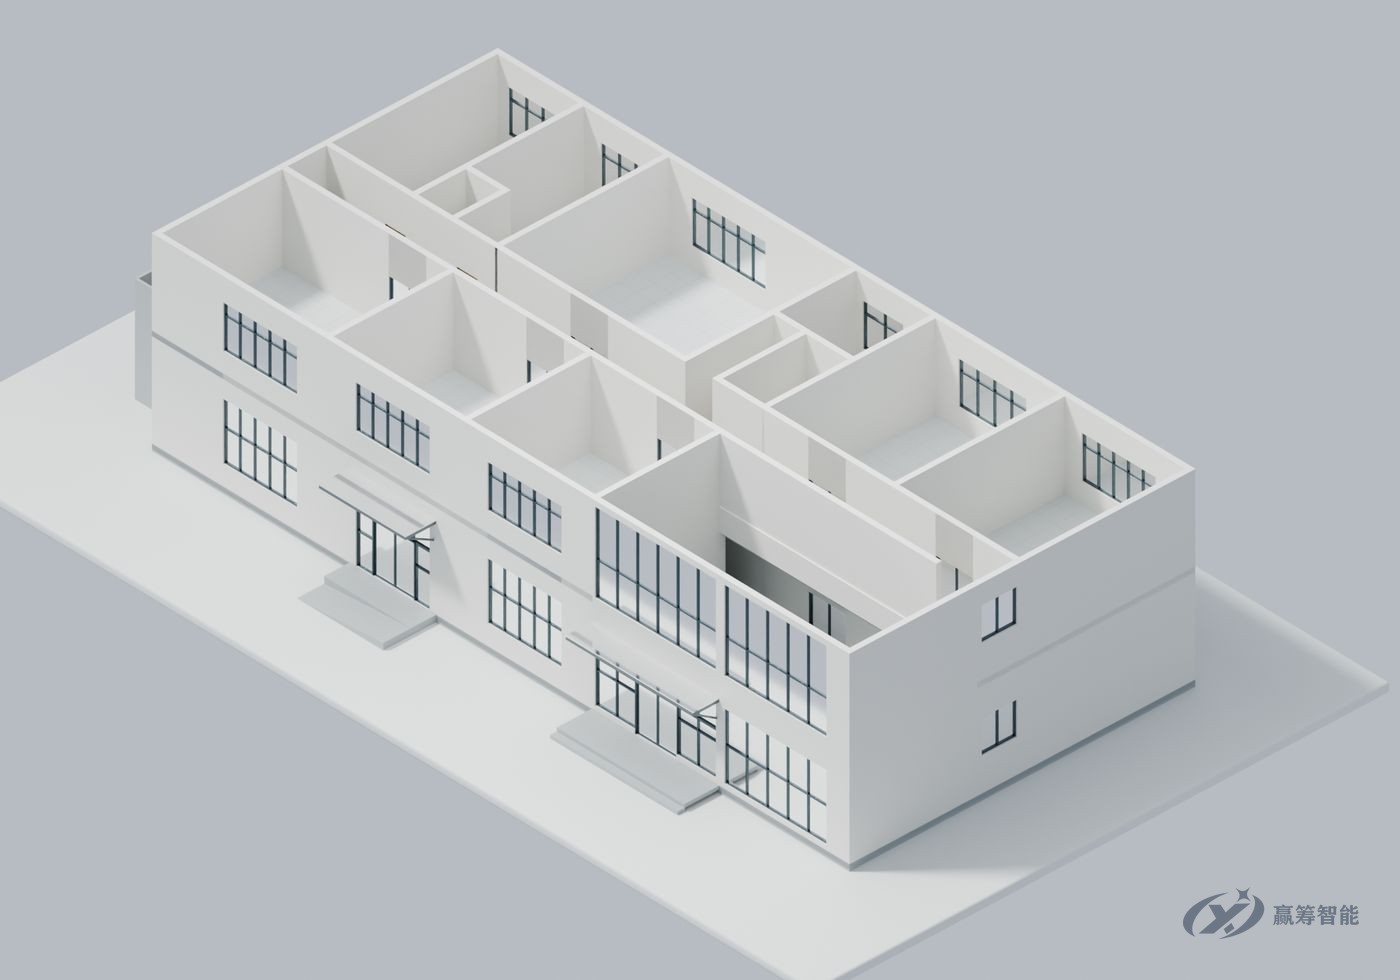
Office building

Lobby and reception, office layout, floor directories and room signs, files and supplies, and standards for meeting rooms and common areas.

Office Area Visual Design Plan
04

Corporate culture on display

Your culture built into boards and visitor routes; notice, department and fire safety boards; shop-floor management boards; and an innovation culture plan.

Corporate Culture Display Plan
05

Visitor route design and build

Visitor route and walkway design, themed highlight stops, boards and cultural visuals, plus talking points and tips for tour guides.

Visitor Route Plan
06

Party-building culture

Party-building themes tailored to your industry and corporate culture, from defining the core message to upgrading the full visual display.

Party-Building Culture Plan
07

Production facilities

Facility color standards, equipment labels, floor zoning and safety aisles, pipe content and flow markers, valve tags, and visual fire safety and inspection points.

Production Facility Color and Visual Standard
08

Warehouse planning

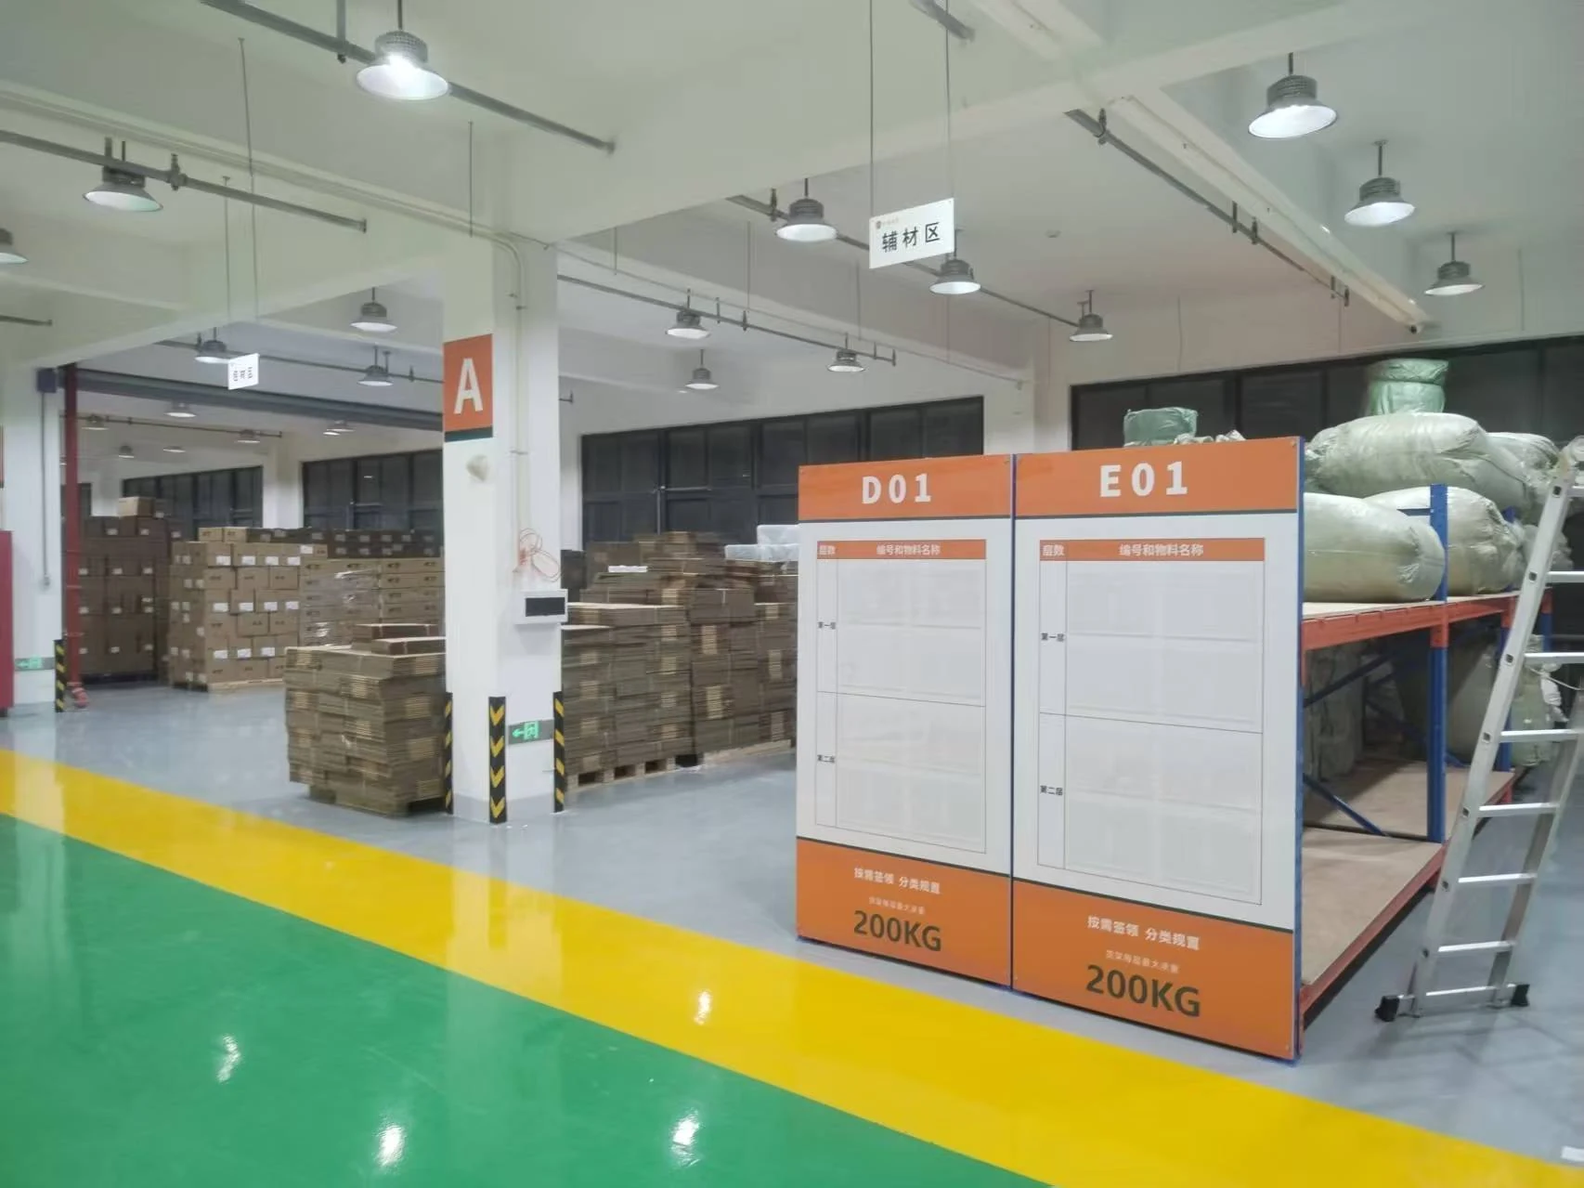
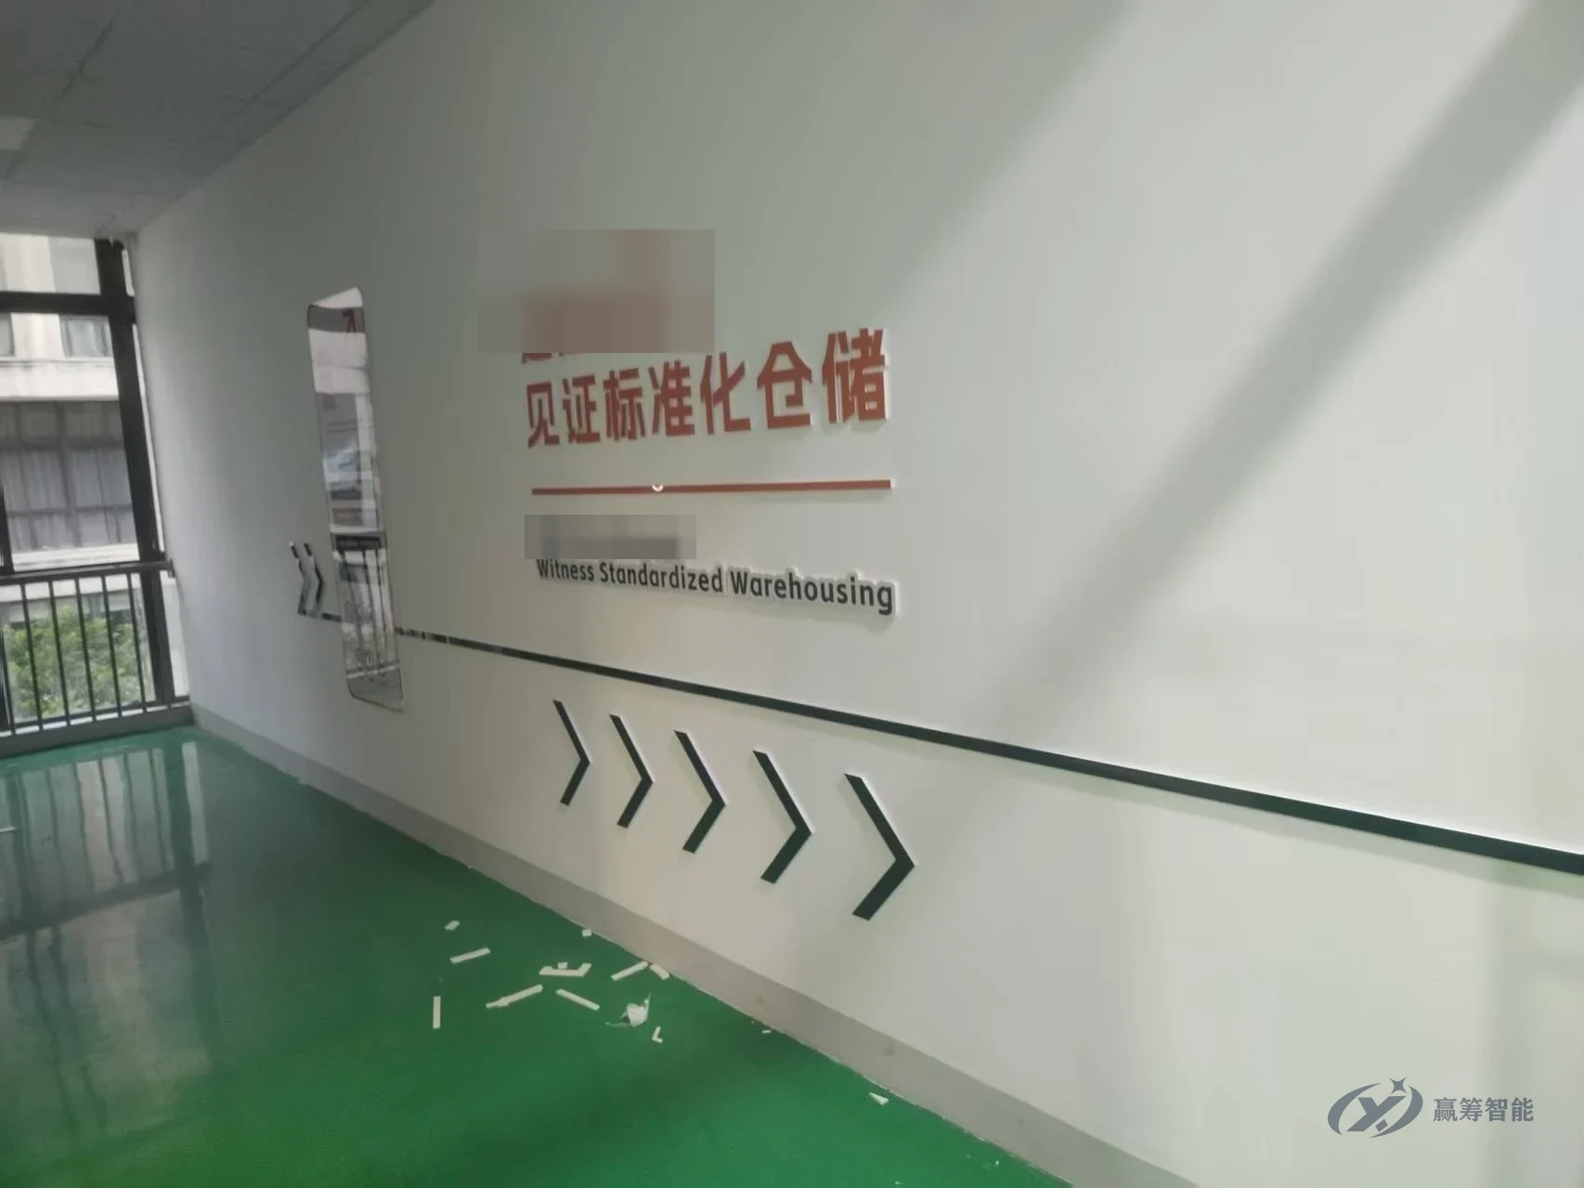
Rack layout and location management, quantity and inventory control, temperature and humidity control, fixed-location storage and warehouse management boards.

Warehousing and Materials Management Standard
09

Safety management

EHS and risk prevention: collision, trip, live-voltage and high-temperature warnings, evacuation signs, emergency procedures and fire equipment management.

Safety Visual Management
10

Equipment management

Equipment safety colors, visual operating instructions, inspection standards and points, inspection routes, emergency management and equipment boards.

Equipment Visual Management
11

Laboratory

Zoning, fixed locations for chemicals, operating signage, visual labeling of test equipment, and visual SOPs and rules.

Laboratory Visual Management
12

Visual management manual

The plant-wide visual plan, compiled into a practical standards manual that is easy to maintain and roll out to other sites.

Visual Management Manual

3D Preview

Before you build,
see the finished result

3D models at the design stage show how the site, shop floor, offices and showroom will look once finished. Reviews are easier, decisions come faster and there is less rework on site.

How We Work

One team, from site survey to installation

We study the site before we design, confirm every item before sign-off and photograph the finished work for your records. Everything has to look good, but it also has to install easily and last.

  1. 01

    Site walkthrough

    Walk the site, take photos and check every dimension and installation condition

  2. 02

    Design

    Set the base colors and tone, then design around materials, finishes and budget

  3. 03

    Review and sign-off

    Present the design, proof it again and get your signed approval

  4. 04

    Site recheck

    Re-measure, recheck installation conditions and confirm materials and finishes

  5. 05

    Fabrication and installation

    Fabricate and install (or hand over the source files), then photograph and archive the finished work