03 / Layout Planning
Layout Planning
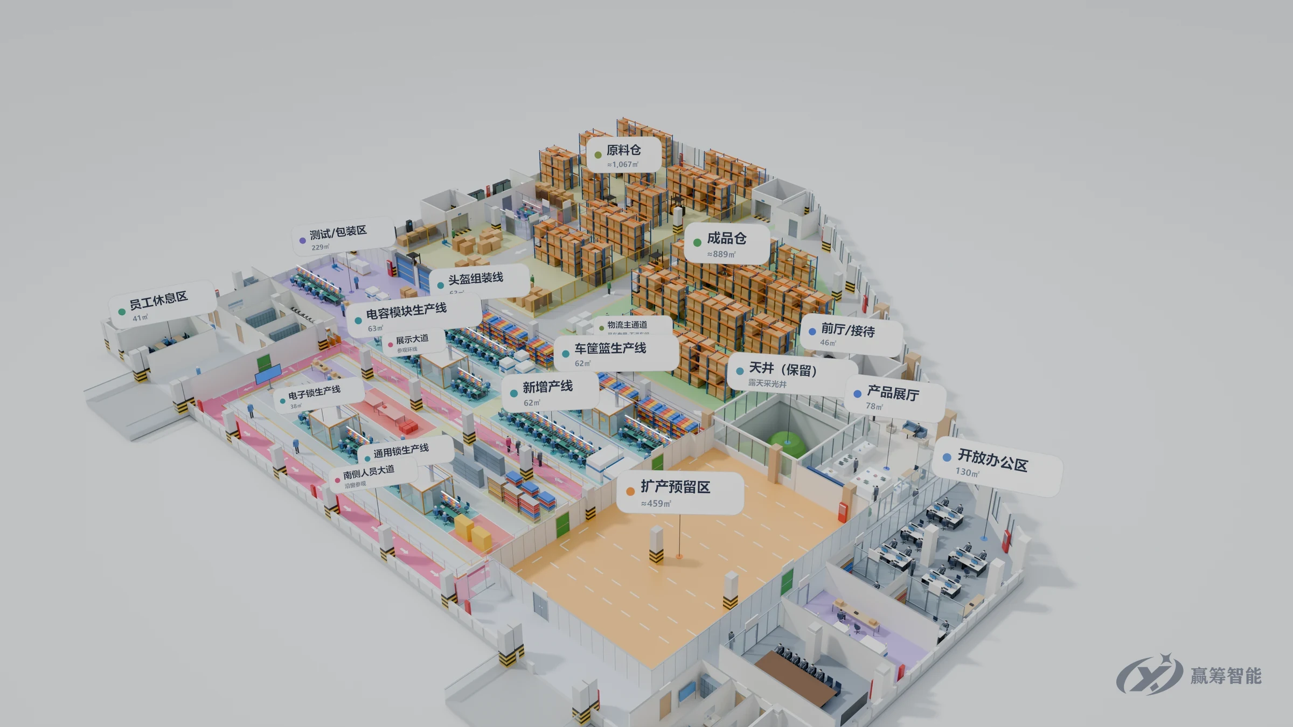
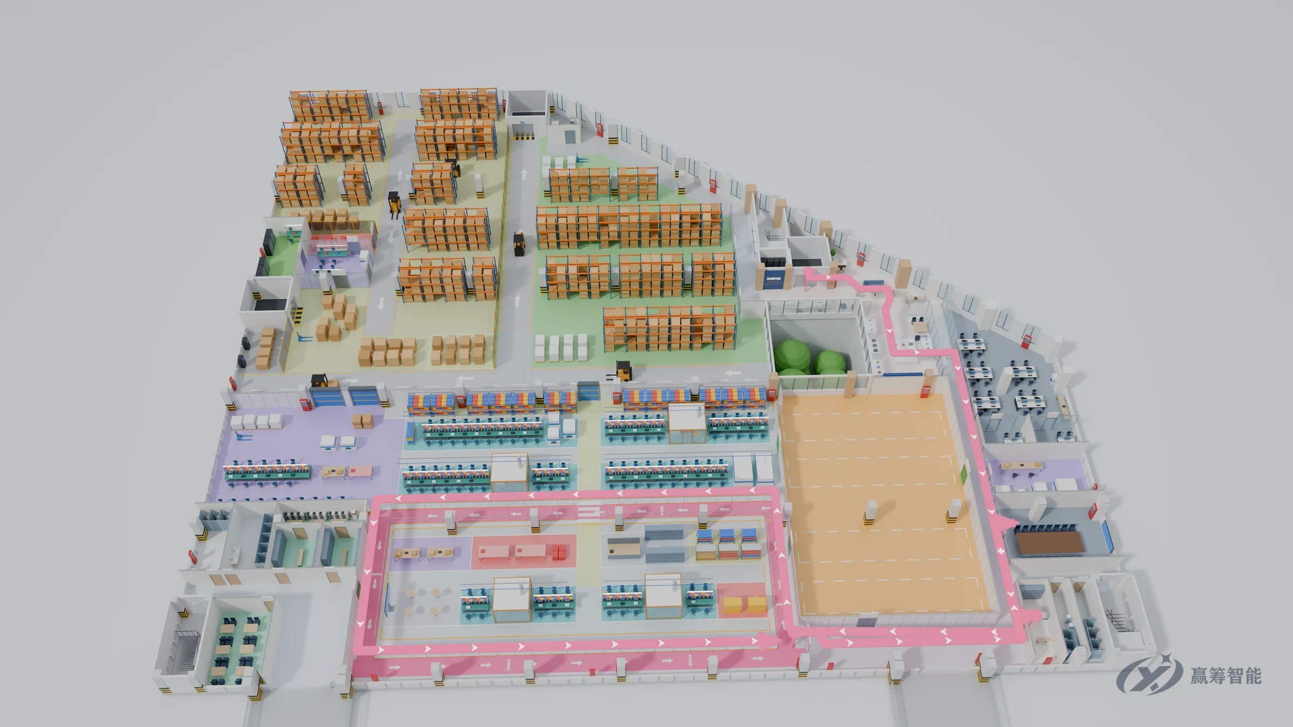
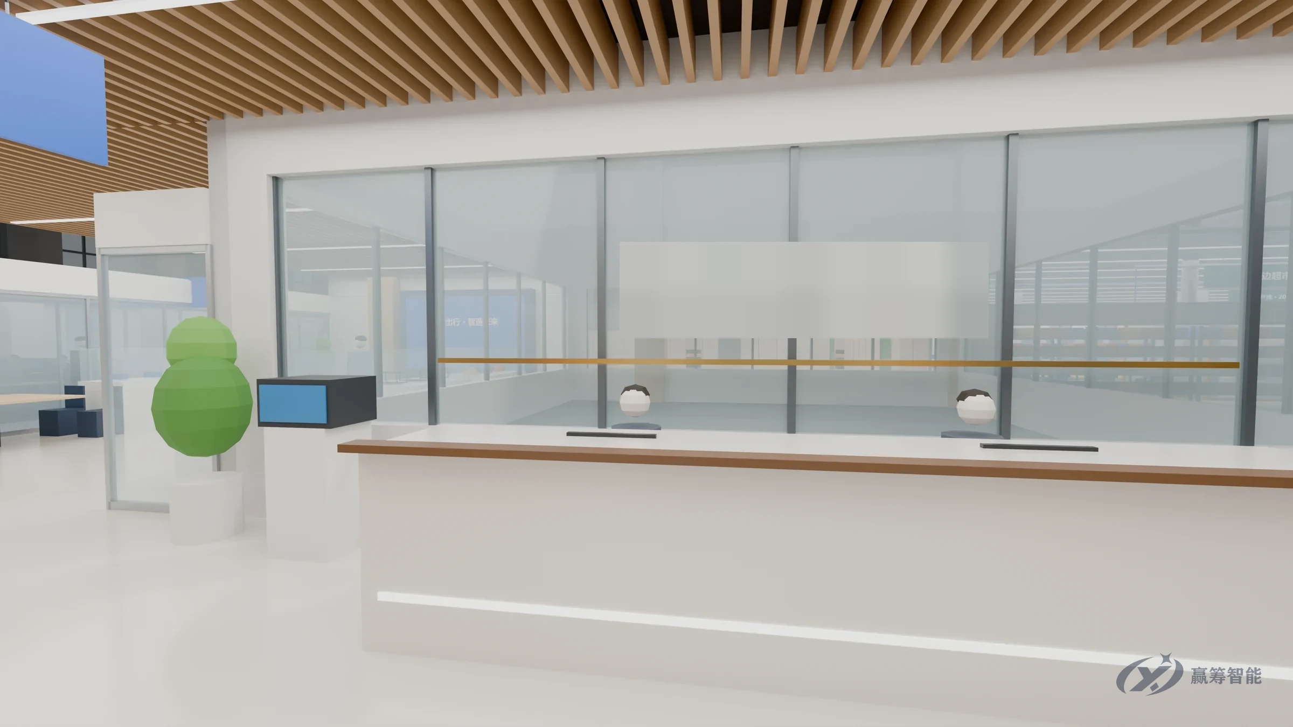
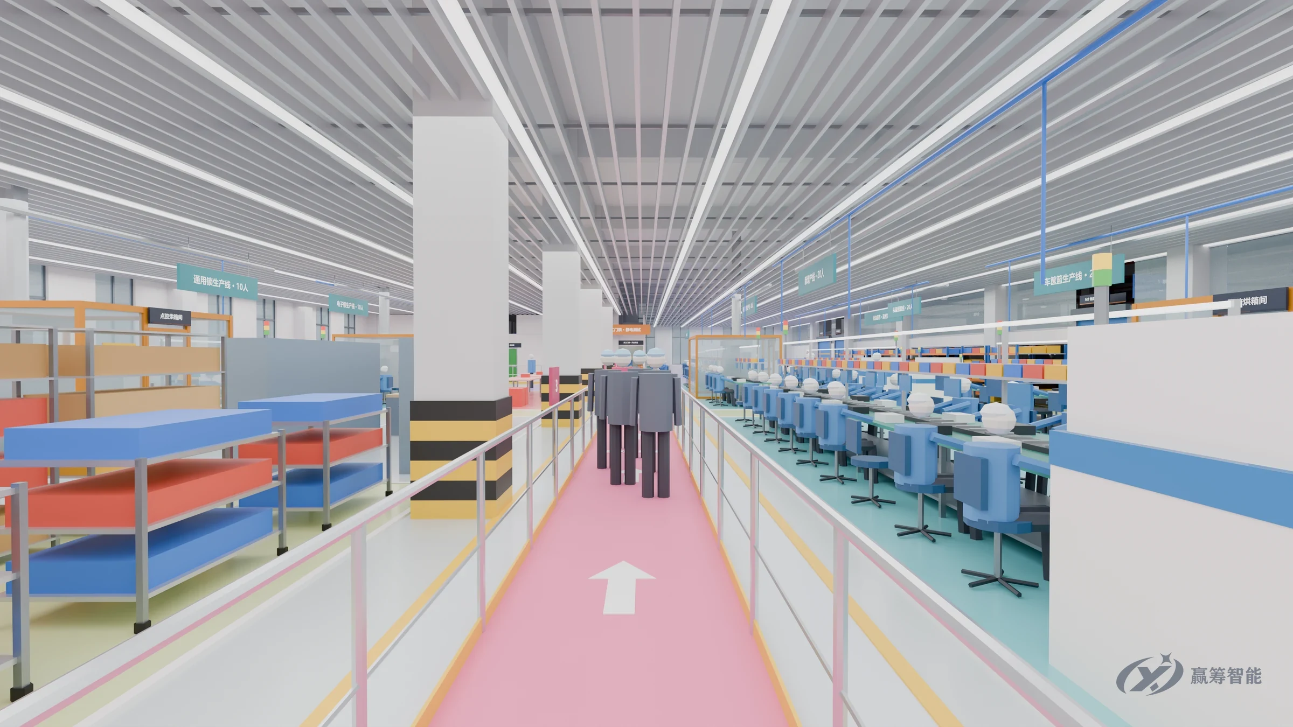
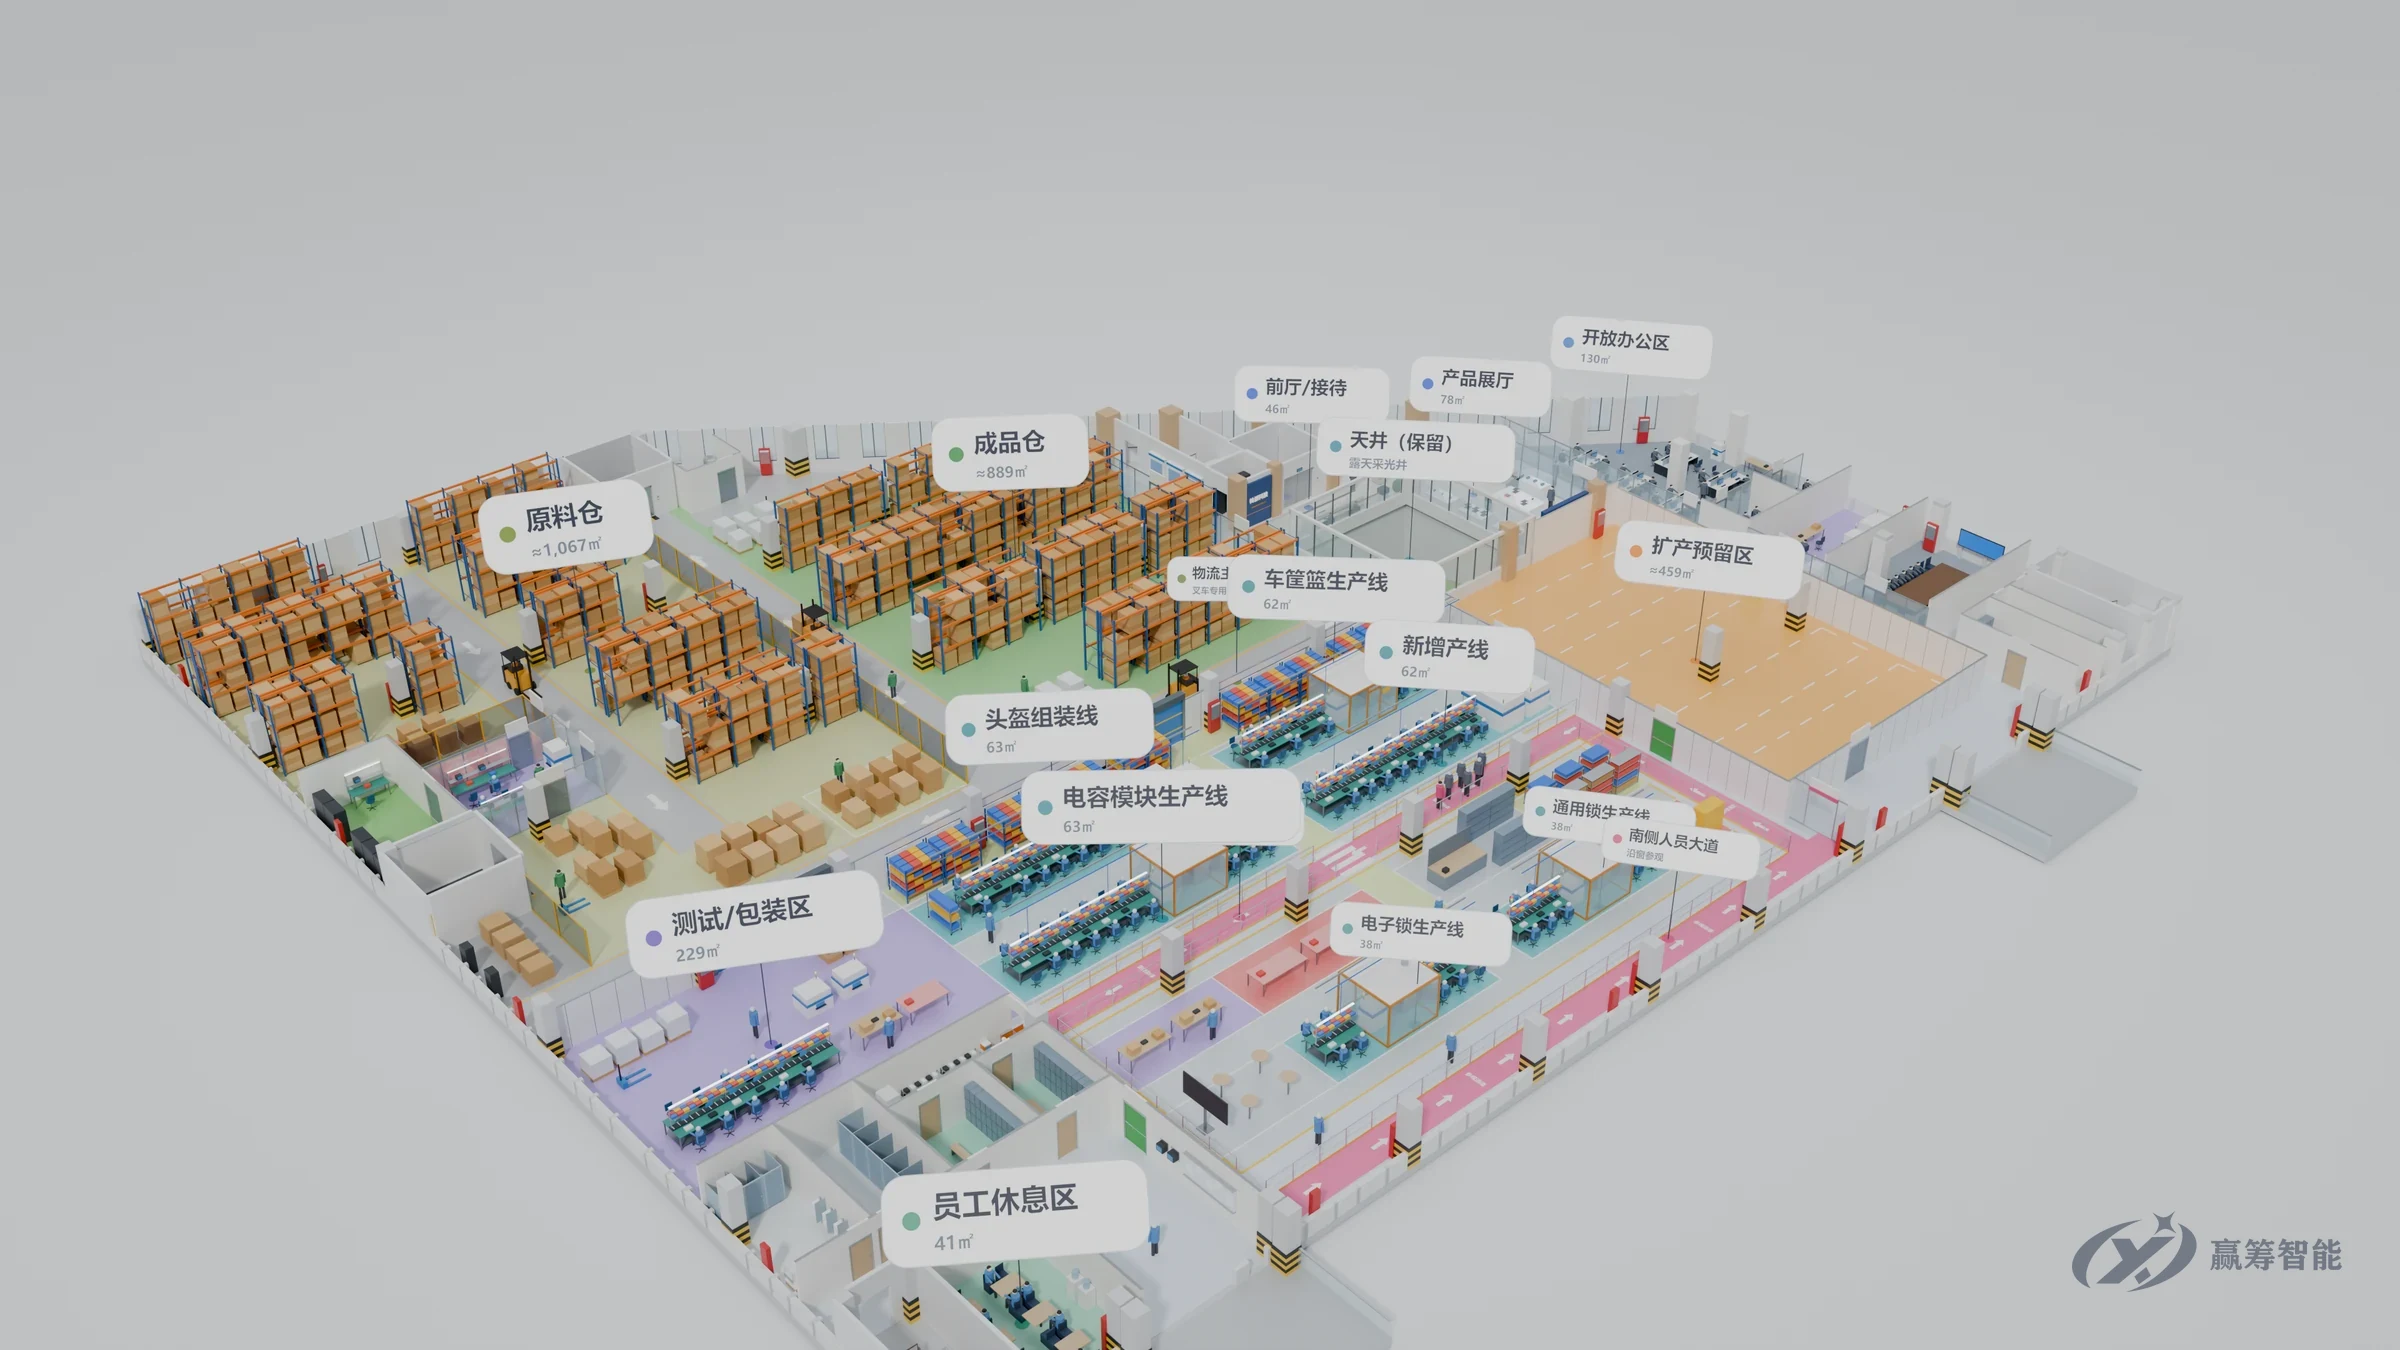
Before you build, relocate or reconfigure your lines, get the overall layout right: the site master plan, workshop and warehouse layouts, and separate flows for materials, staff and visitors. You receive floor plans, CAD drawings and 3D renderings, and we can add an online 3D walkthrough so you can “walk” the site on screen before construction starts.
- Site Master Plan & Workshop Layout
- Material / Staff / Visitor Flows
- CAD Floor Plans & 3D Renderings
- Online 3D Walkthrough