Case Studies

Behind each case study
is a factory that changed

New-plant layouts, full visual factory rollouts, warehouse 5S and management system certification: these are real YCZN projects. Every photo comes from a client site or a project deliverable.

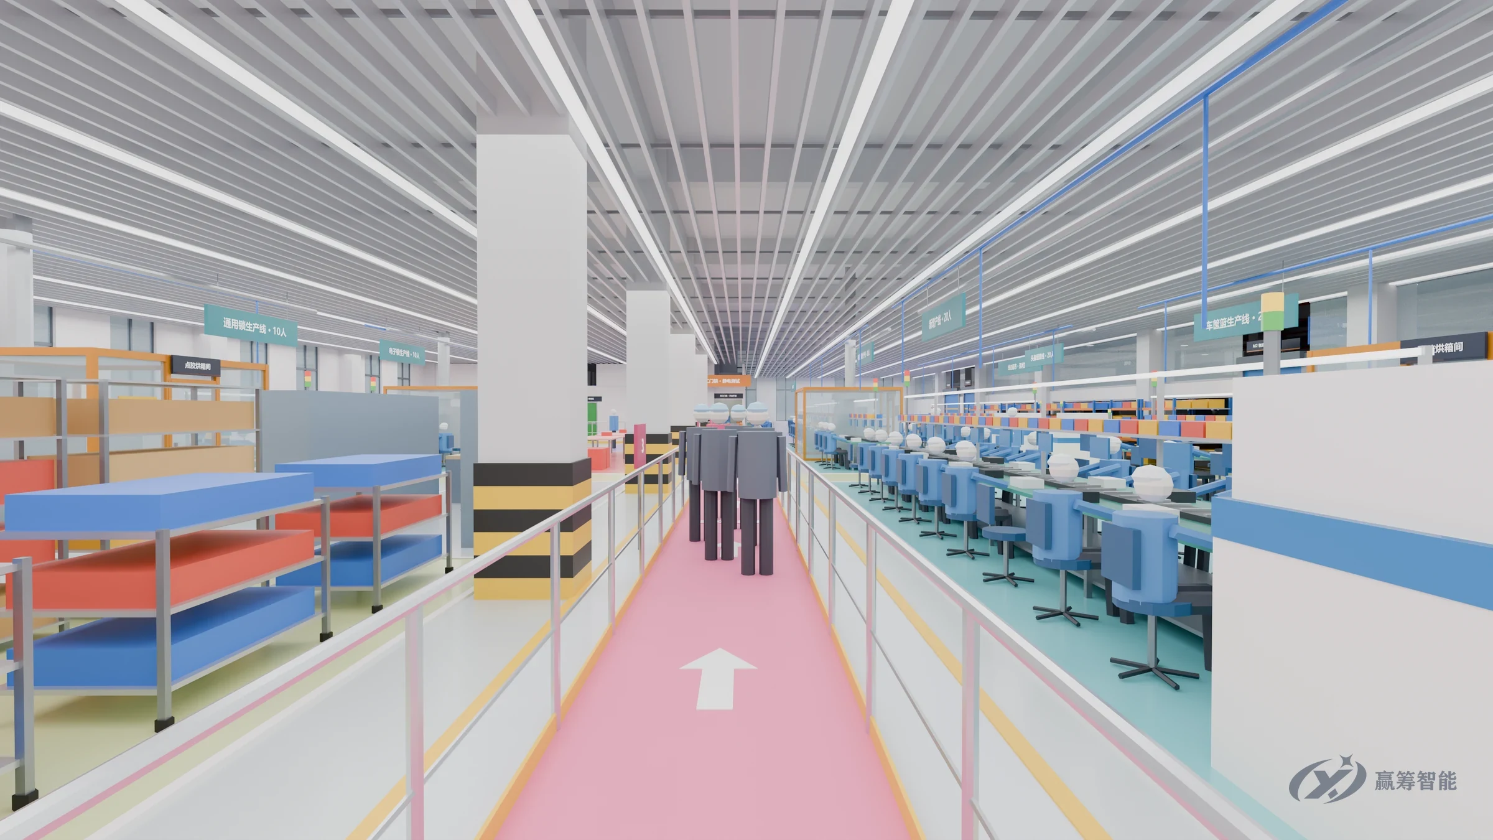
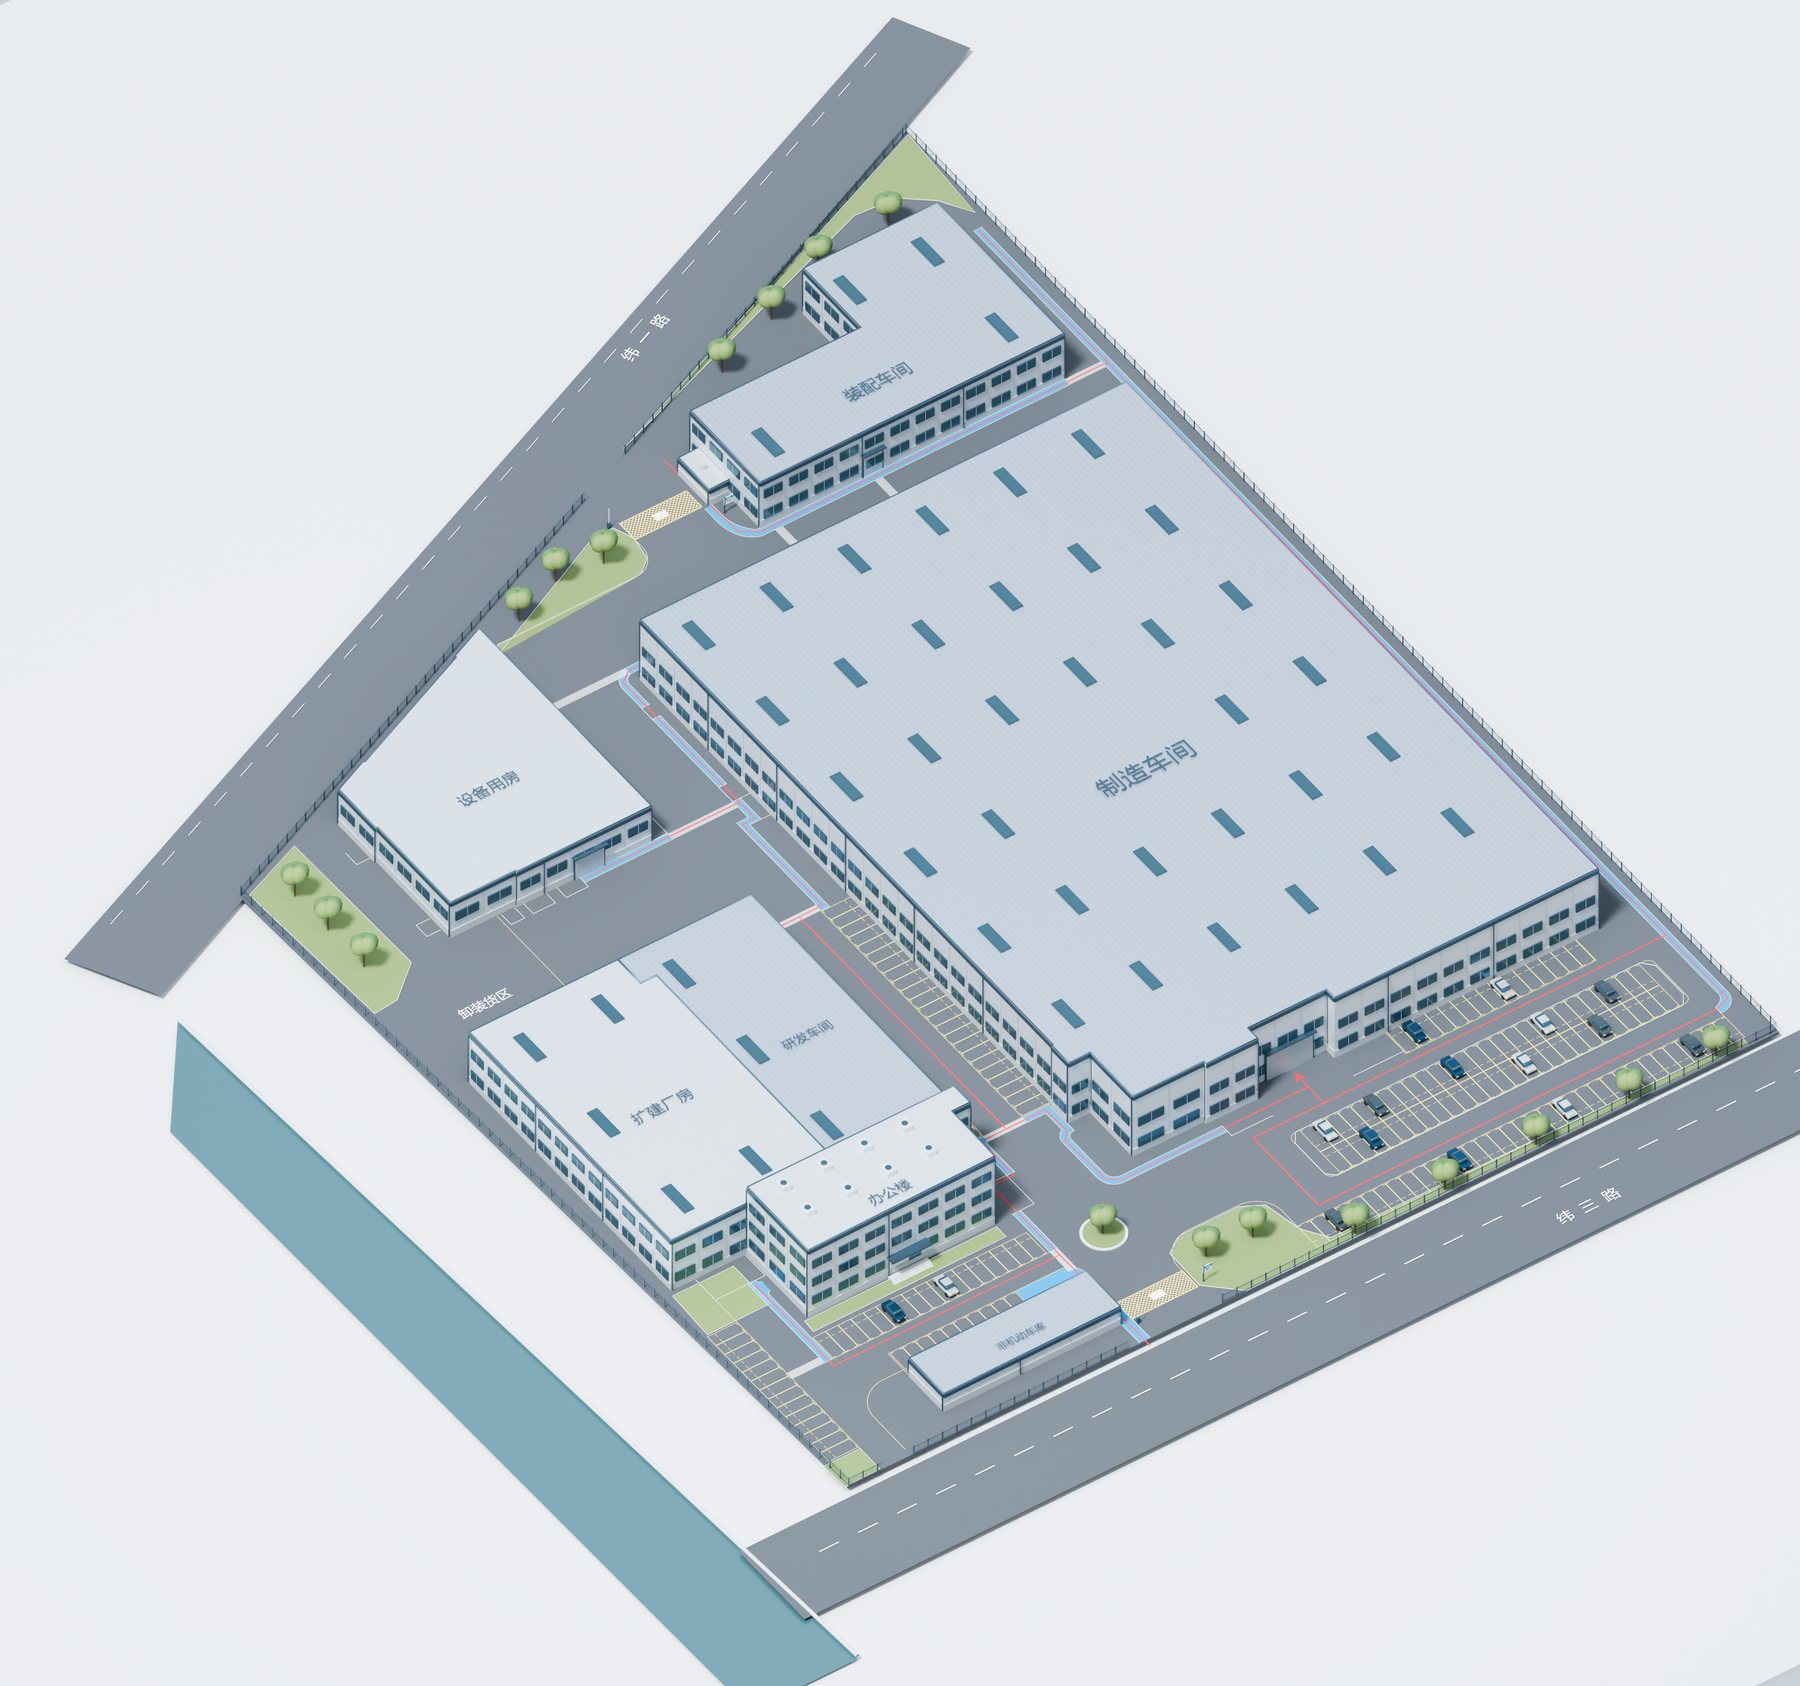
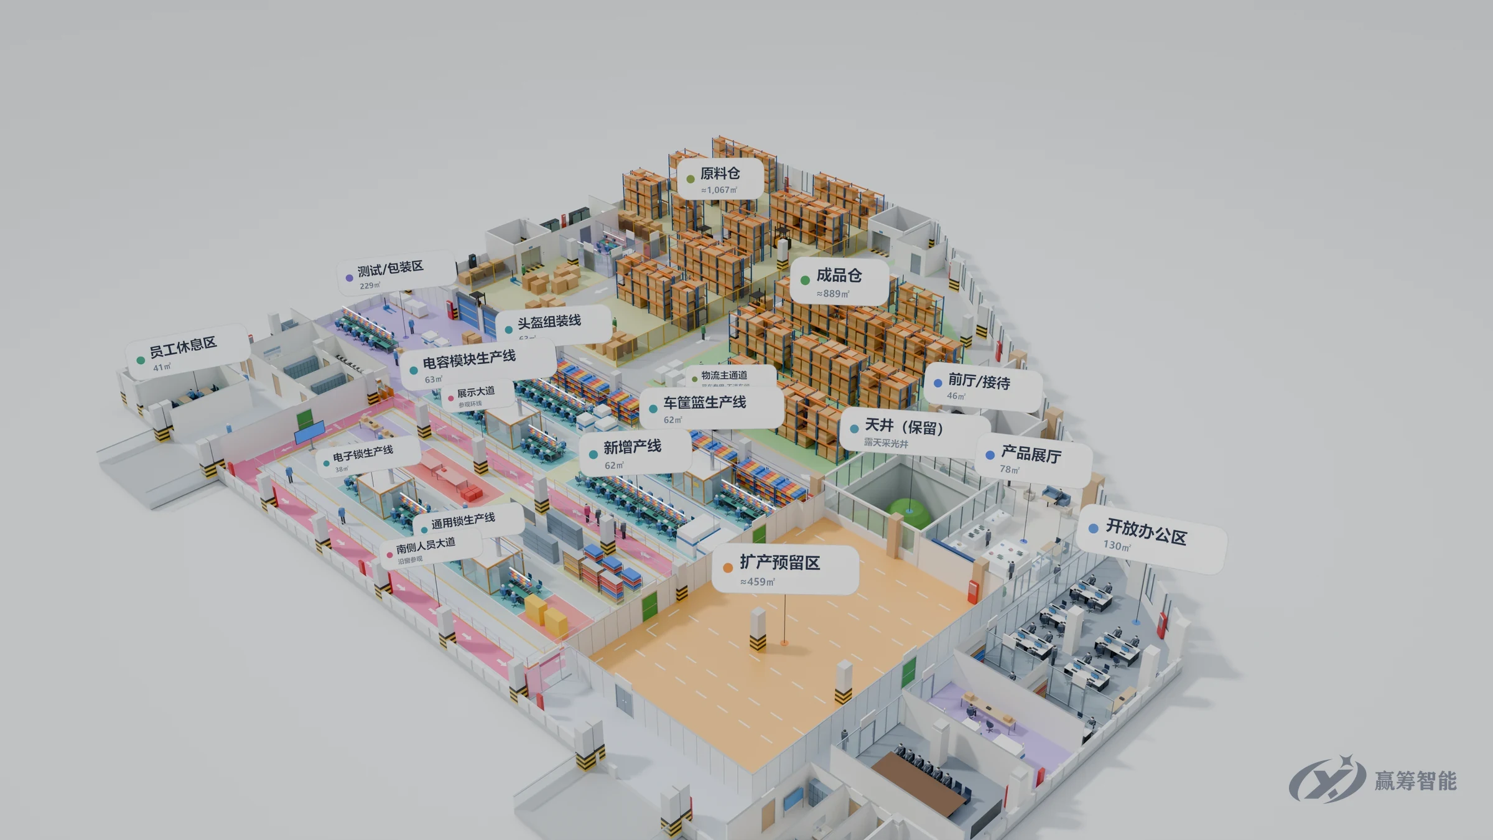
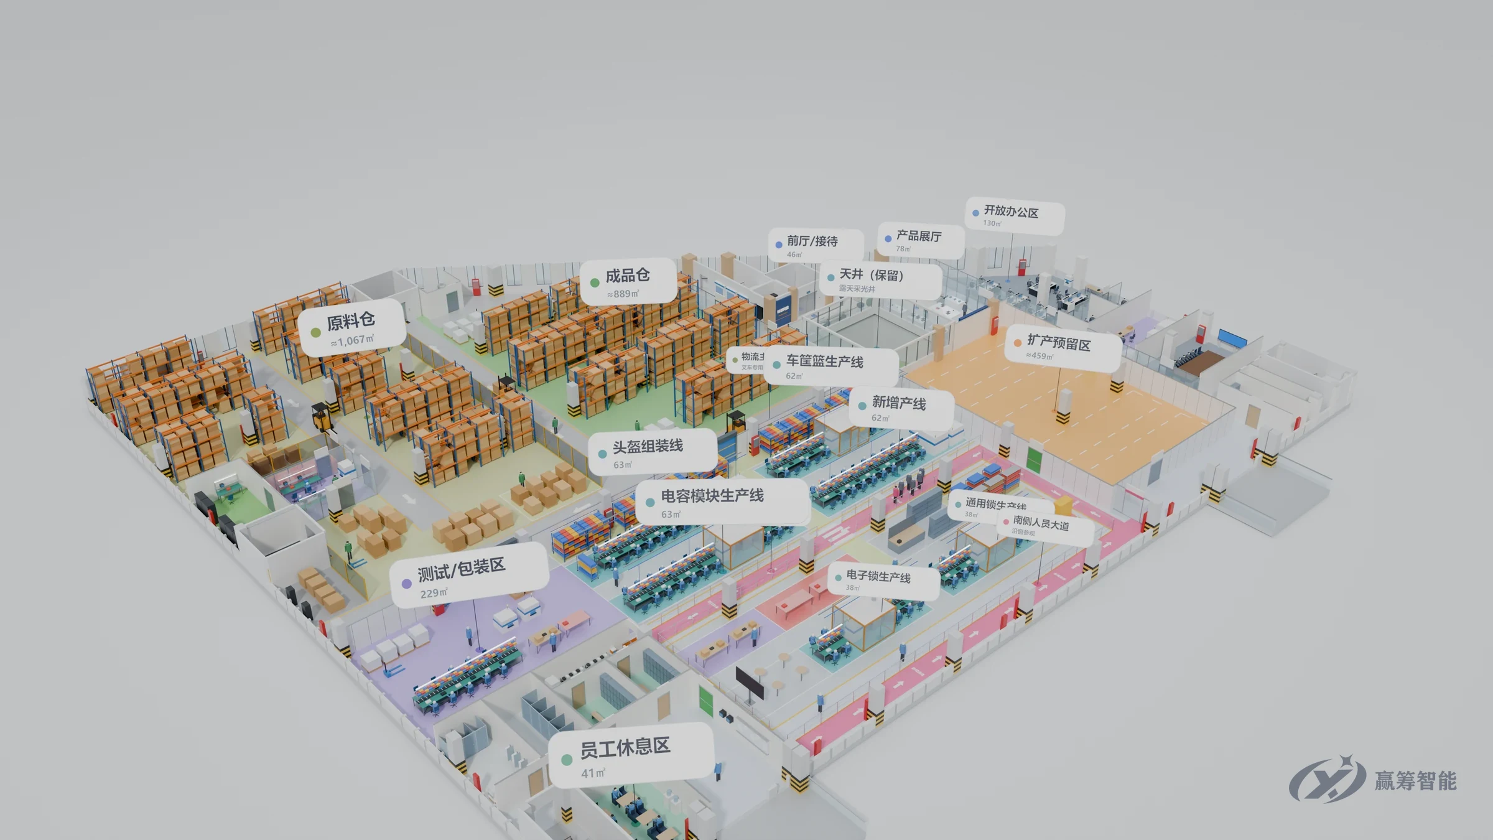
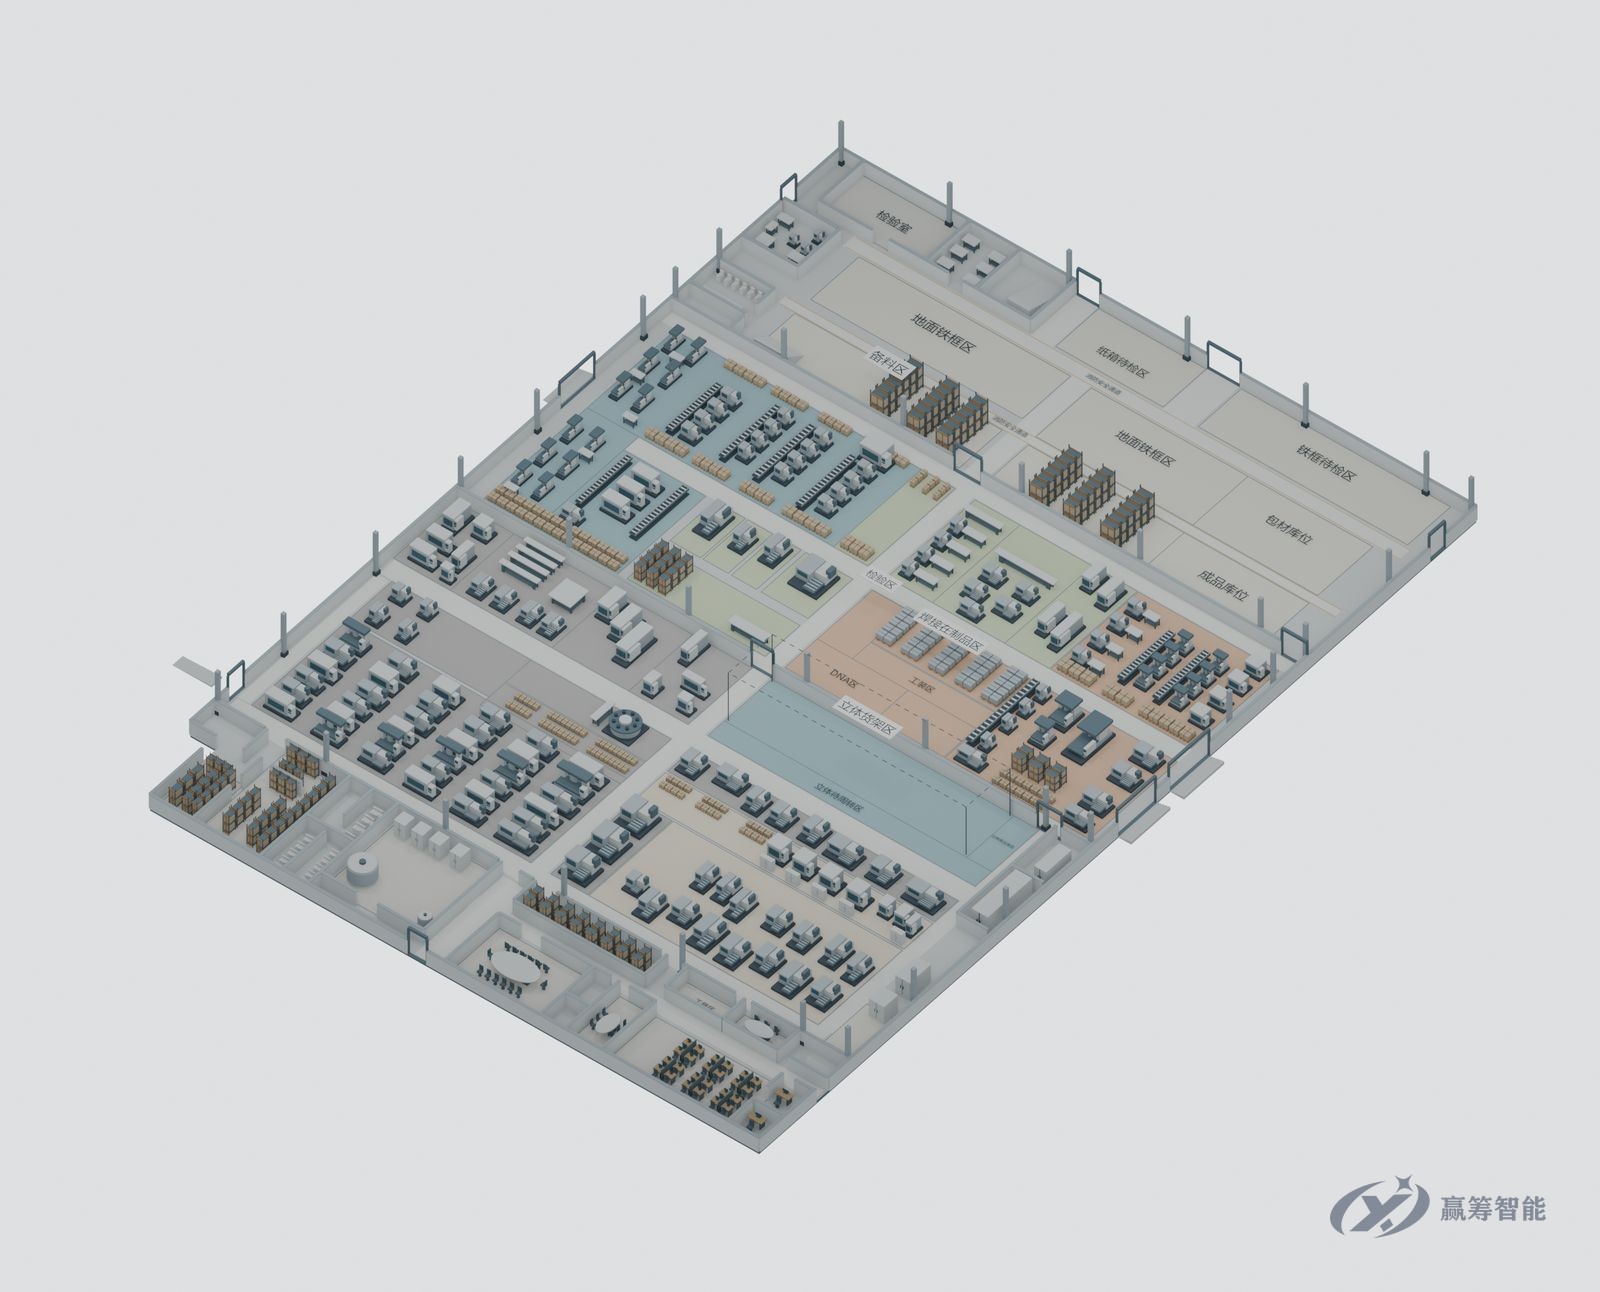
3D aerial rendering of a new plant’s full-floor layout Featured: Layout Planning 5,324㎡Full-floor layout for a tech manufacturer’s new plant
100+

Manufacturers served

Nearly 20

Industries served

12

Visual factory elements

95%+

Client satisfaction

Featured 01 — Layout Planning

New production plant:
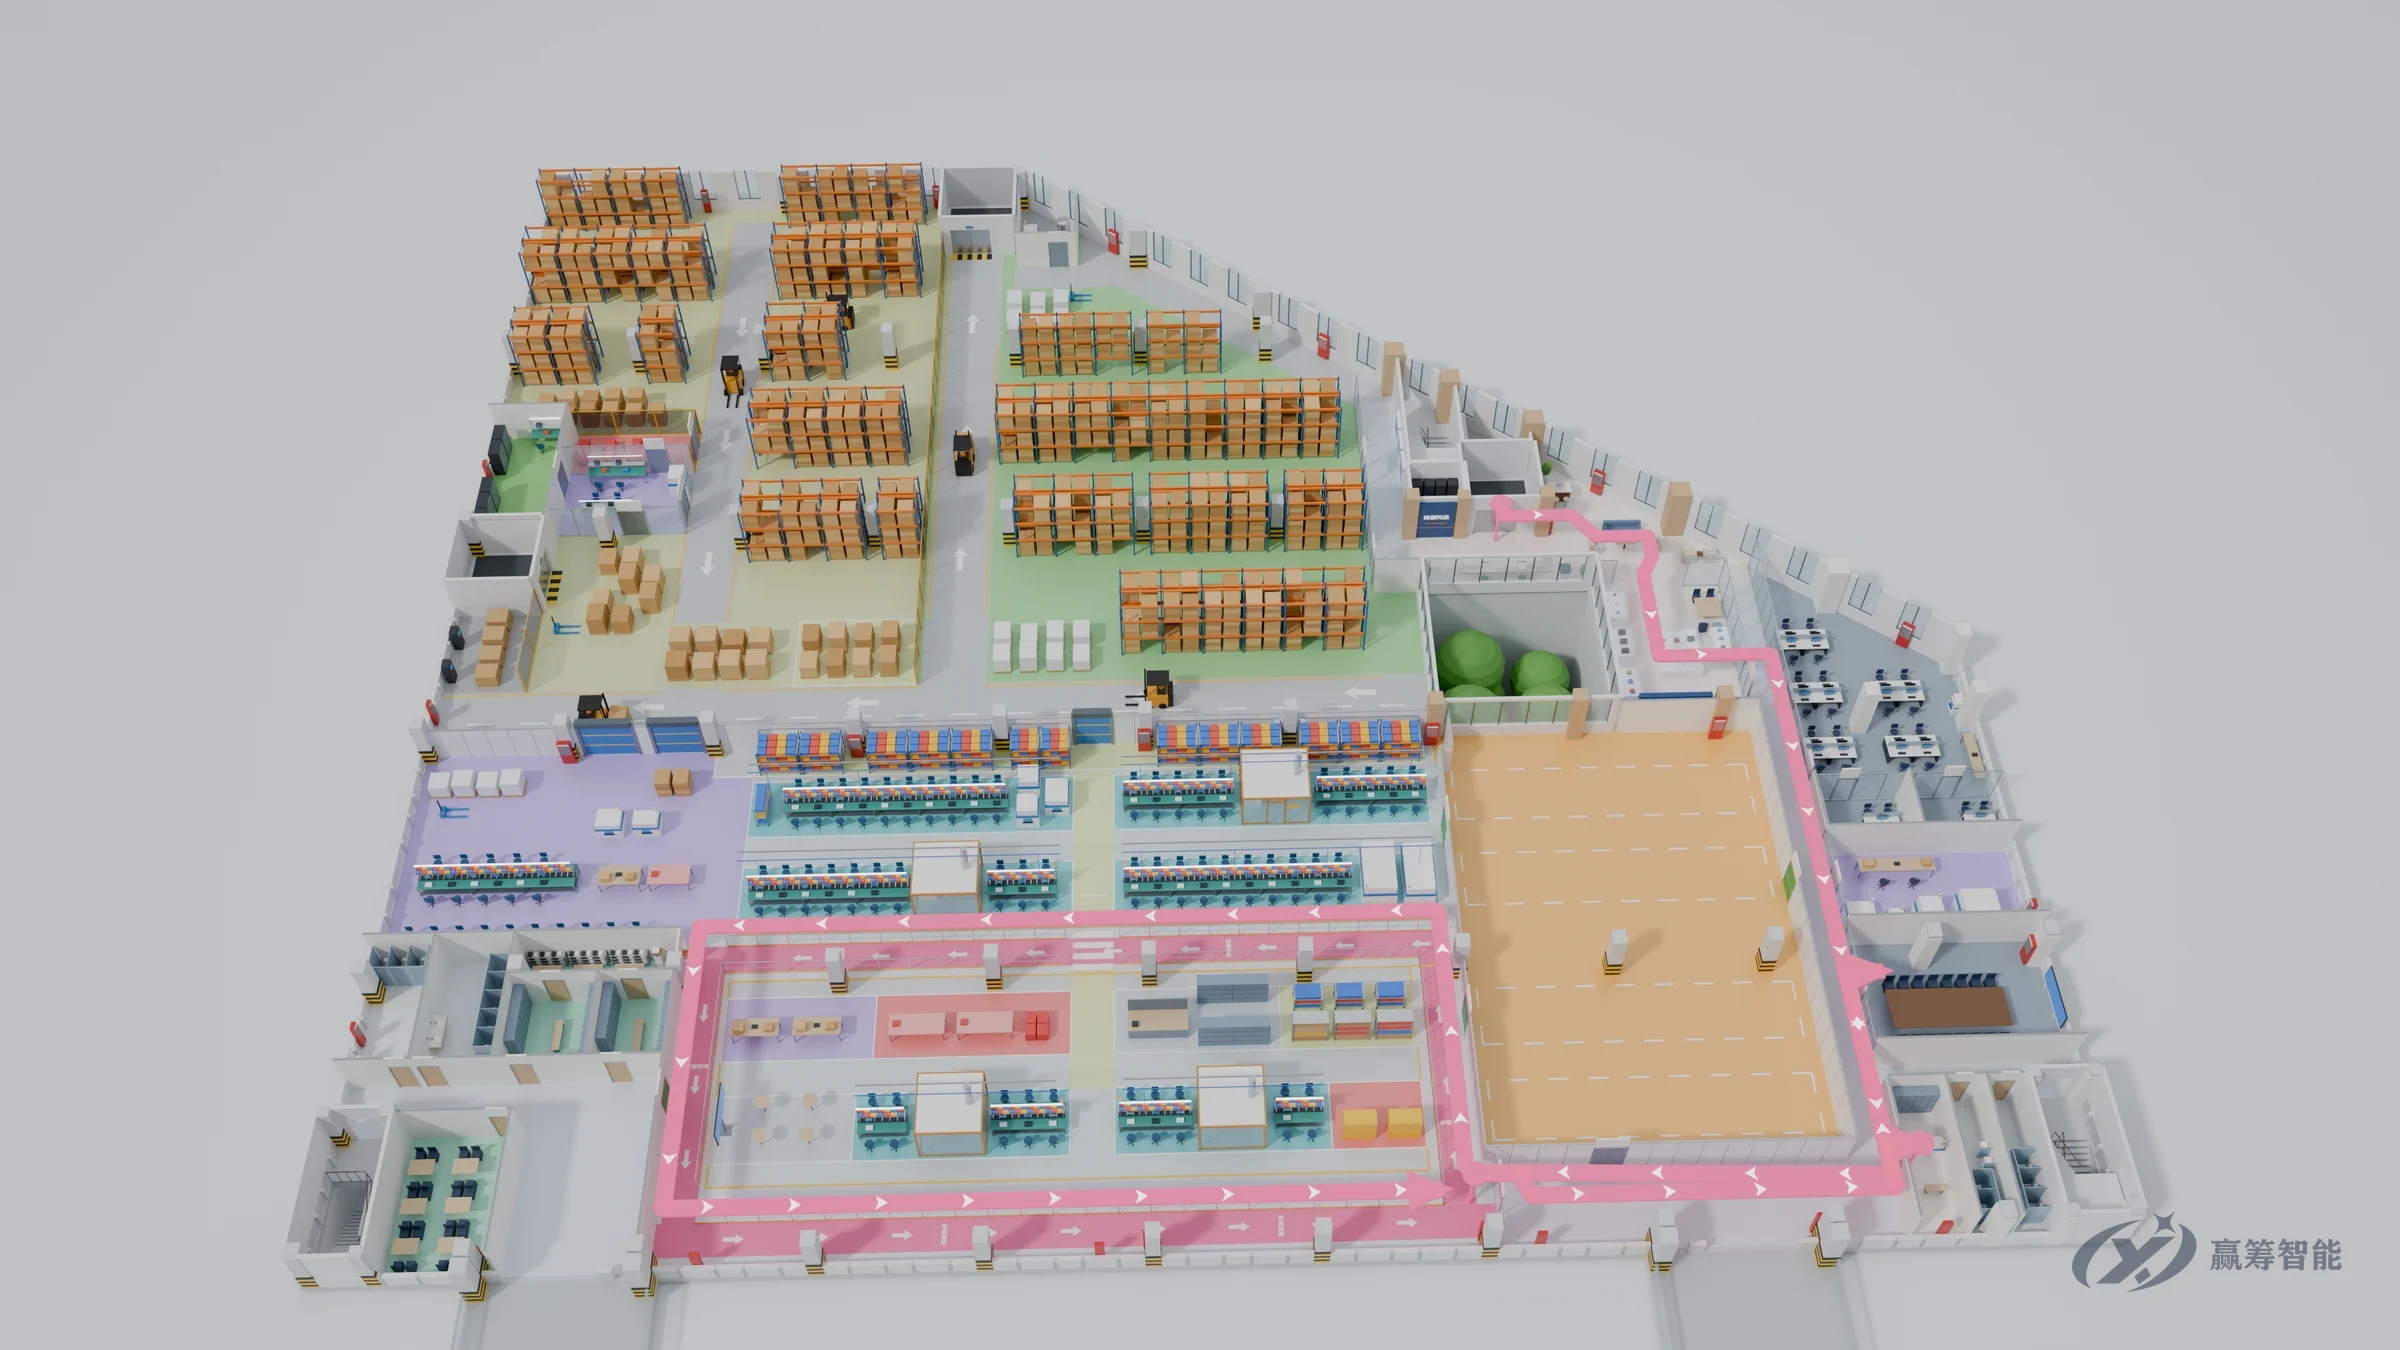
separate paths for people, goods and visitors

Client
A technology manufacturer
Project
Layout of the entire top level (floors 2–3) of a new production building
Services
Layout planning, 3D renderings, online 3D walkthrough
5,324㎡Open-plan top floor, no structural changes
120staff/shift6 lines plus test and pack, staffed station by station
618pallet slotsRaw-material and finished-goods stores on 3-tier pallet racking
15minVisitor loop runs through the workshop, no backtracking

01The challenge

The top floor of the new building is a single open level of about 5,300 m², served only by freight elevators. There is no passenger elevator. It had to fit 6 production lines with test and packing, roughly 2,100 m² of storage, and a reception area, showroom, lab and offices. The client also wanted the visitor tour to run through the workshop, and an easier route in for staff starting their shift.

02What we did

  • Put storage on the north side, an open-plan workshop on the south and the lobby and offices on the east, lining up every entrance with the existing stairs, elevators and connecting corridors
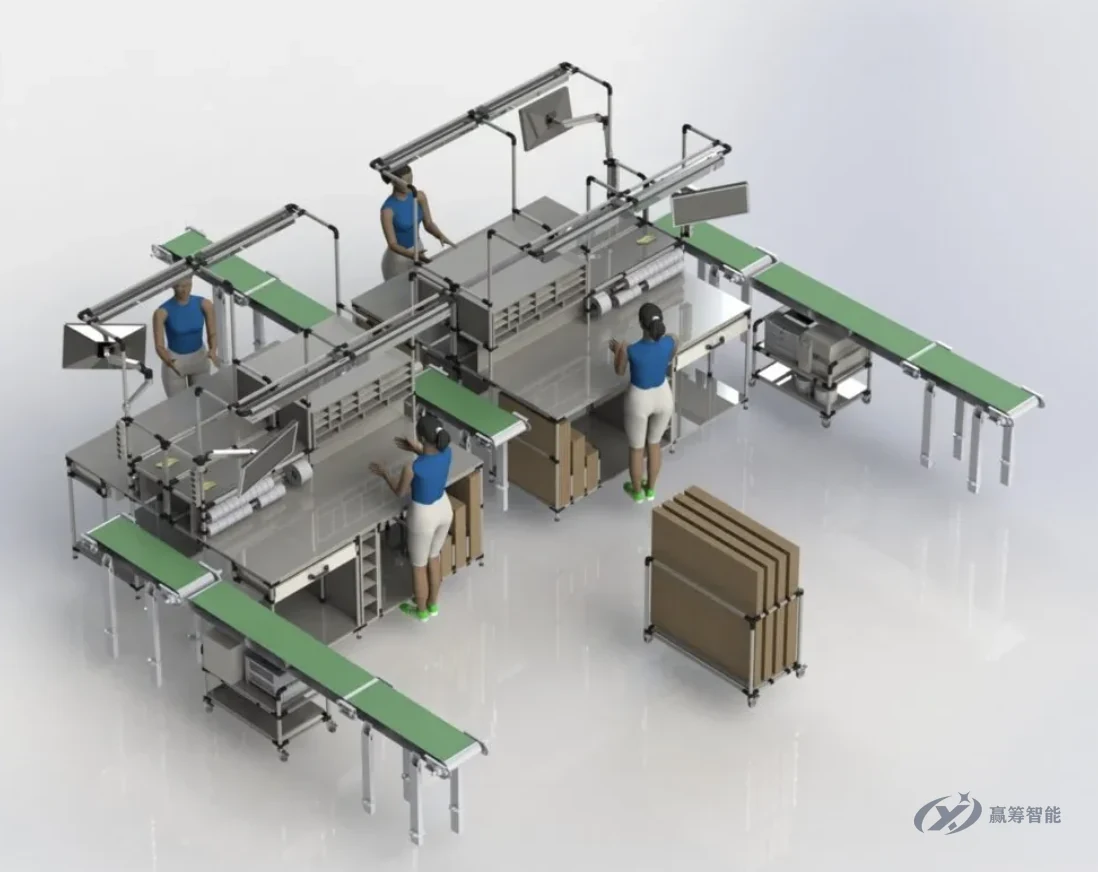
  • Fed the lines through flow racks, loaded from the warehouse side and picked from the workshop side, so forklifts never enter the workshop
  • Laid out a single staff route: clock in → change → ESD test → access gates
  • Kept every fire hydrant, escape route and smoke vent clear, and flagged the items that need structural and fire-safety review

03Deliverables

  • Proposal deck (PPT) and A3 layout booklet
  • CAD floor plans (DXF, editable by layer)
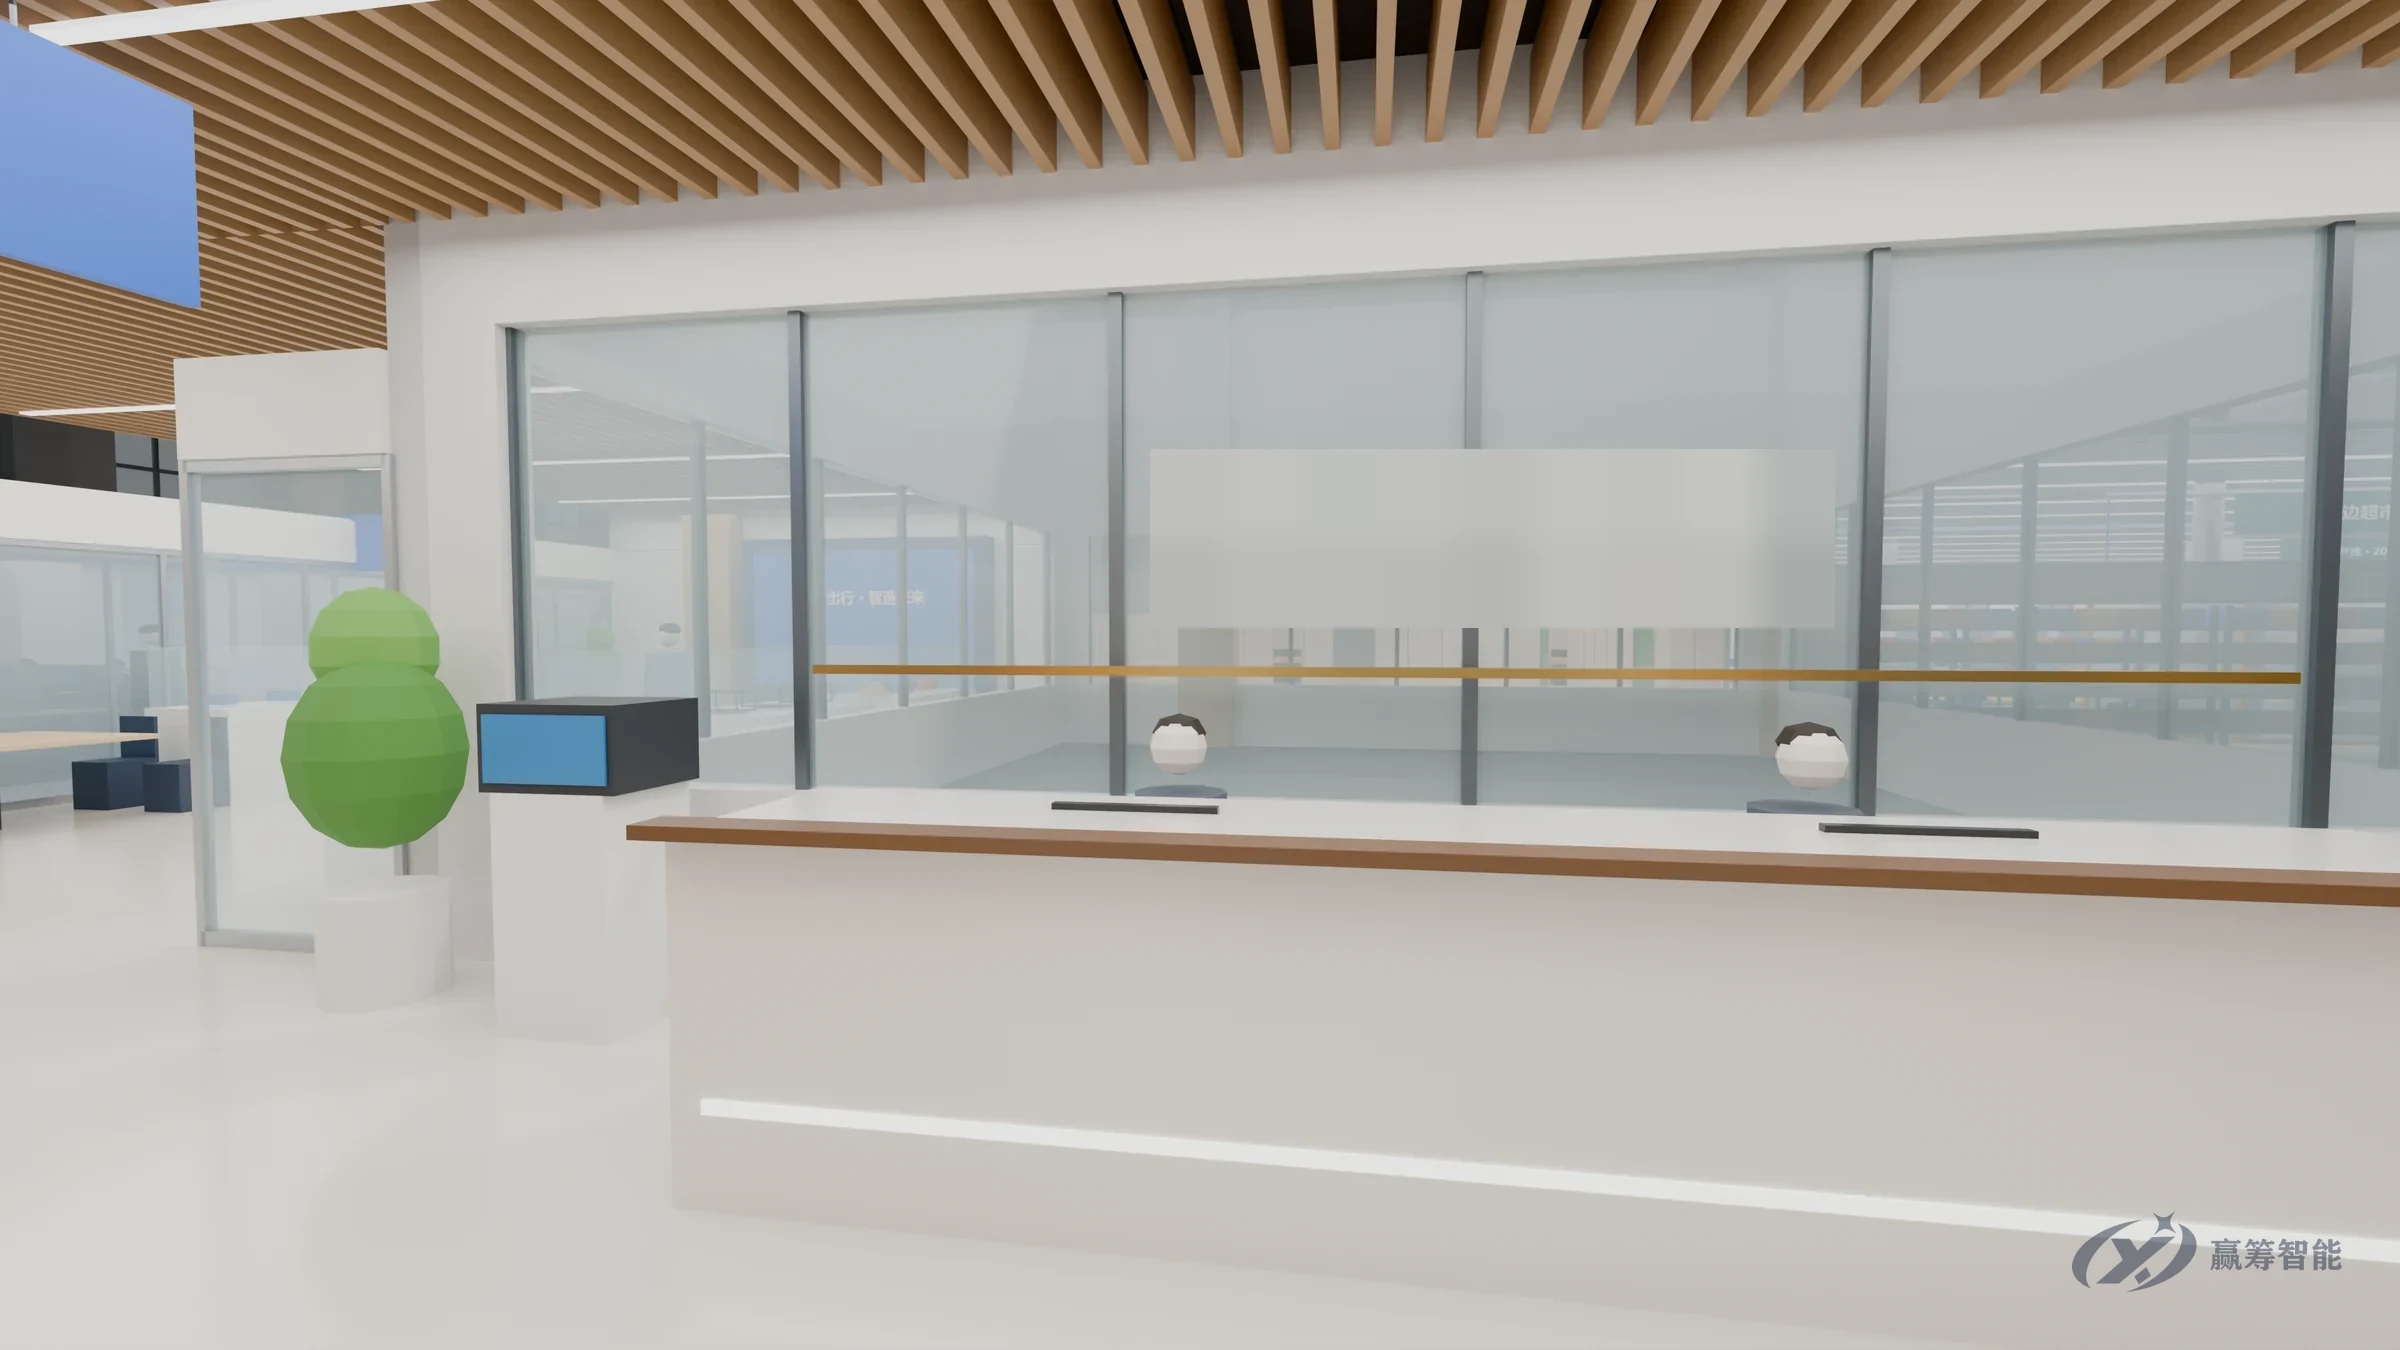
  • 14 3D renderings in 4K (3 flow diagrams, 4 eye-level views)
  • 3D model and an online 3D walkthrough

Online 3D Walkthrough

Skip the drawings — walk the floor yourself

View the zoning of the whole floor from above, or switch to first person and follow the visitor route, opening doors, flap gates and roller shutters as you go. On a computer, move with the WASD keys; on a phone, use the on-screen joystick.

QR code for the online 3D walkthrough
Scan to open on your phone

Featured 02 — Visual Factory

New plant in Nantong:
warehouse, shop floor, offices —
all in one visual rollout

Location
Nantong, Jiangsu
Project
Visual management across the new plant’s warehouse, production floor and offices
Services
Planning and design, fabrication, on-site installation

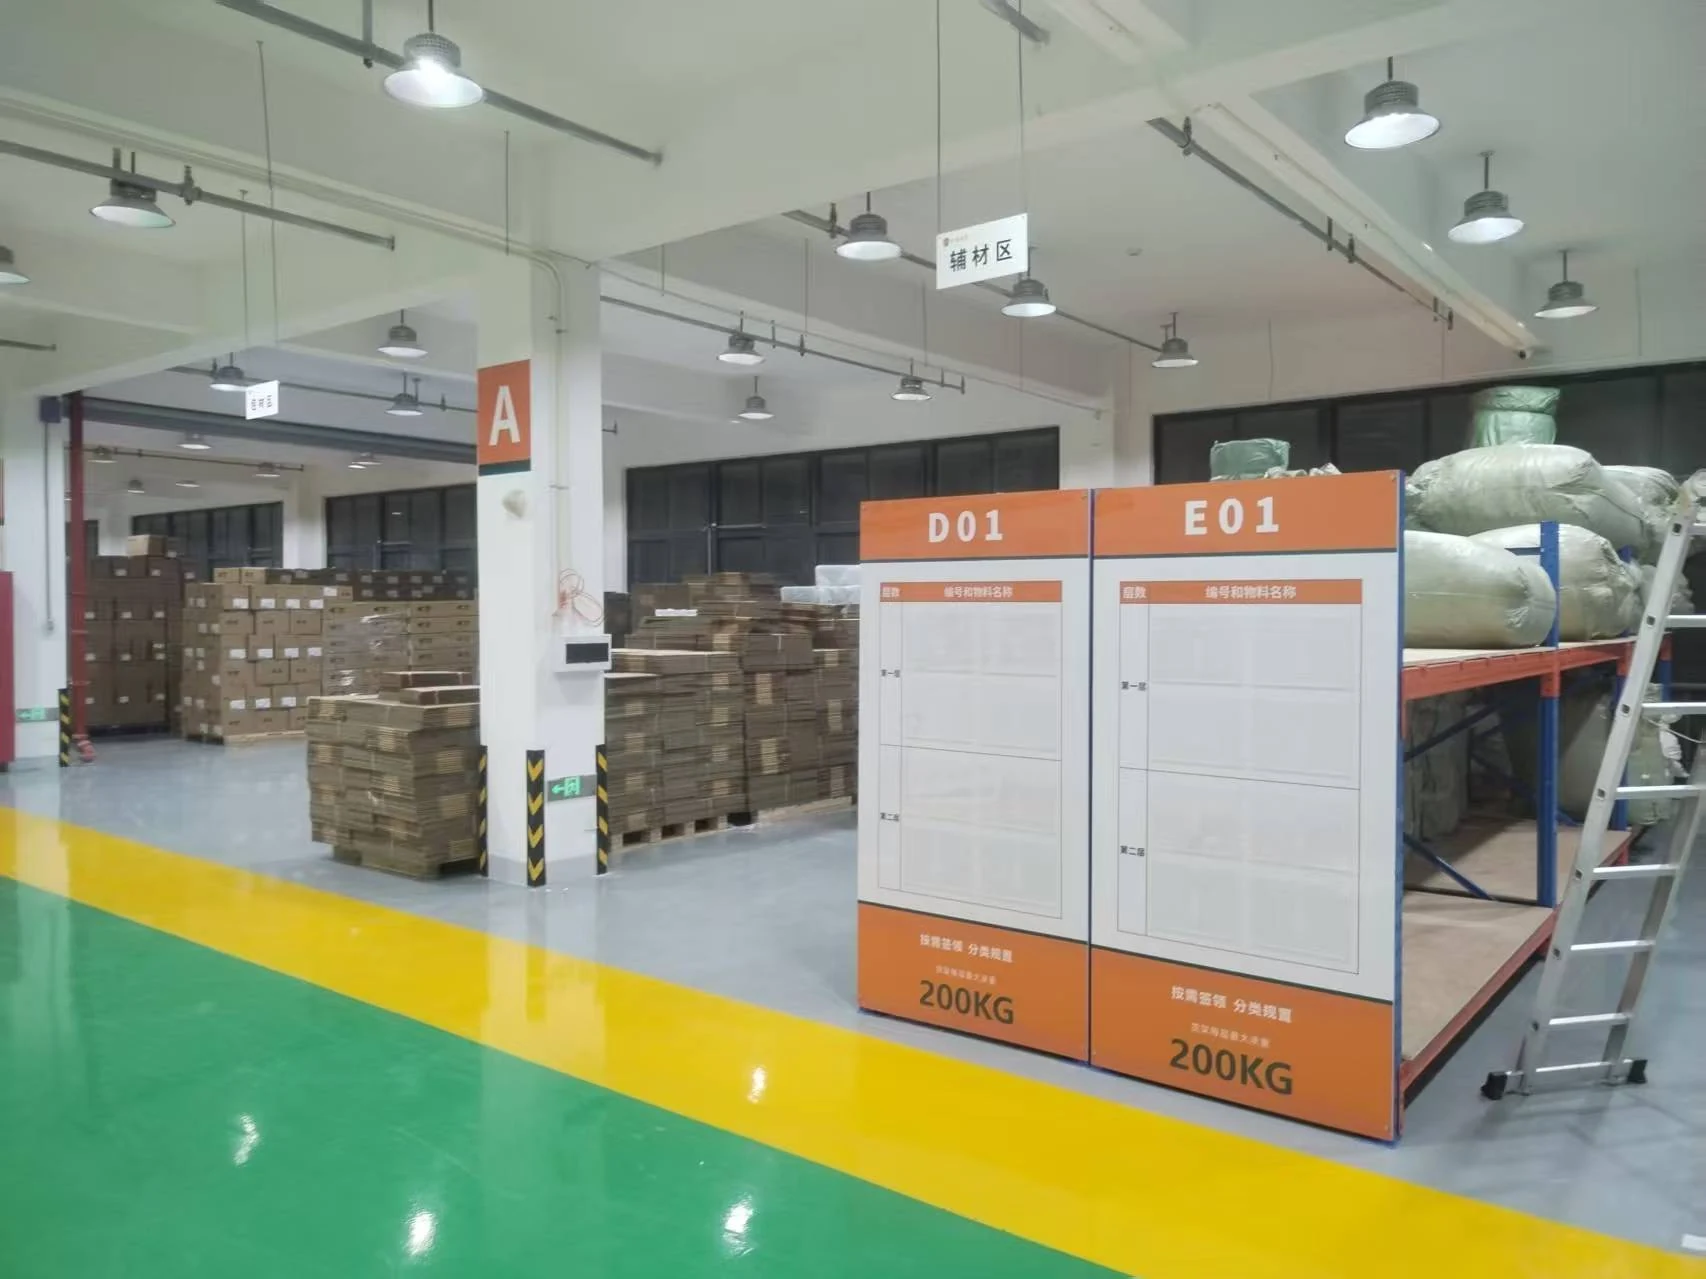
01Storage area

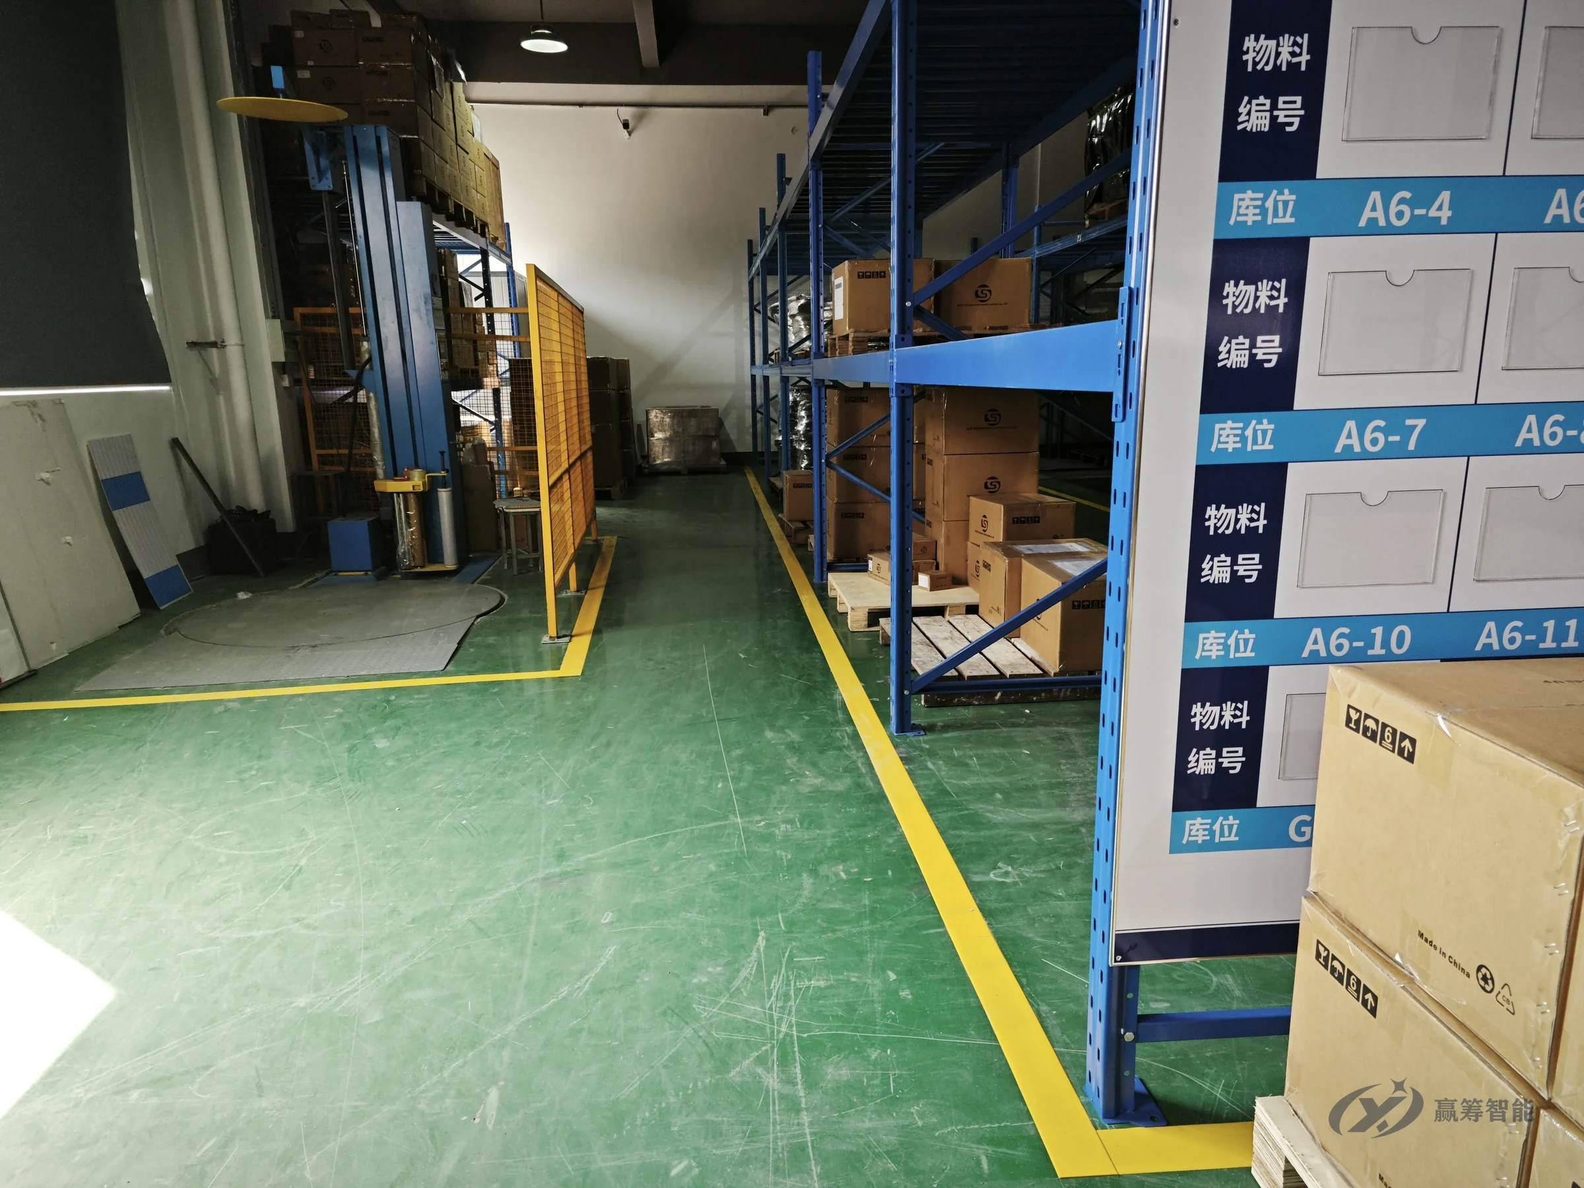
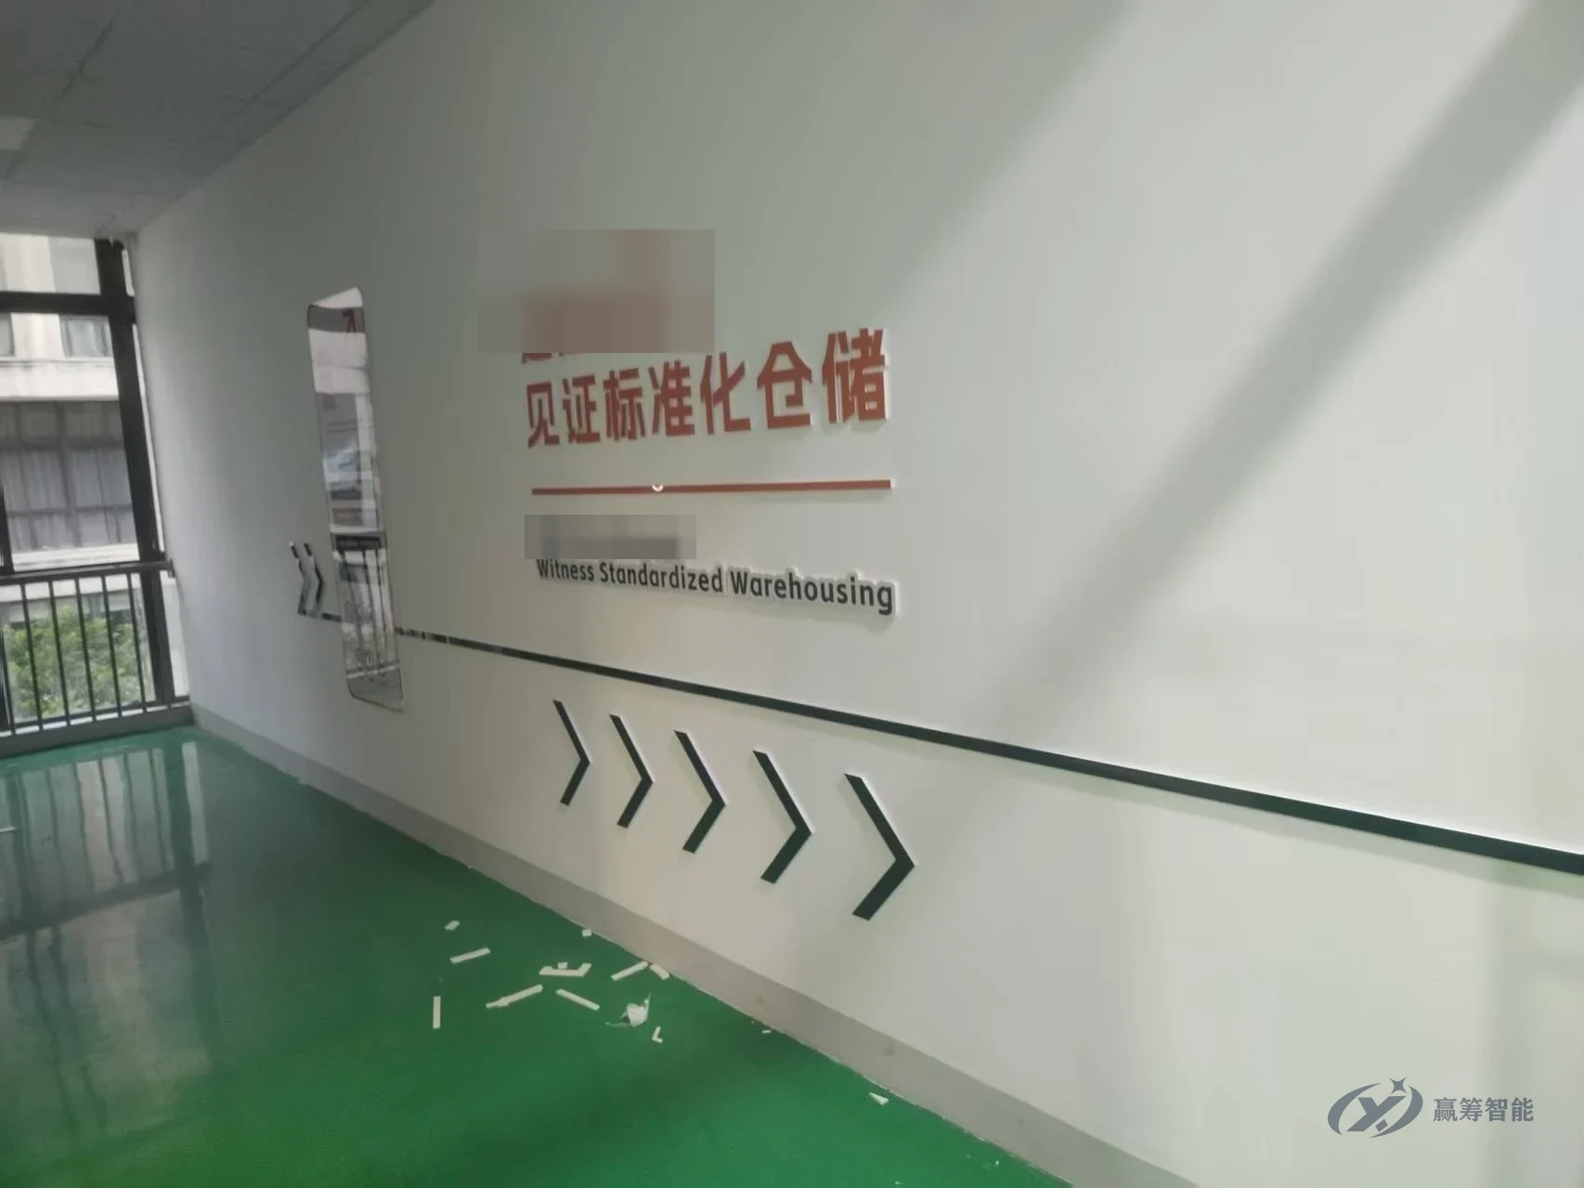
Green floors and yellow aisle lines define the zones, and columns are numbered A–G. Rack location labels, load-capacity signs, a warehouse principles wall and posted entry rules mean there is a clear rule for finding and putting away every item.

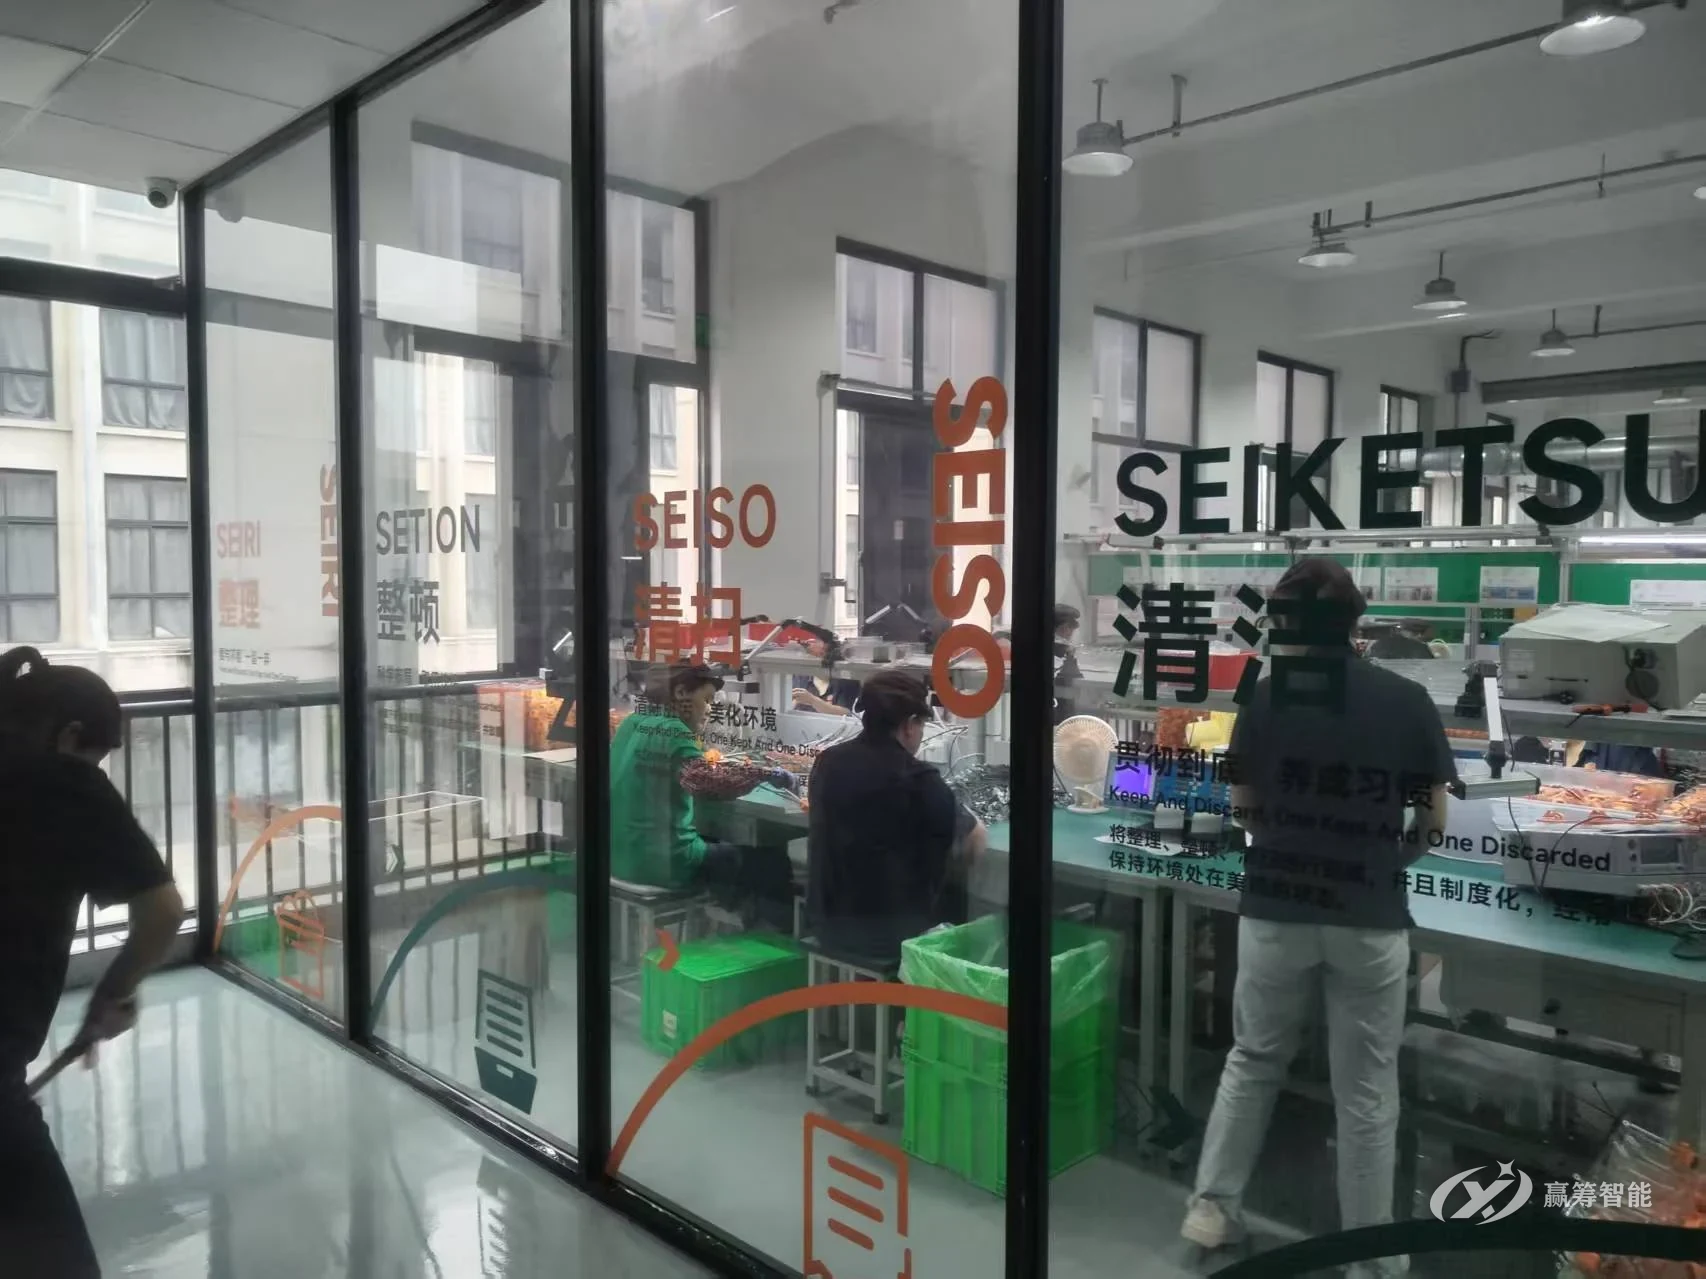
02Production floor

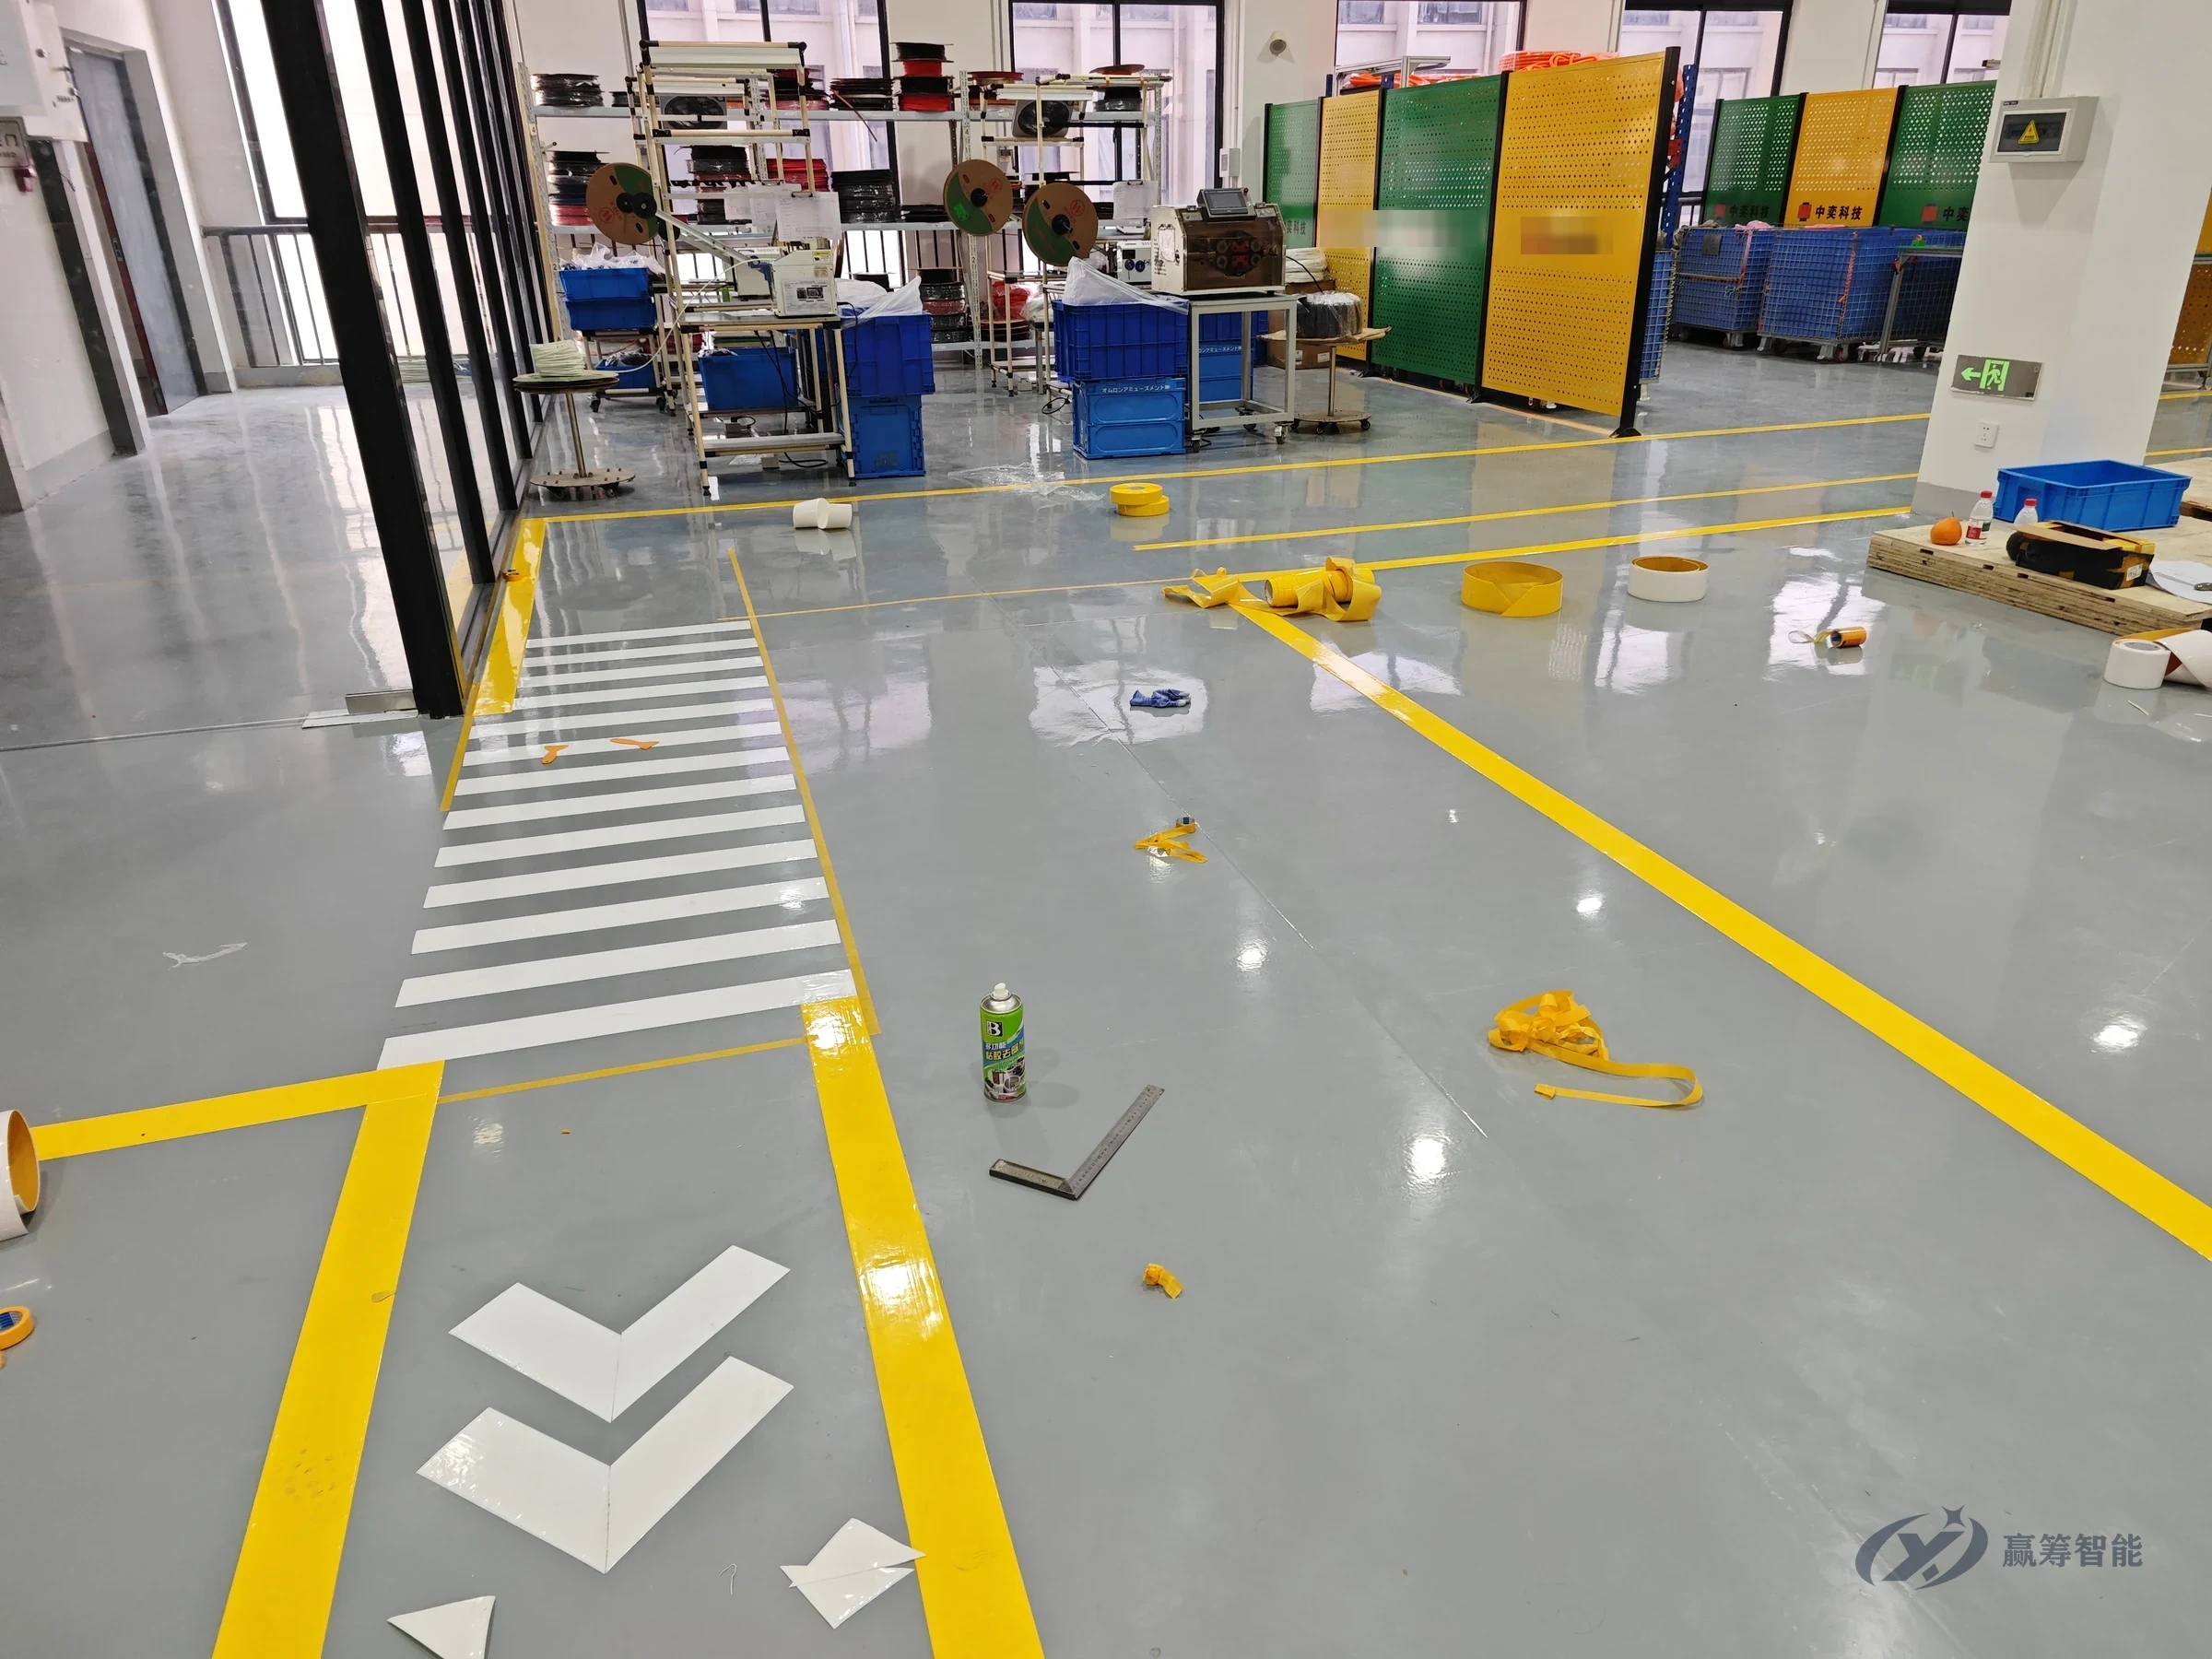
Aisle lines and crosswalks separate people from vehicles. 5S graphics on the glass partitions, a morning huddle and training area, and management boards put the plant’s expectations where staff see them every day.

03Offices and branding

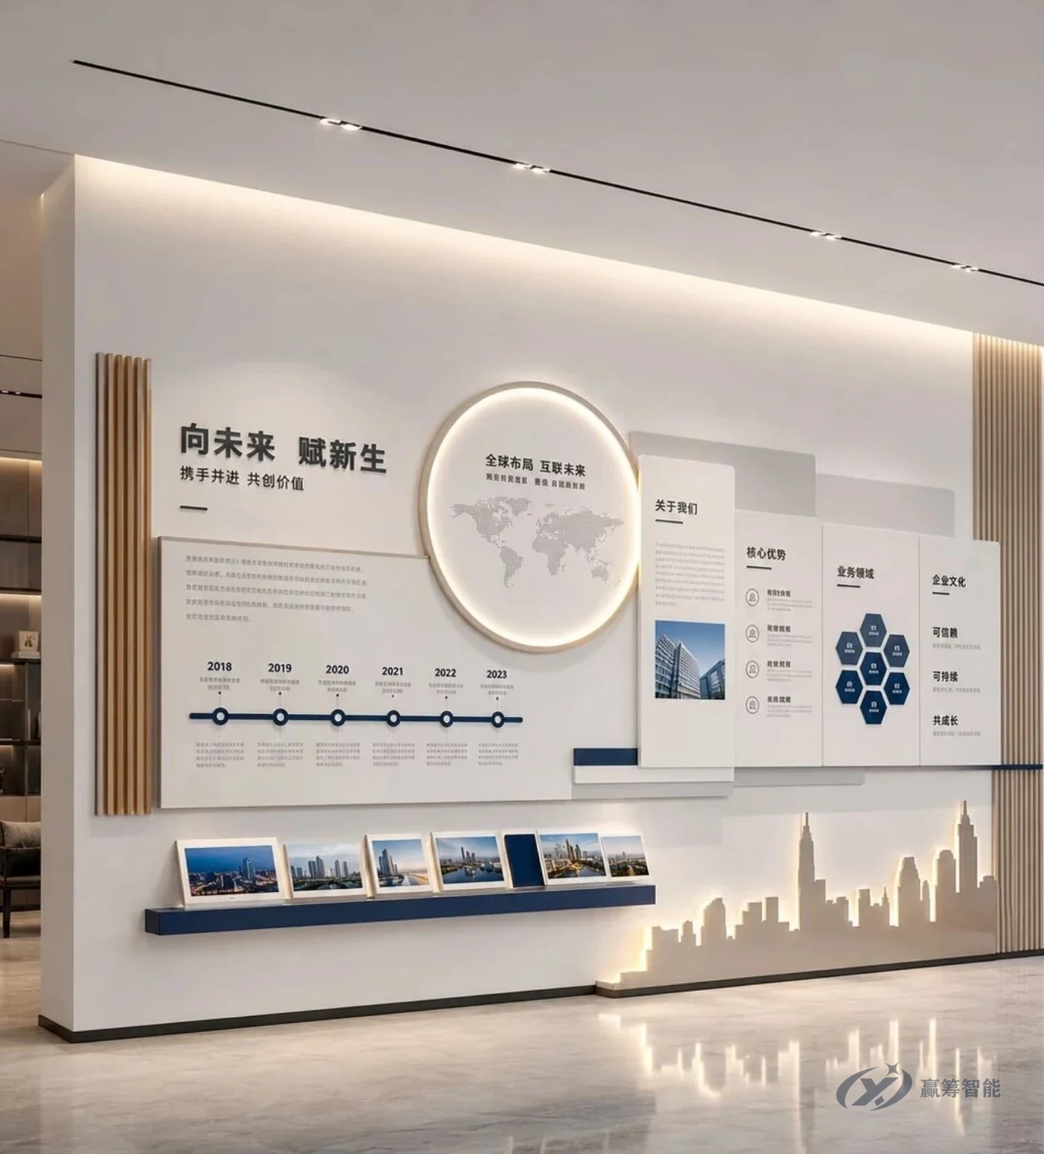
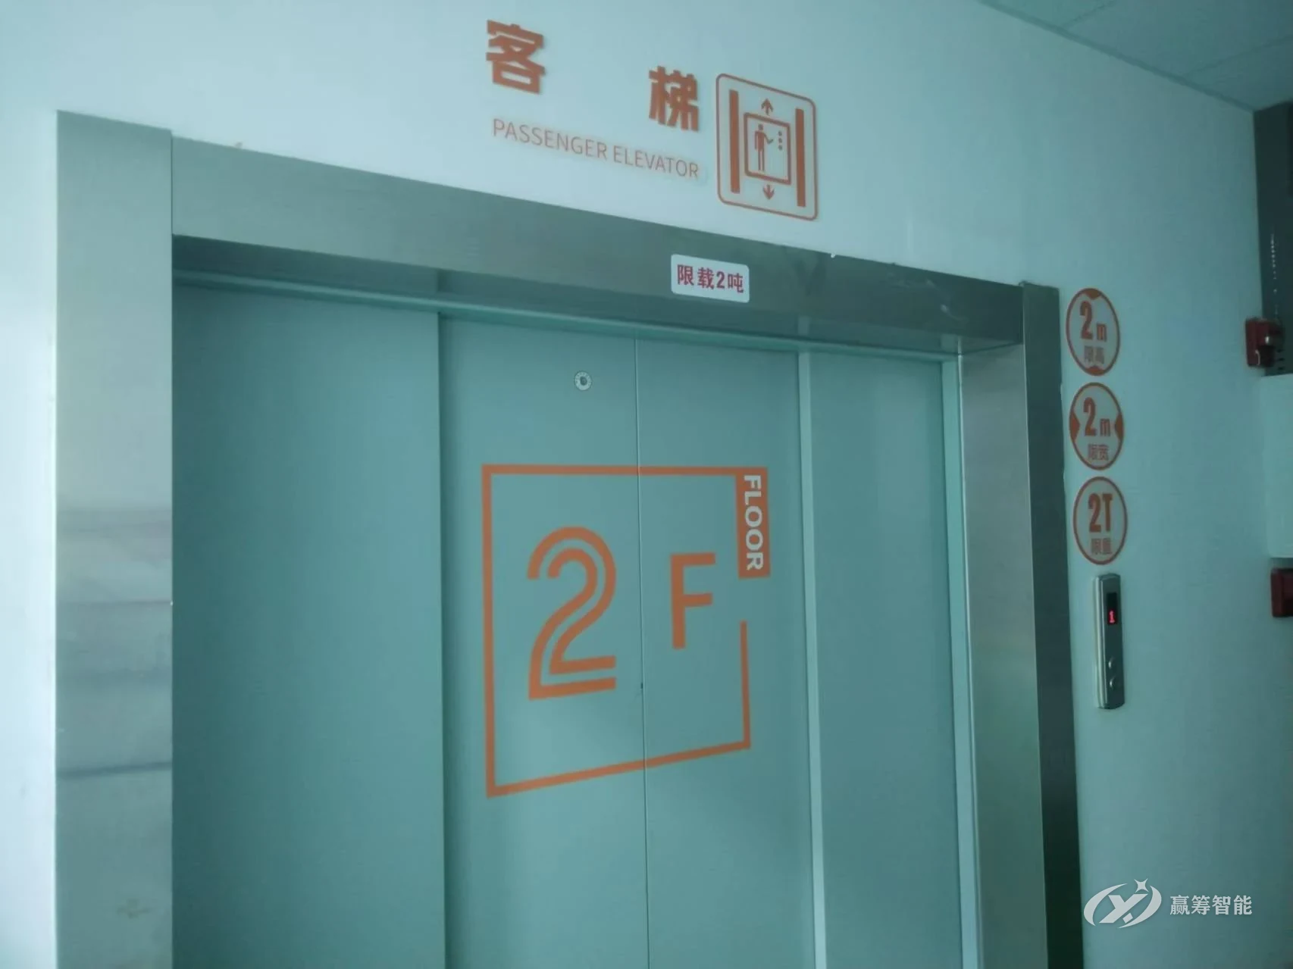
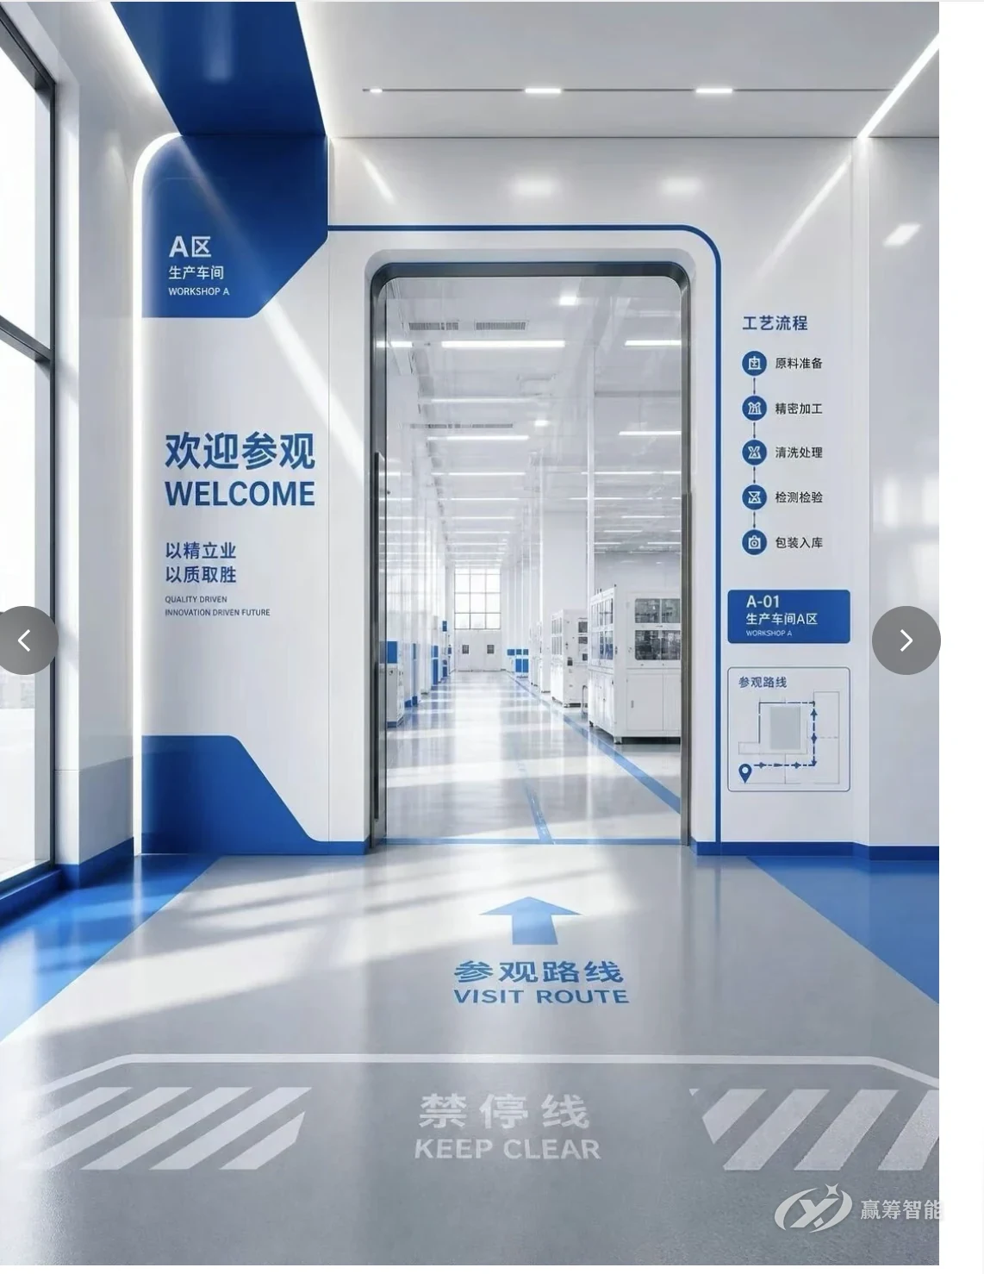
A welcome wall in the staff corridor, core-values and culture walls in the meeting room and corridors, and floor wayfinding in the elevator lobby show visiting customers how well the company is run the moment they walk in.

Before & After

Drag the slider
to see the difference

Same spot, before and after. Sorting, fixed locations, labels and floor marking: this is what 5S and visual management look like on the shop floor.

After: raw materials zoned and in fixed locations, all in matching blue totes
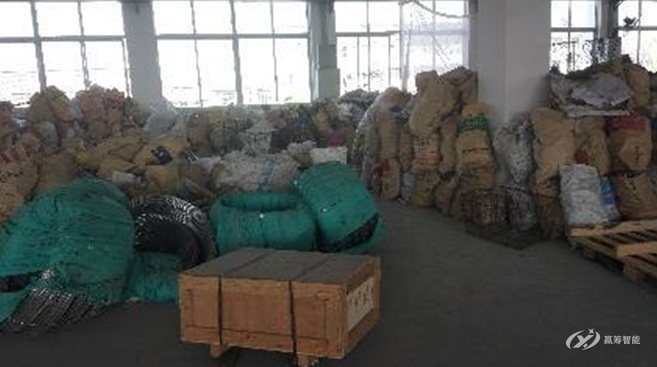
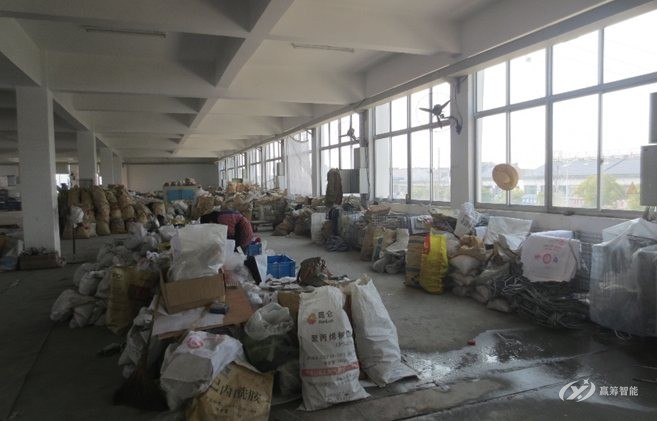
Before: sacks of raw material piled at random
BeforeAfter

Raw-material store: loose piles → fixed zones

Standard totes and floor marking; the aisles are clear again

After: materials sorted into labeled, divided wooden crates
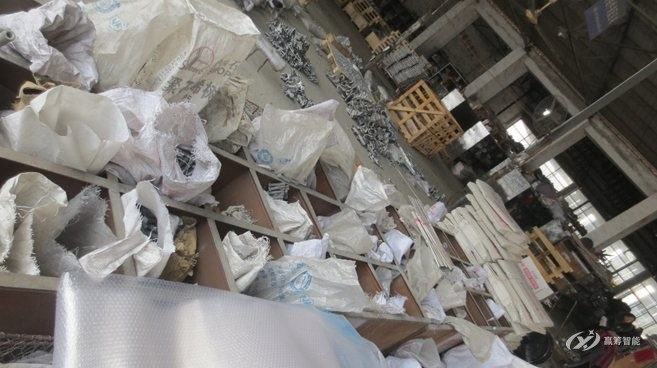
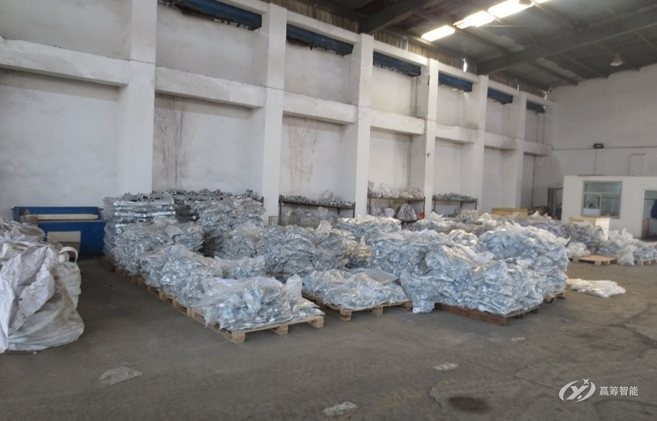
Before: bagged materials lying loose
BeforeAfter

WIP area: loose bags → divided crates

Divided wooden crates hold one item per slot, so quantities show at a glance

After: all materials moved into standard totes
Before: materials piled loose on the floor
BeforeAfter

Parts store: clutter → organized totes

Sorted, assigned a place and labeled, so parts are easy to find

After: materials stored on tiered racks
Before: materials spread across the floor
BeforeAfter

Material area: floor piles → tiered racks

Floor space freed up, stock levels visible at a glance

After: material bins neatly lined up in the aisle
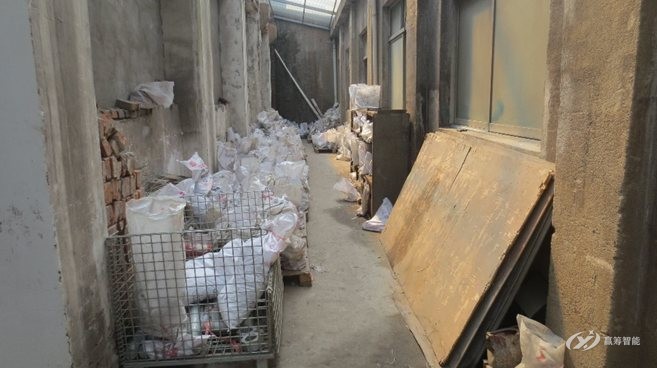
Before: aisle blocked by clutter
BeforeAfter

Workshop aisle: cluttered → neatly binned

Unneeded items cleared out; materials stored by spec in fixed spots

After: motors stored on tiered racks
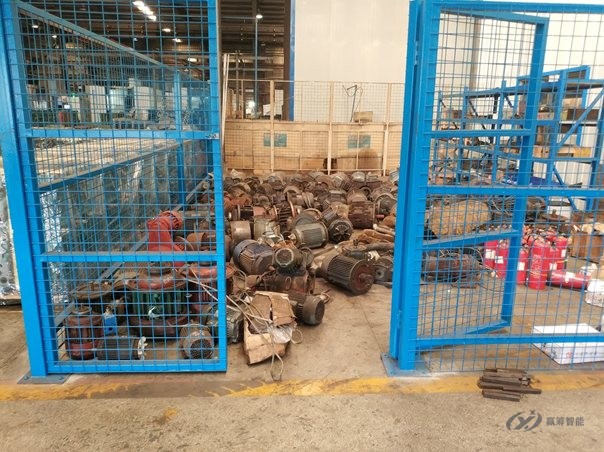
Before: motors piled up inside a wire cage
BeforeAfter

Motor store: piled in a cage → tiered racks

Racked in tiers, located by model, issued first in, first out

Project Gallery

Browse more projects
by service

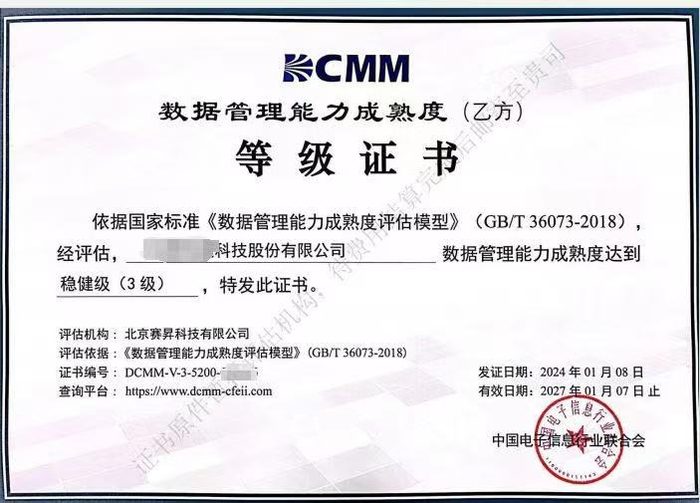
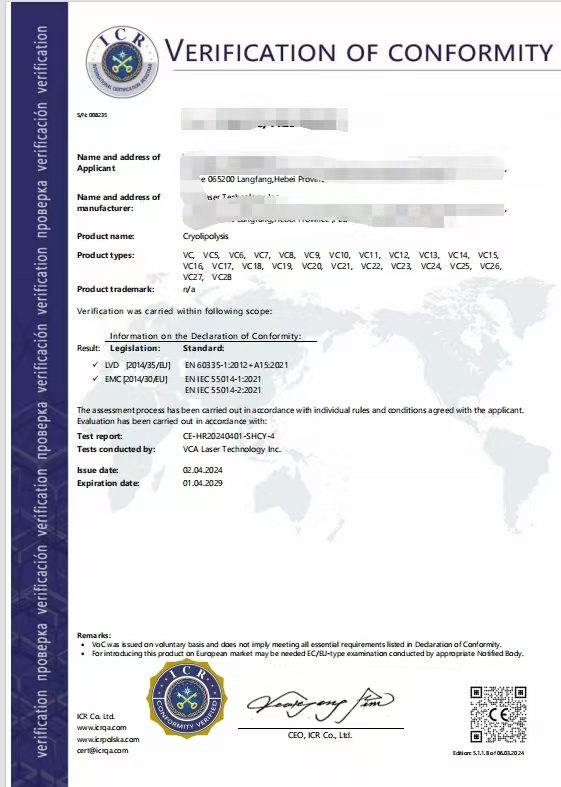
Click a card to open the gallery. Photos from client sites are shown only to illustrate our work, and company details on certificates have been redacted.

14 images
Layout Planning (Wuxi)

Full-floor layout for a tech manufacturer’s new plant

Aerial zoning views, three flow diagrams and eye-level renderings, plus an online 3D walkthrough
7 images
Layout Planning

Site plan and 3D workshop layout

Site master plan, workshop equipment layout and a 3D model of the office building

20 images
Visual Factory (Nantong)

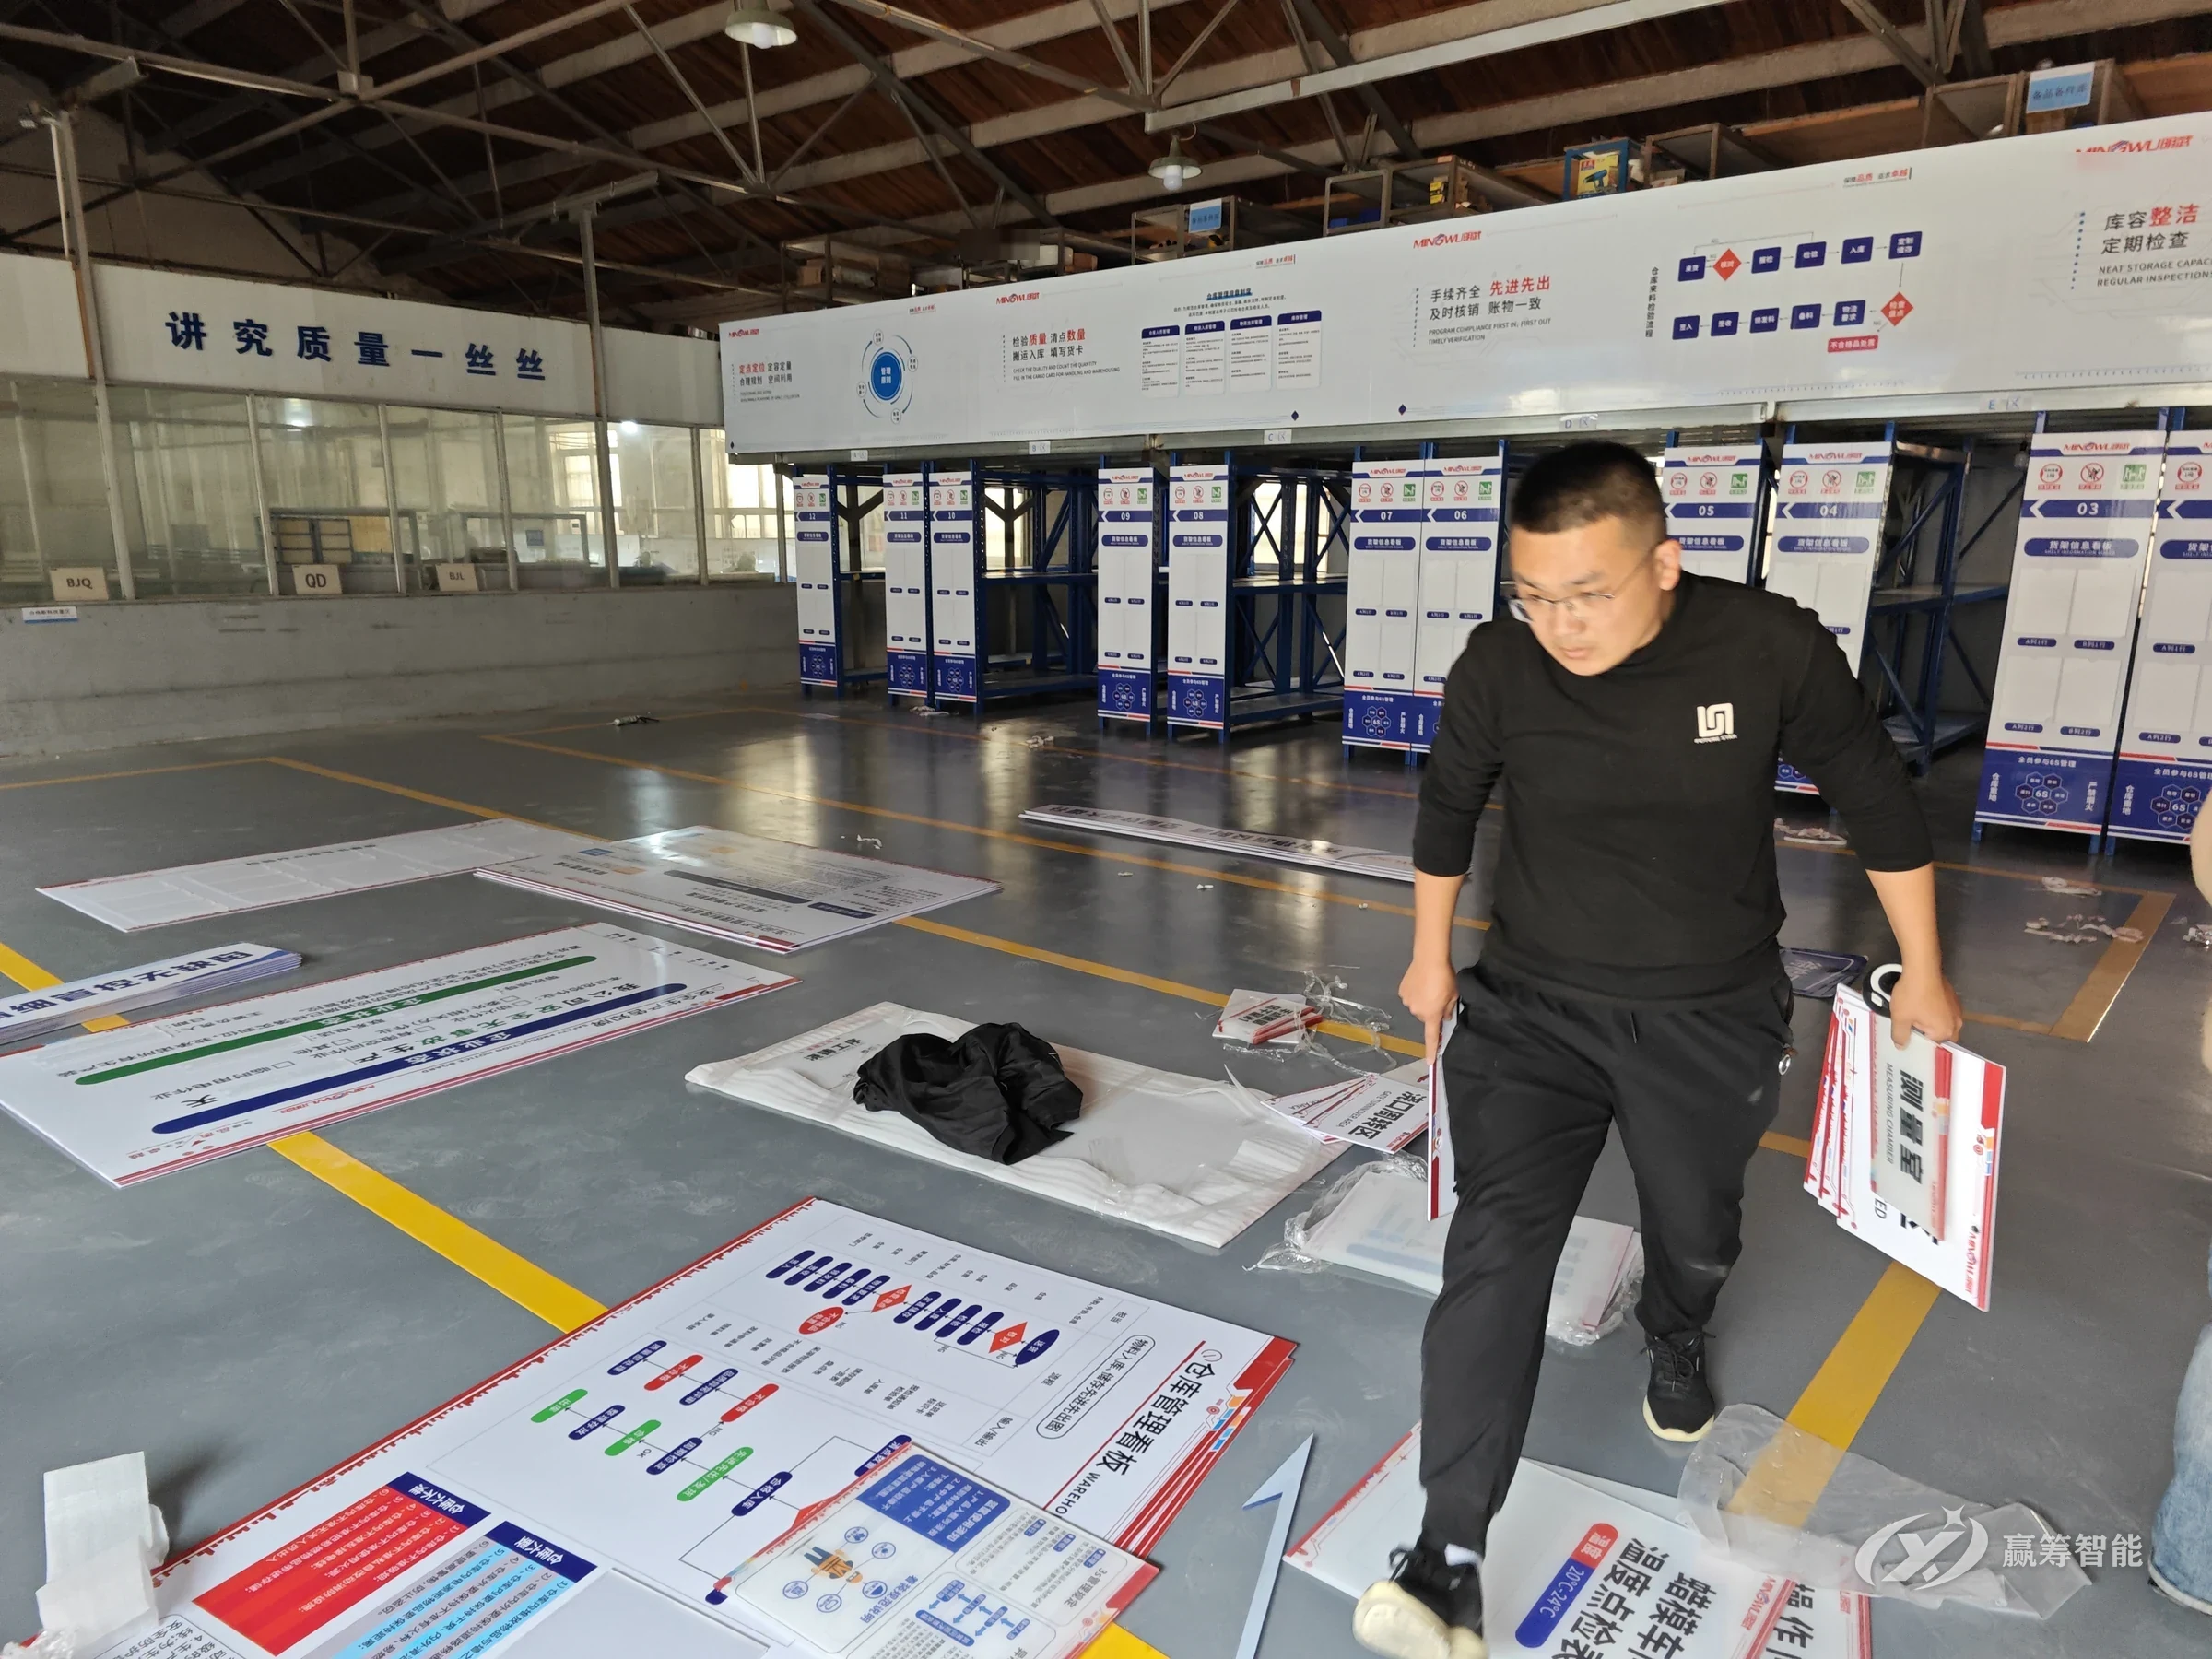
Full visual factory rollout at a new Nantong plant

Warehouse zones, workshop aisles, office culture walls and floor wayfinding, all in one rollout

9 images
On-Site Coaching

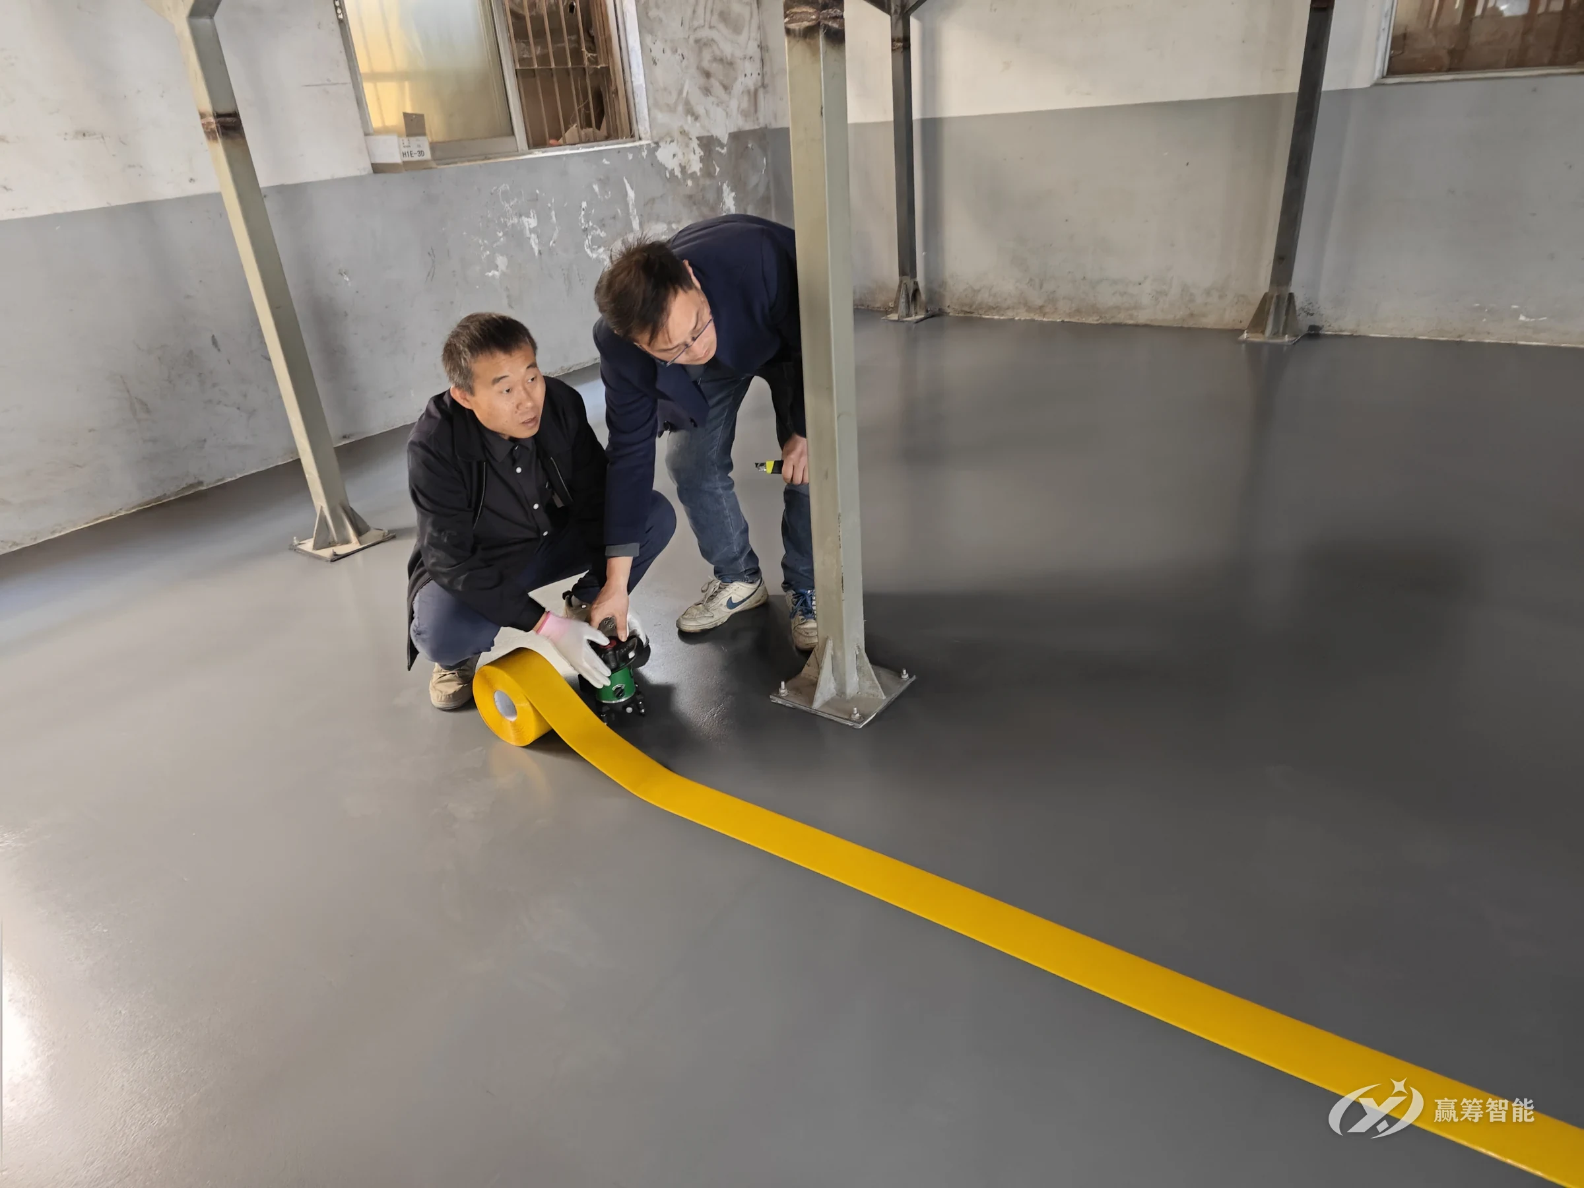
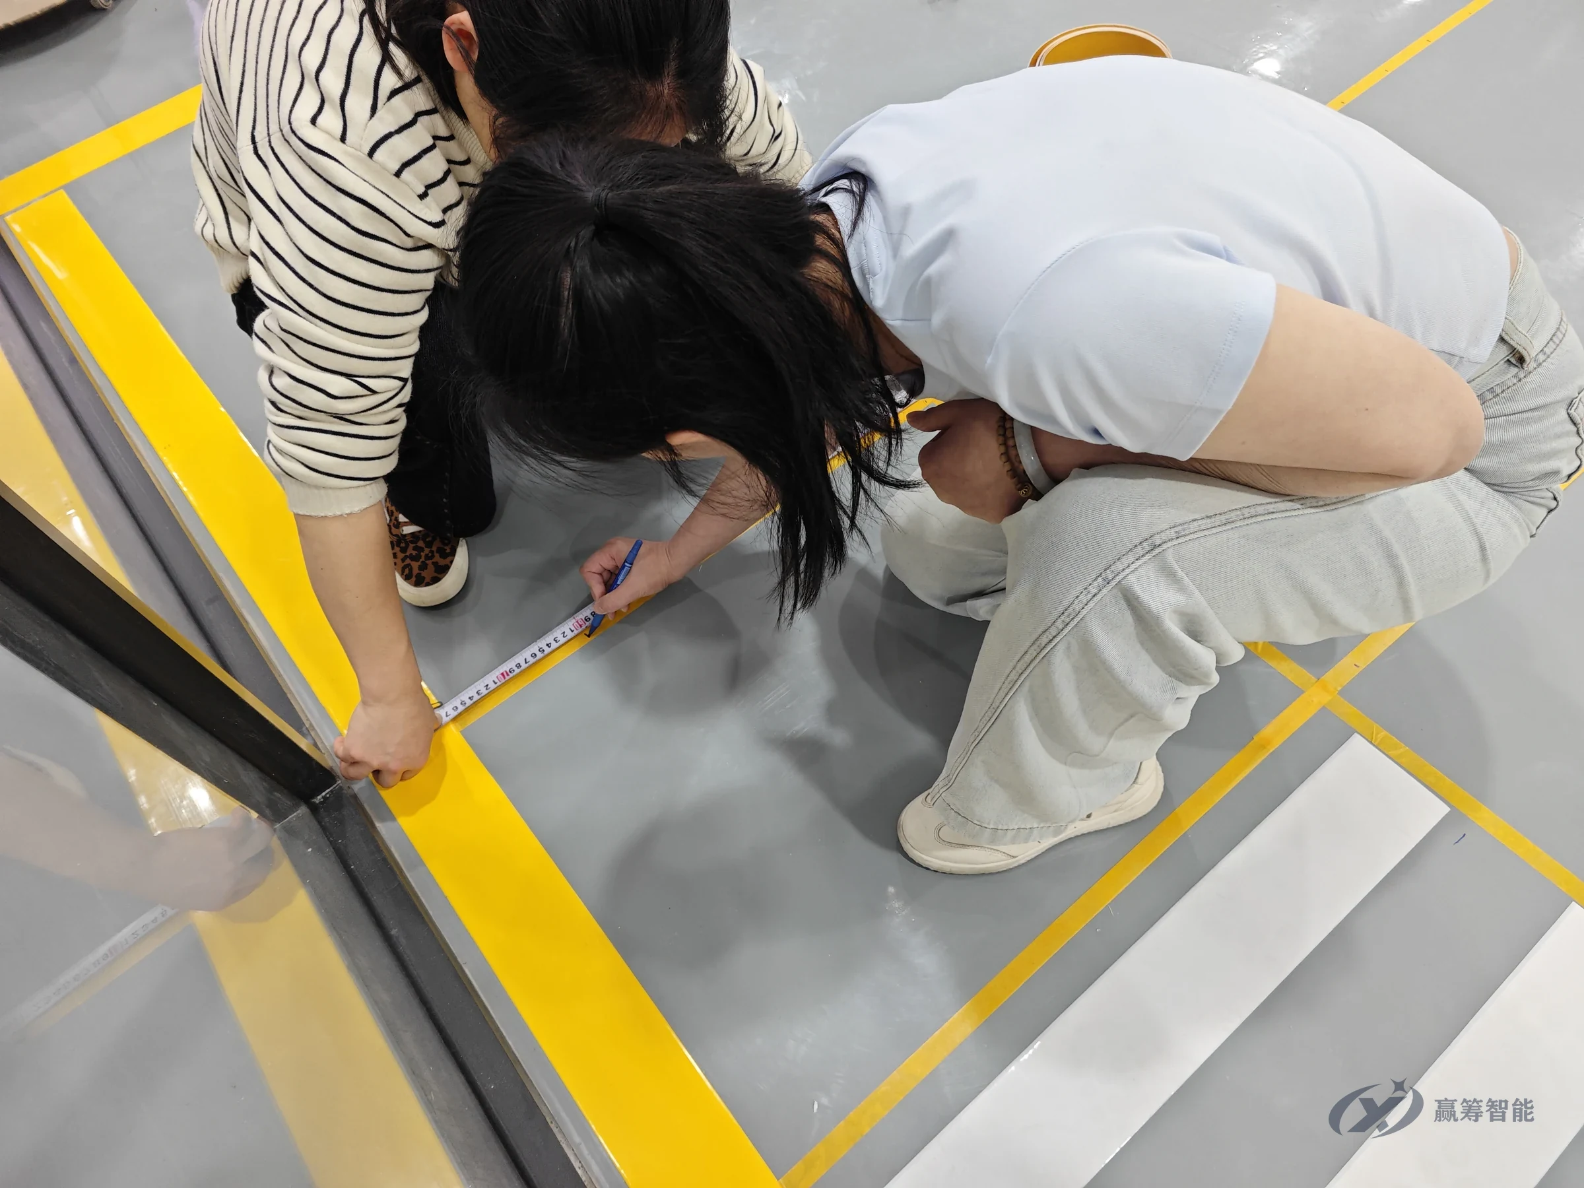
Consultants on site: floor marking

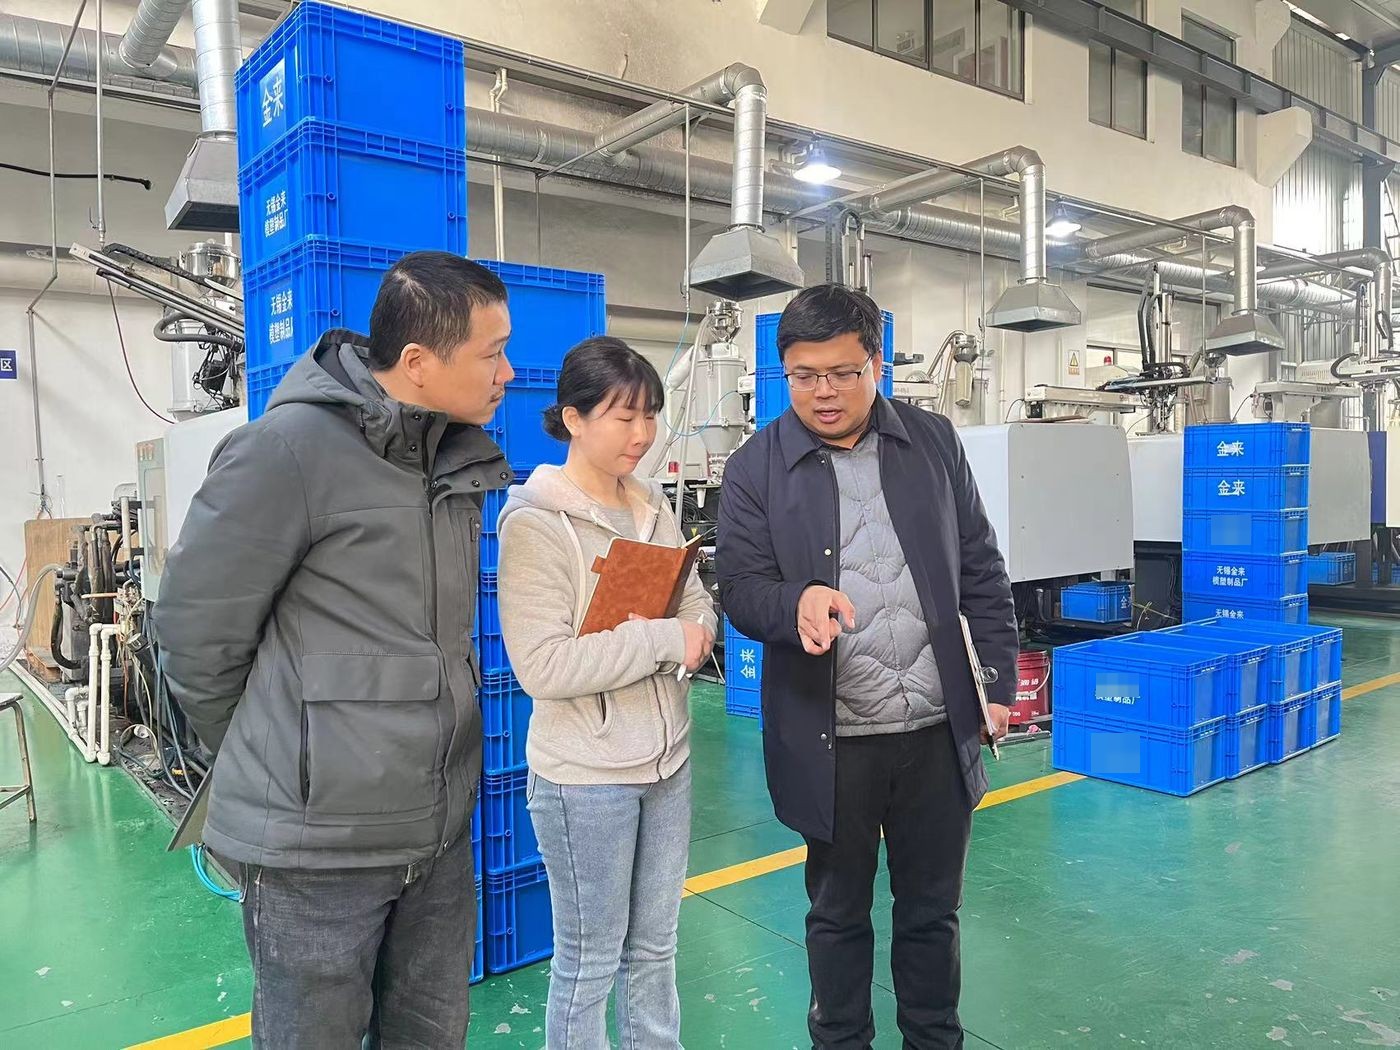
Measuring, setting out and taping, with consultants and the client’s team working side by side

8 images
Visual Factory

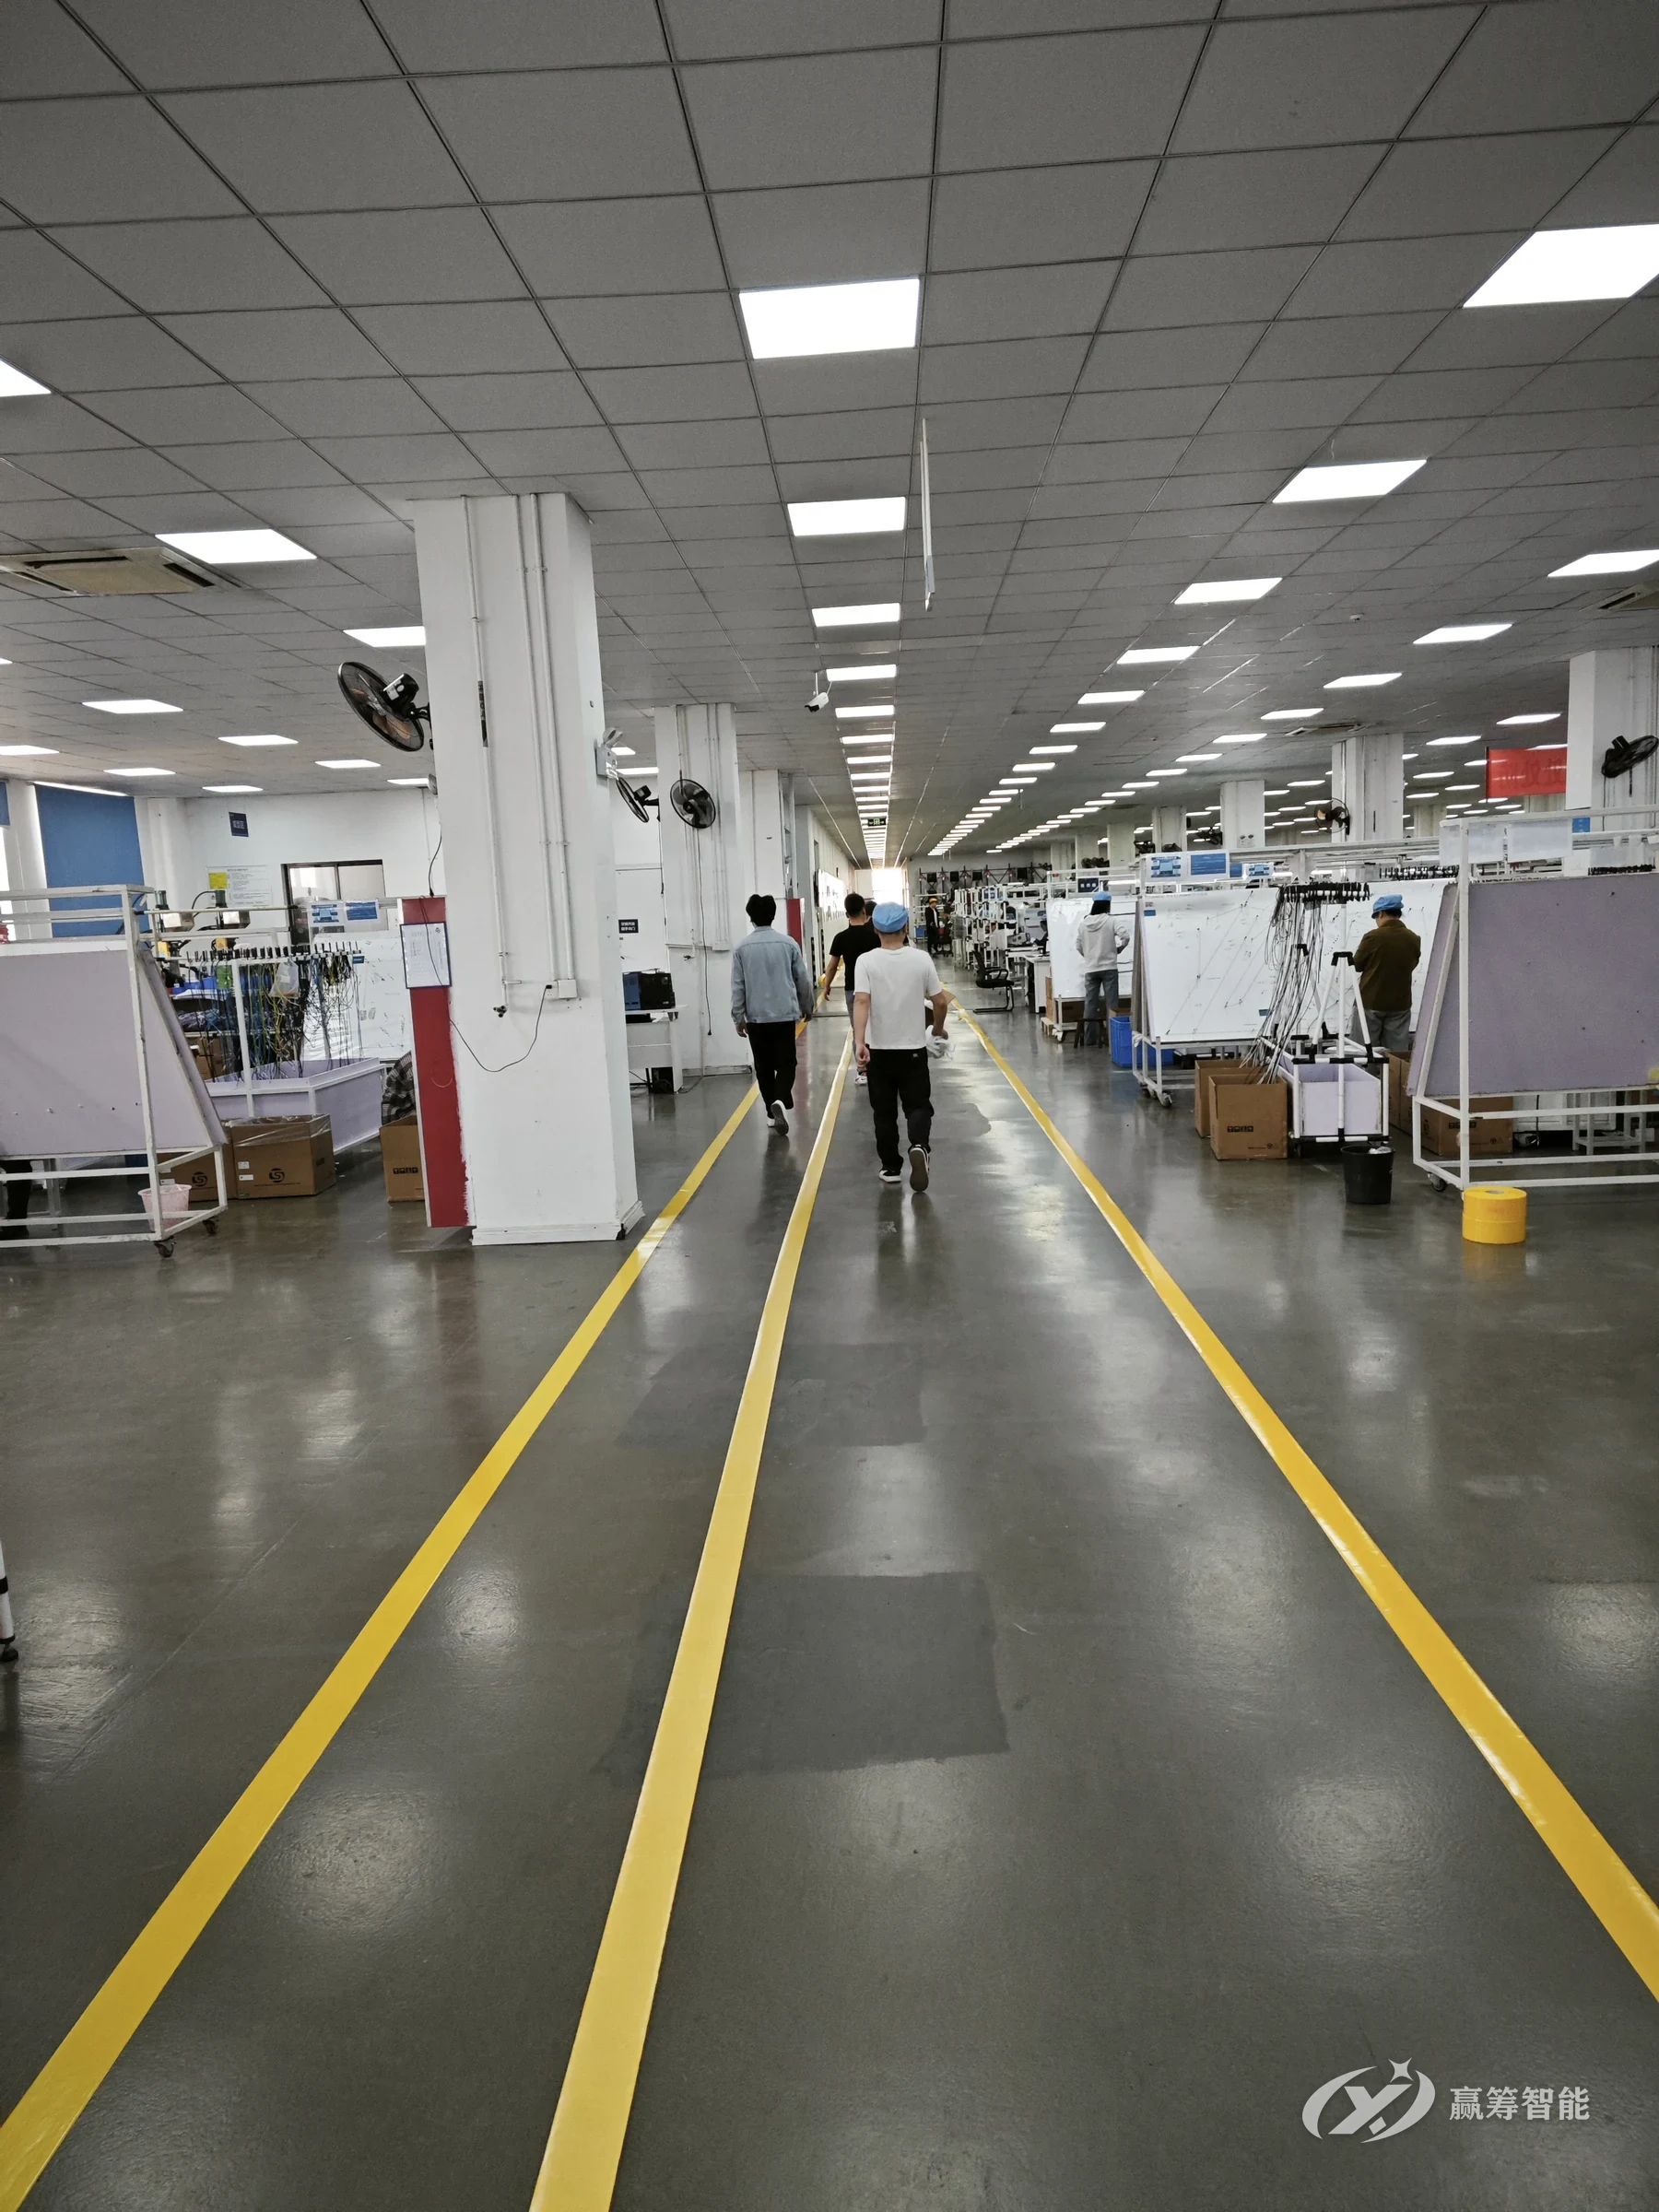
Workshop aisle and zone marking

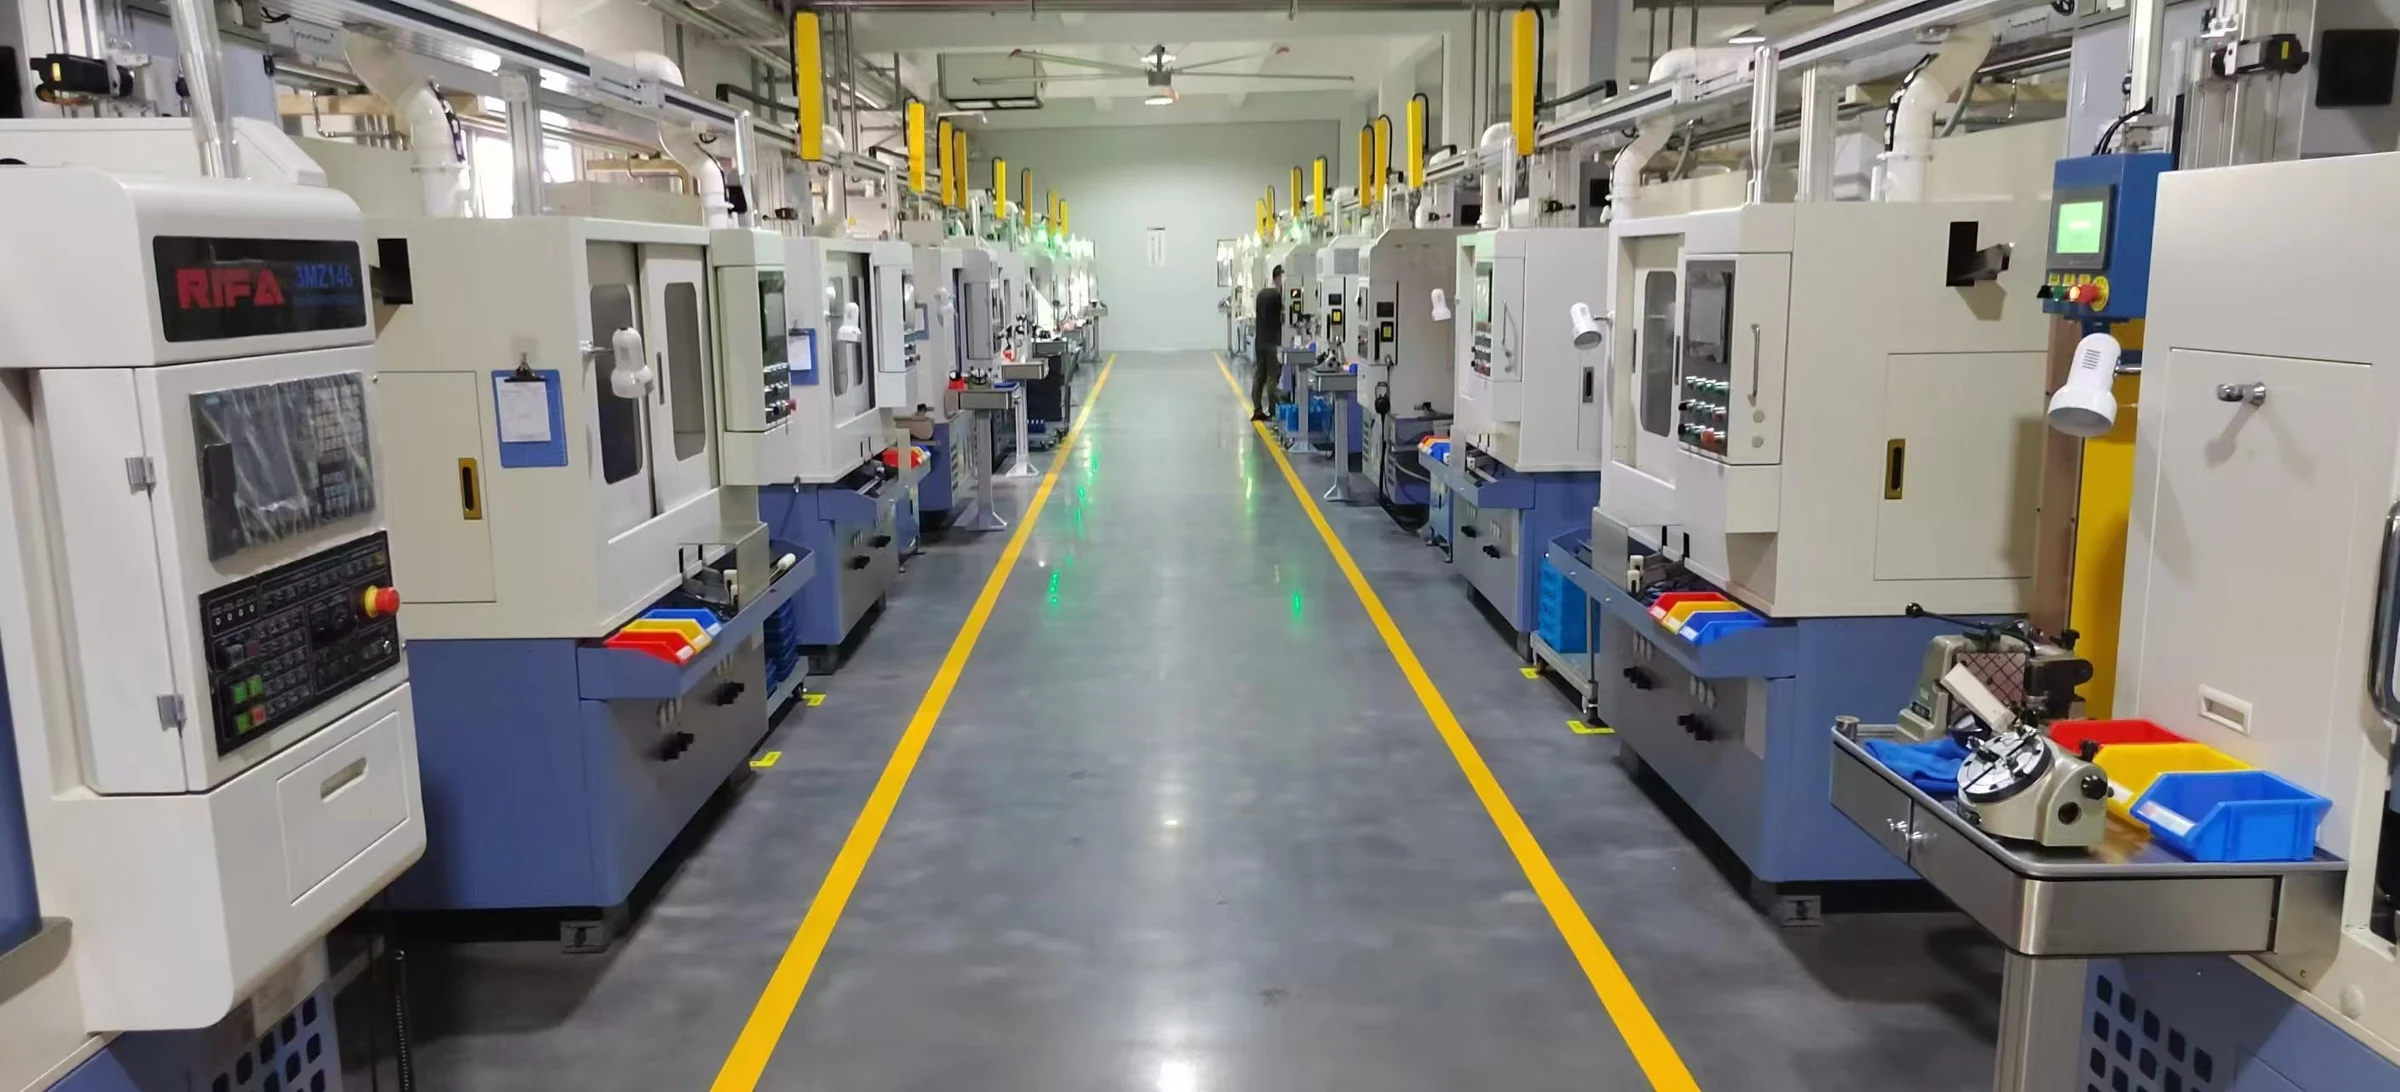
Separate lanes for people and vehicles, crosswalks and directional arrows for clear, orderly aisles

7 images
Visual Factory (Anhui)

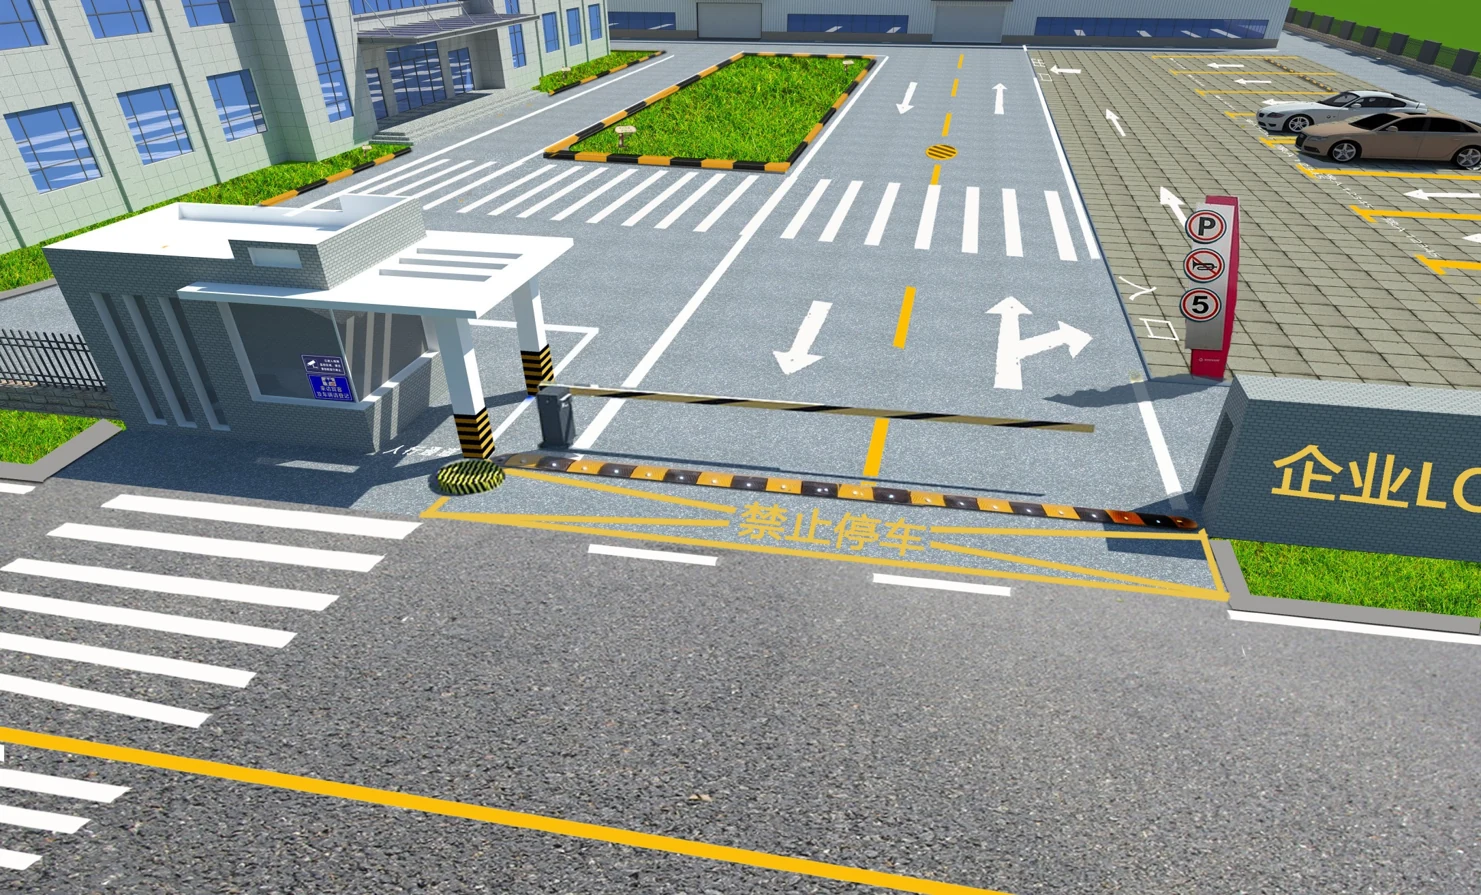
Site road marking

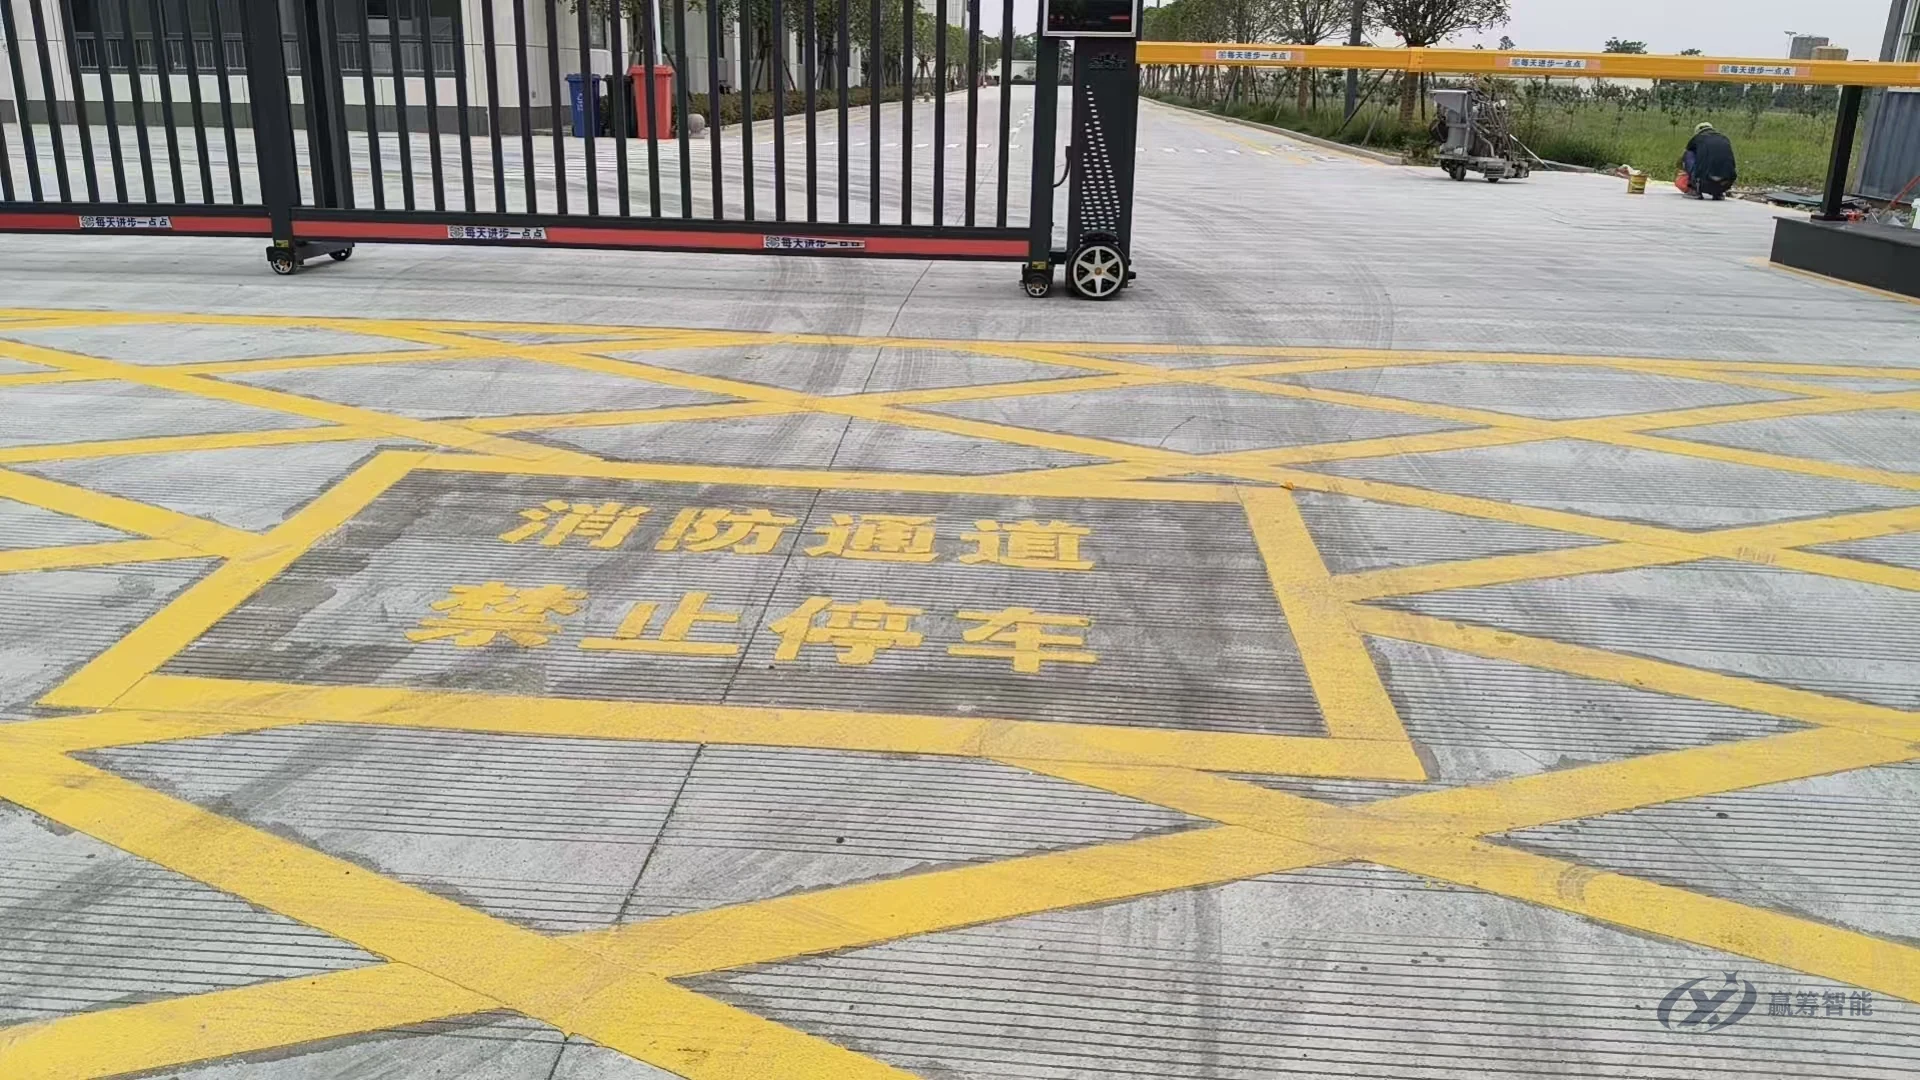
No-parking fire lanes, pedestrian crosswalks and entrance and exit markings

5 images
Lean Improvement

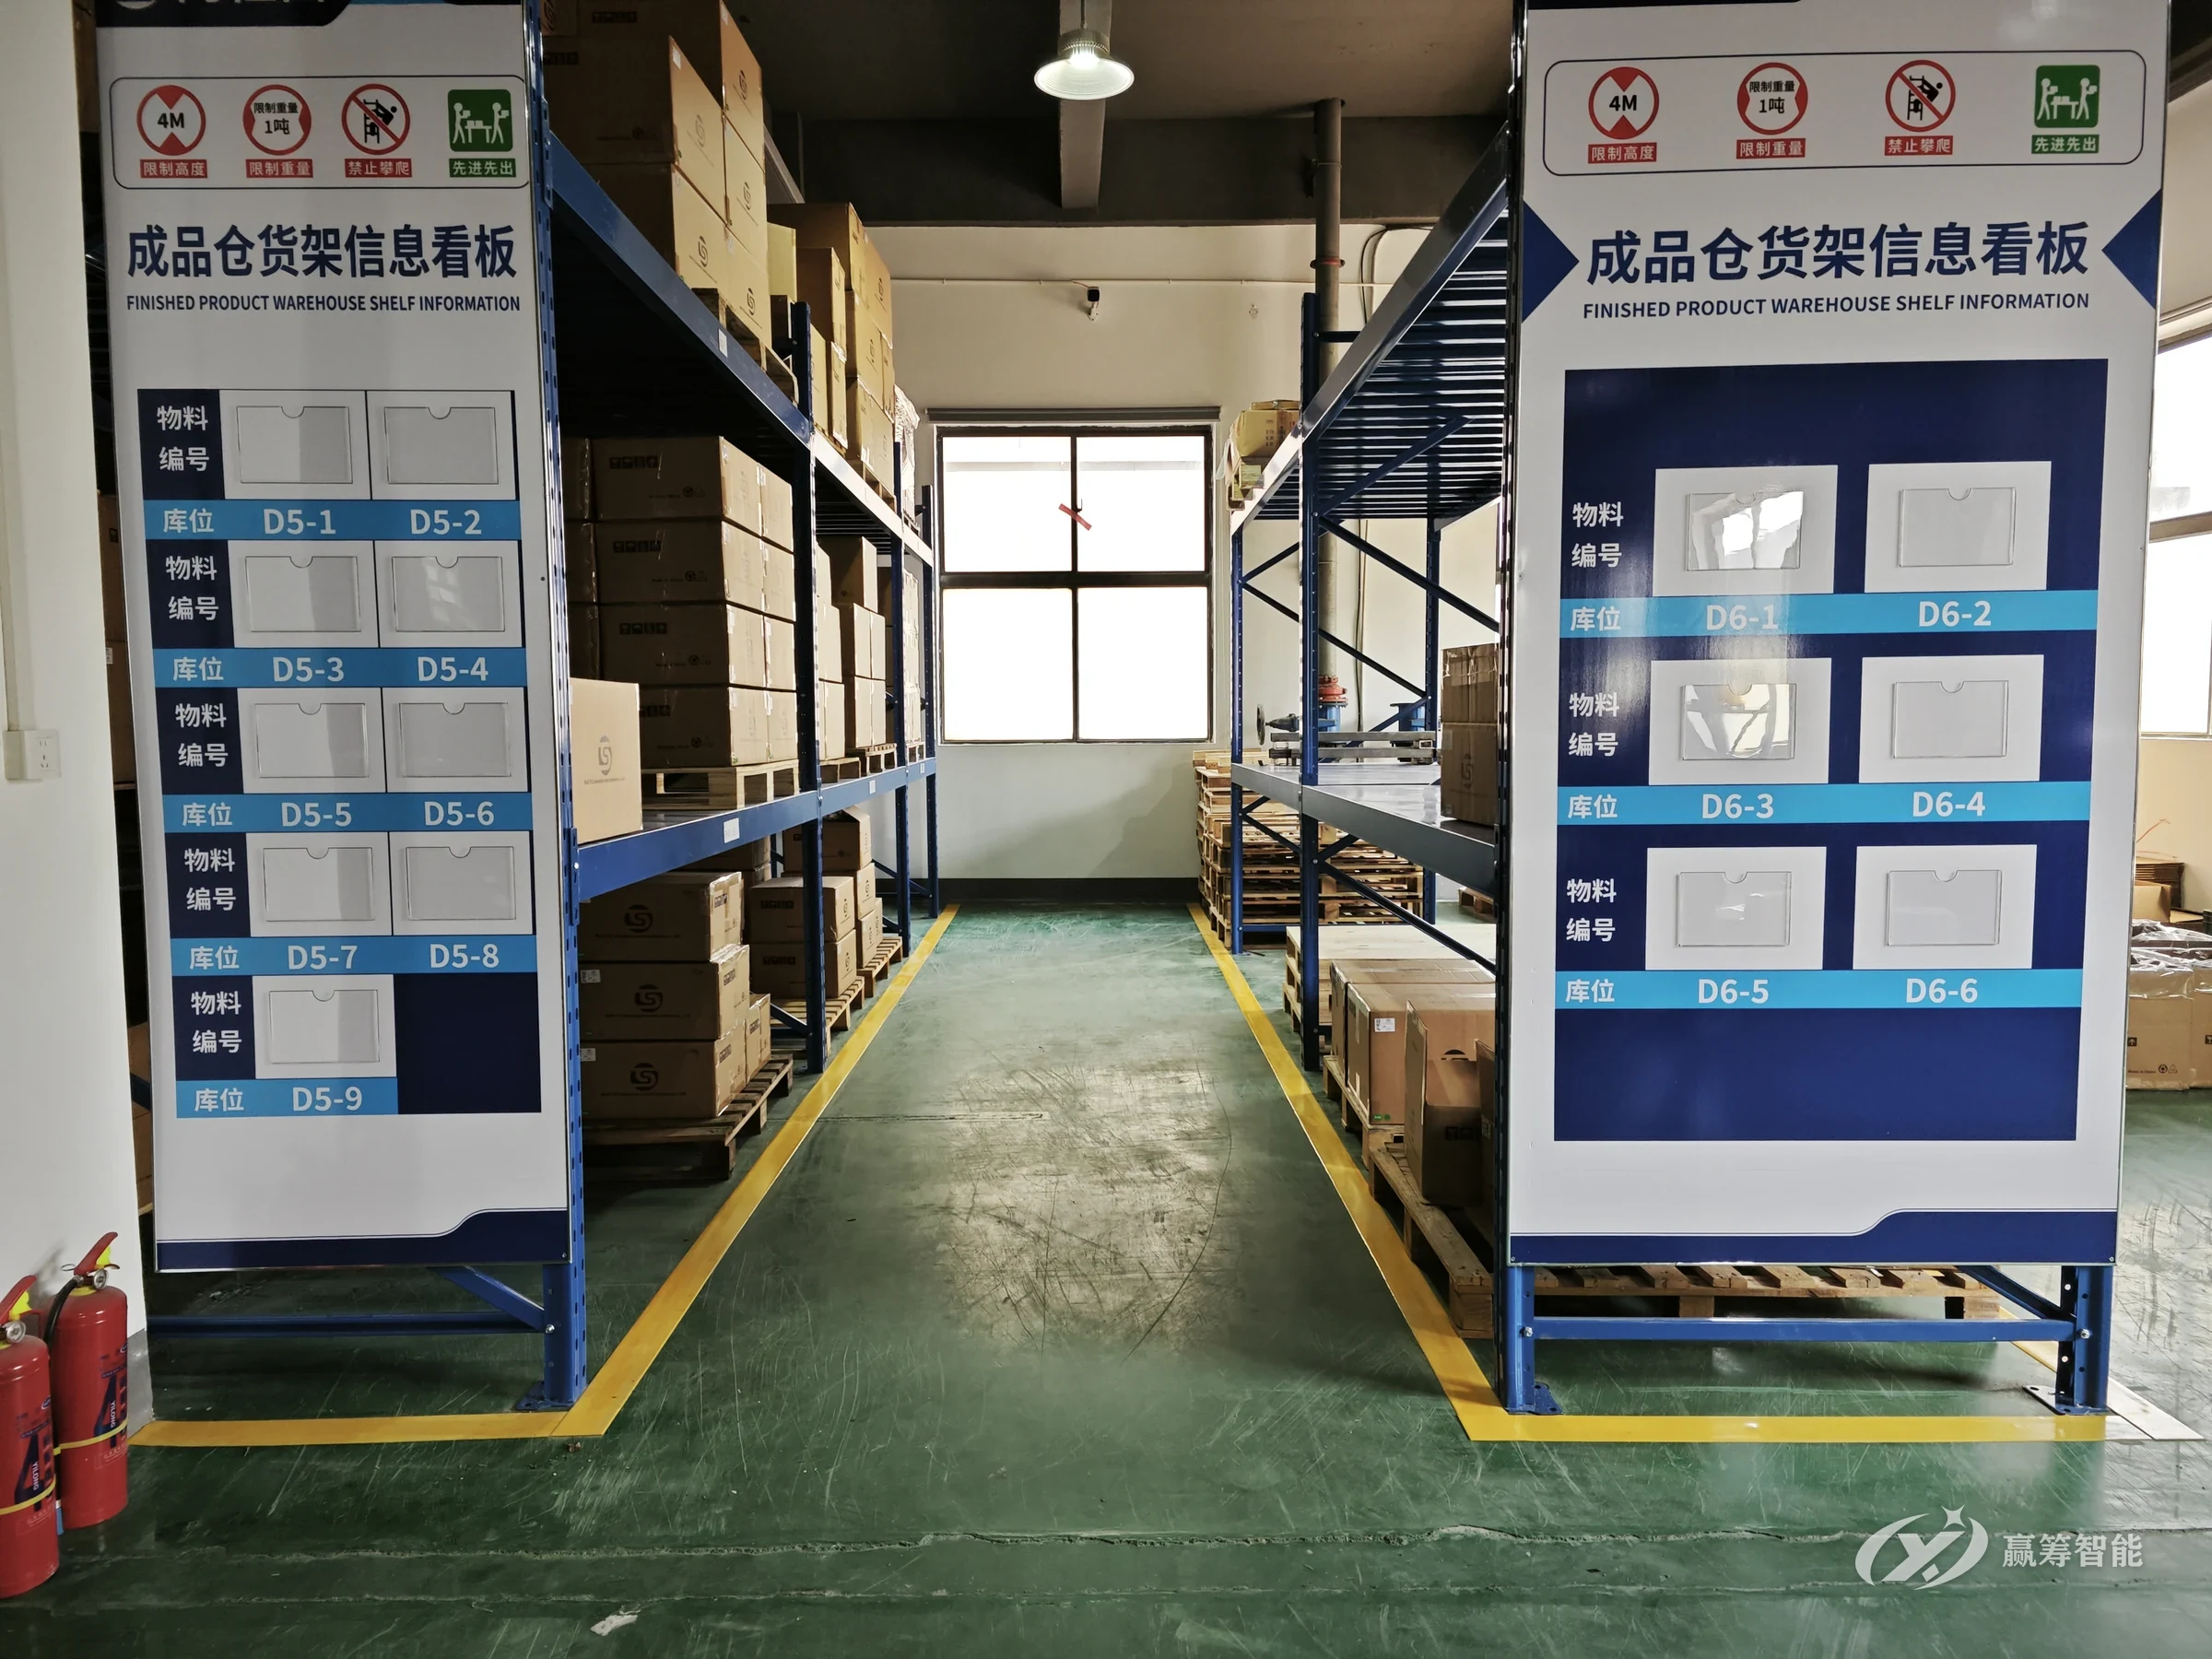
Warehouse visual management and location control

Location numbers, rack boards, floor zones and FIFO

7 images
Corporate Image

Showroom and corporate culture design

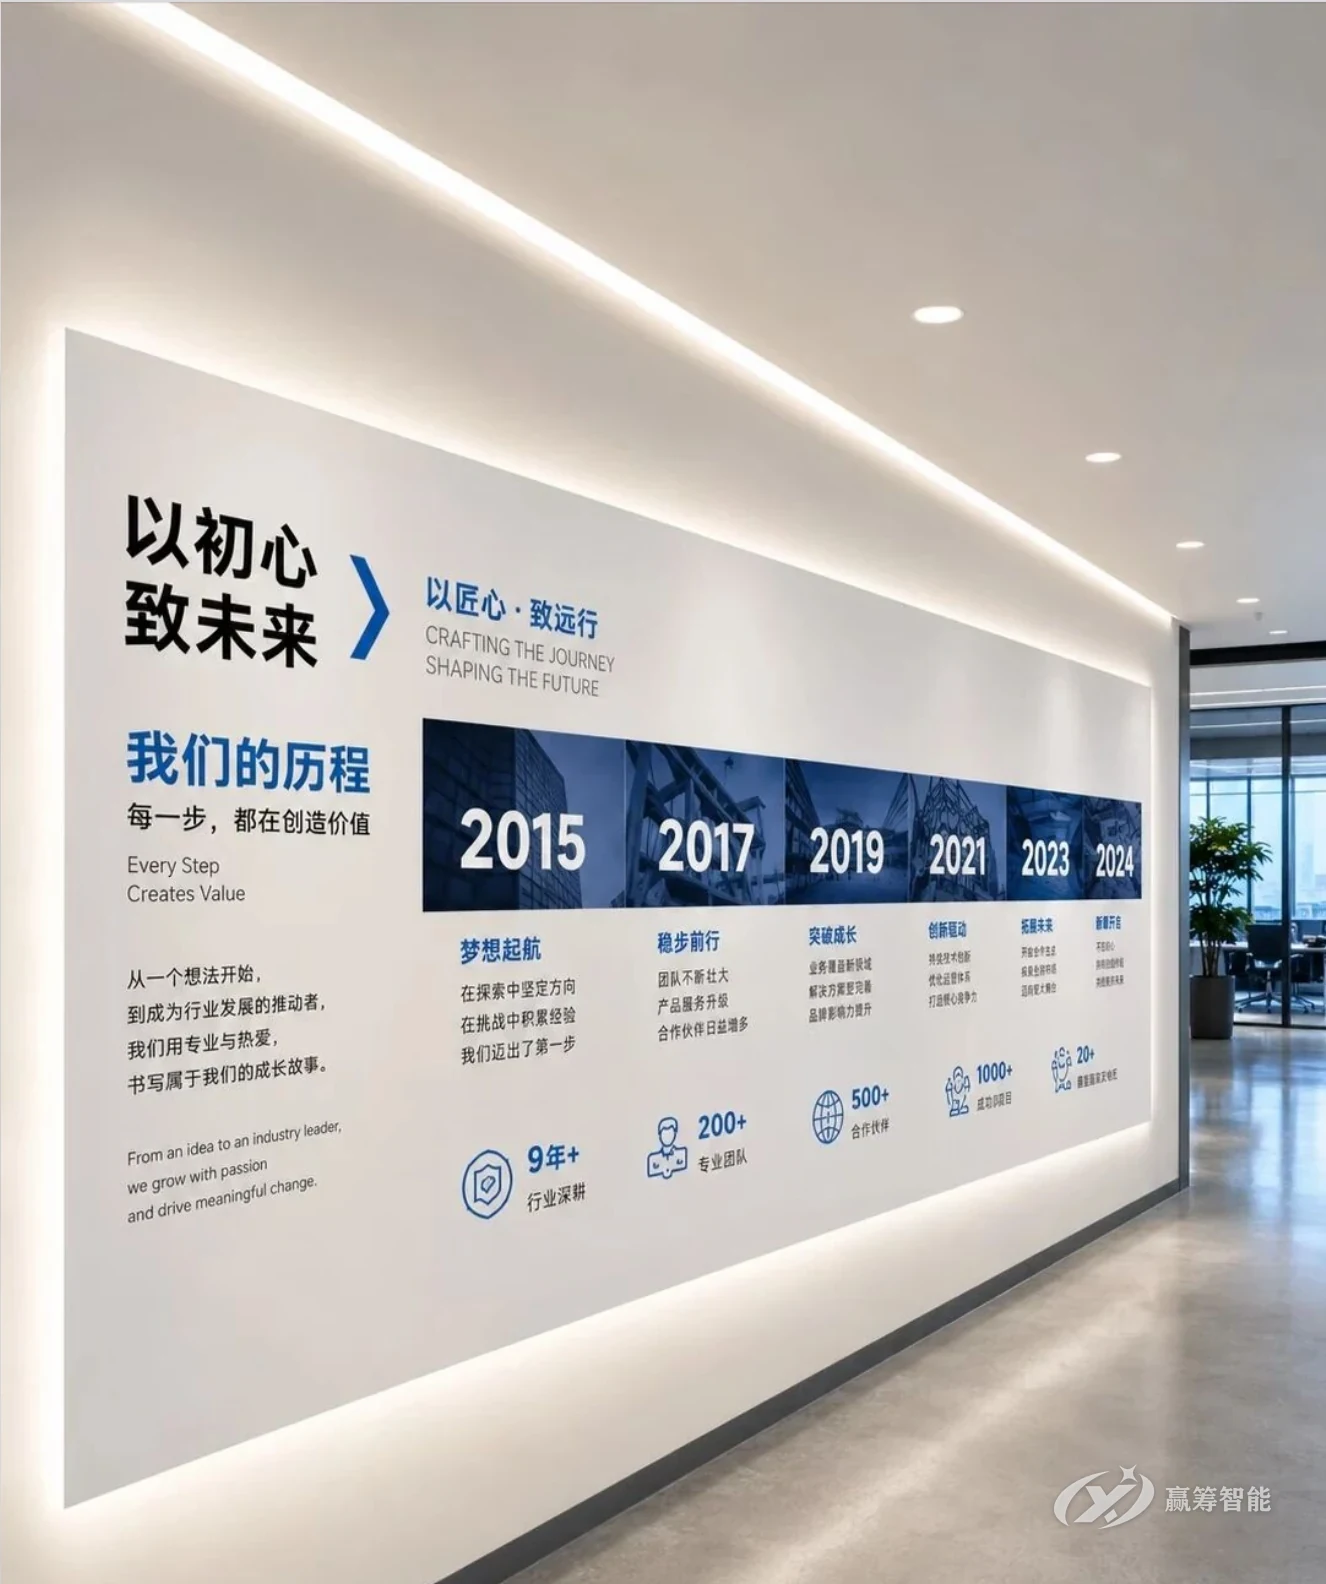
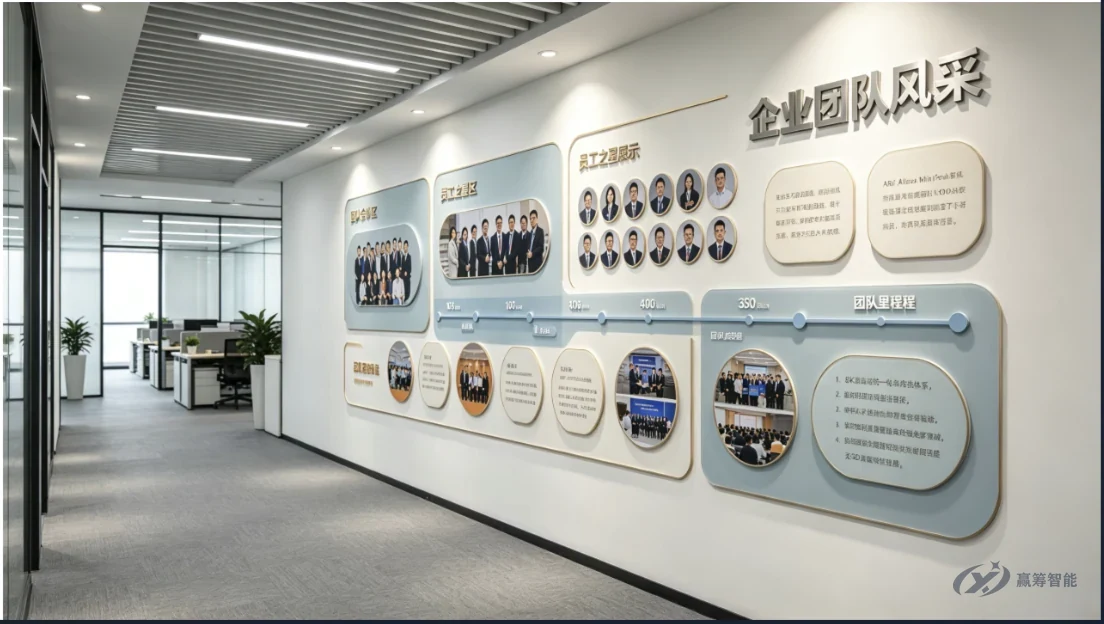
Showroom, lobby, company history wall and team wall

4 images
Visual Factory

Visual management for machining and equipment areas

Equipment zone lines, aisle marking, pipe and valve labels

7 images
Corporate Image

Site and workshop brand design

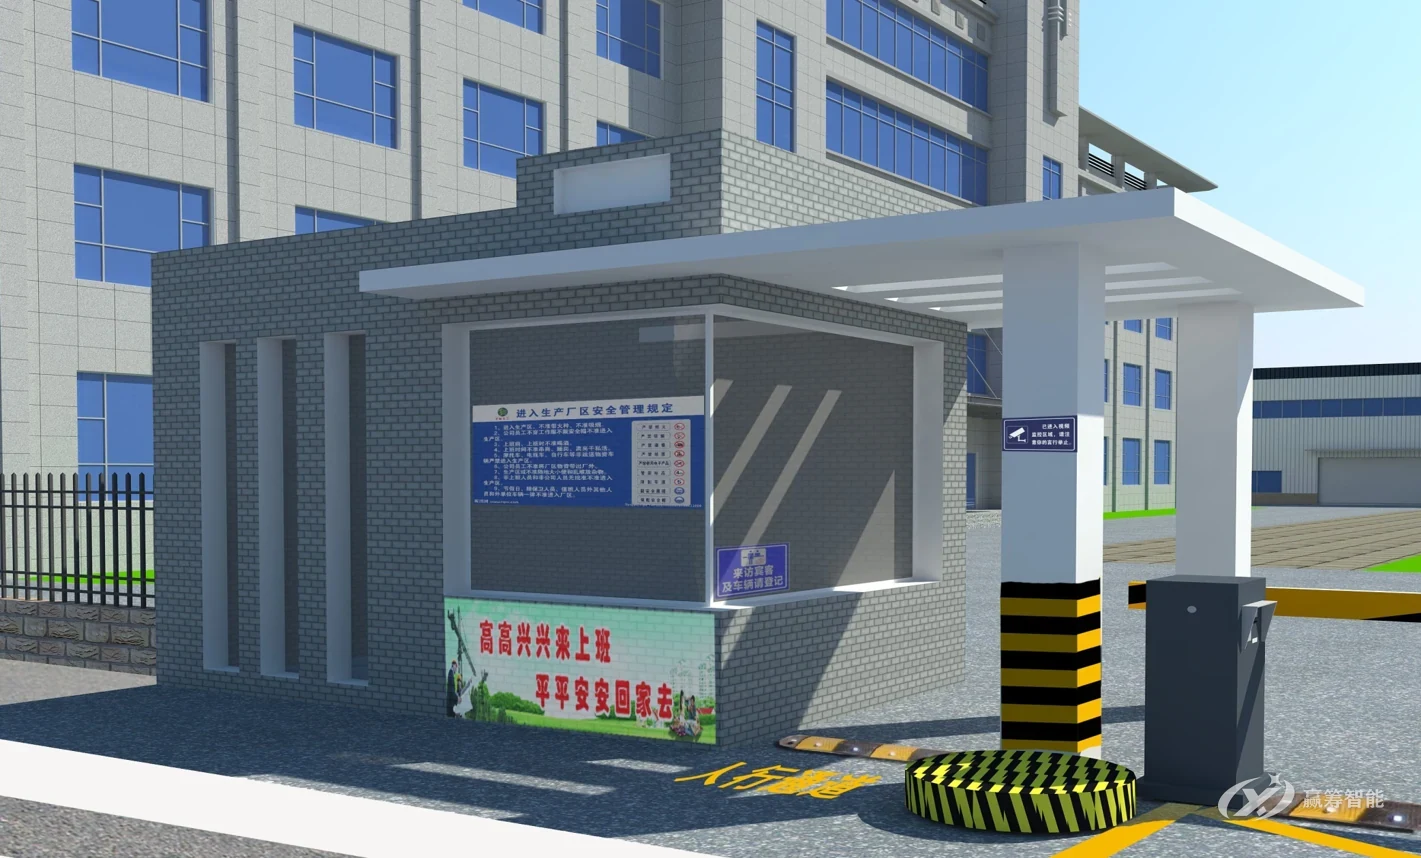
Site entrance, gatehouse, building facades and workshop visitor walkway

3 images
Lean Improvement

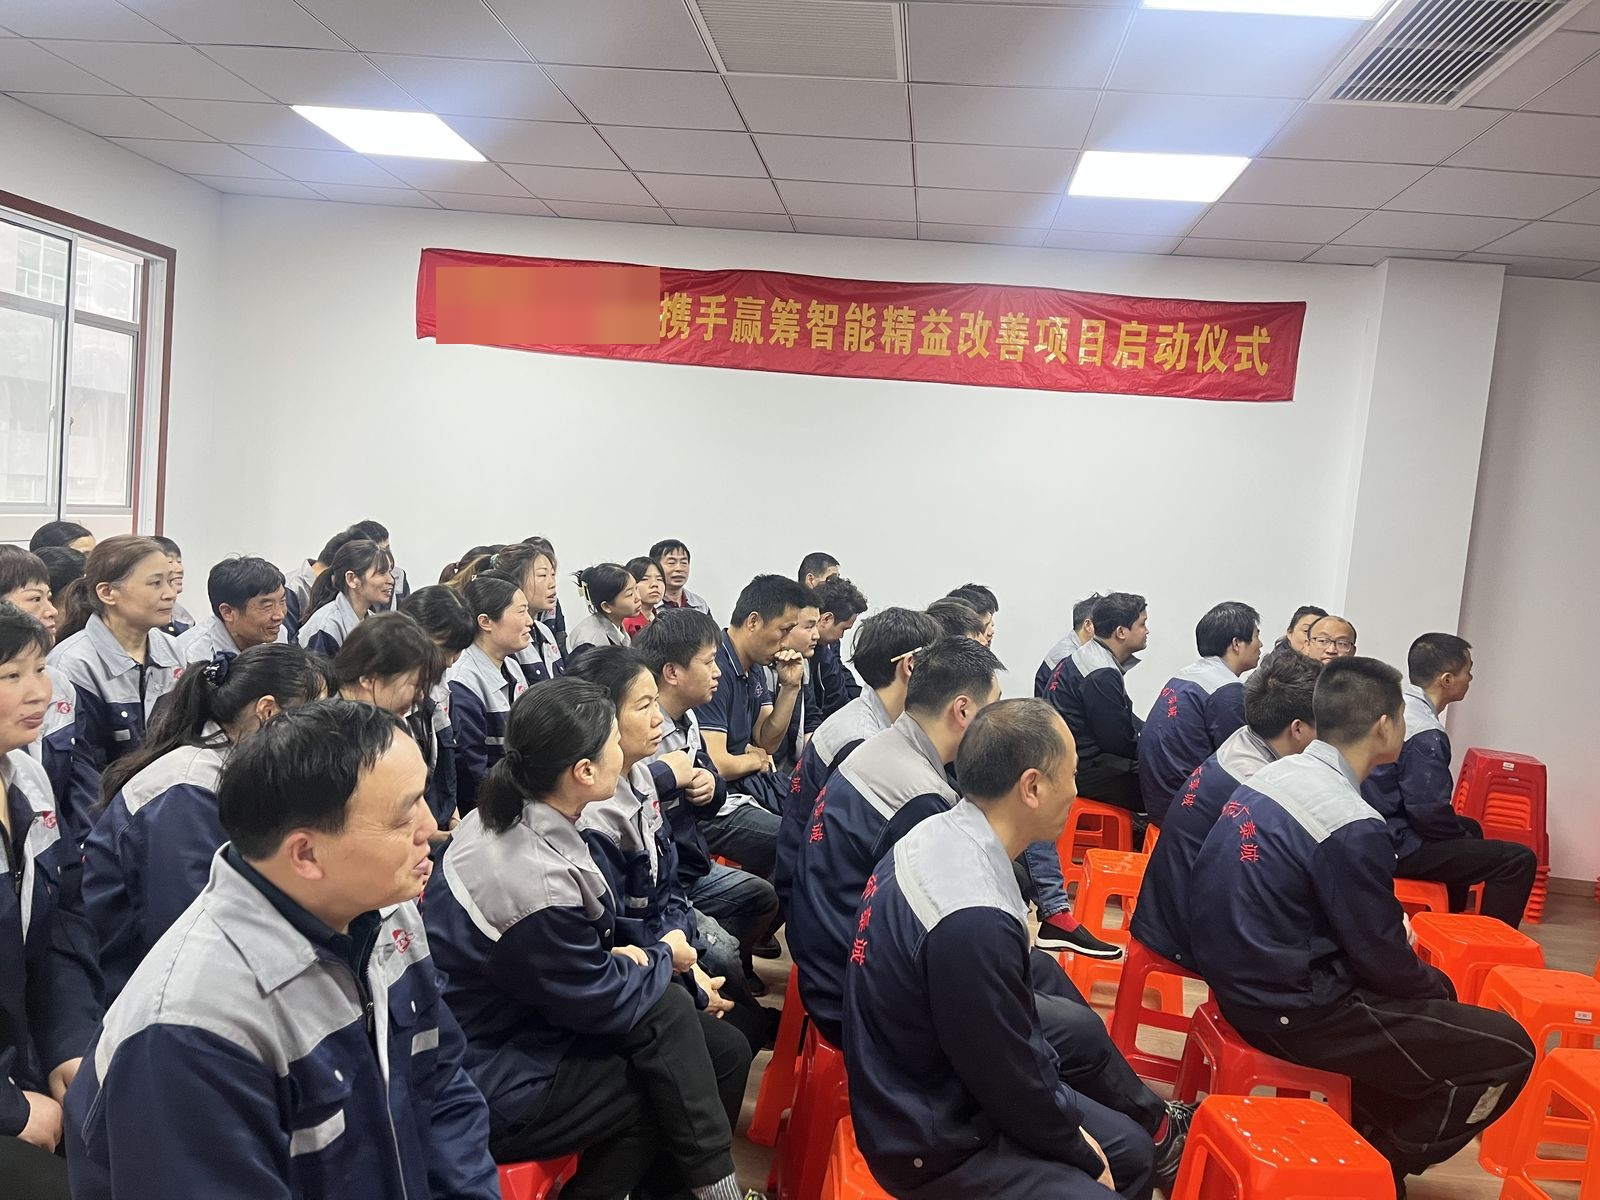
Driving a lean improvement project

Kickoff, on-site workshops and phased rollout

9 images
Certification

Client certifications

Certificates for IATF 16949, ISO 9001/14001/45001, GJB 9001C and more

4 images
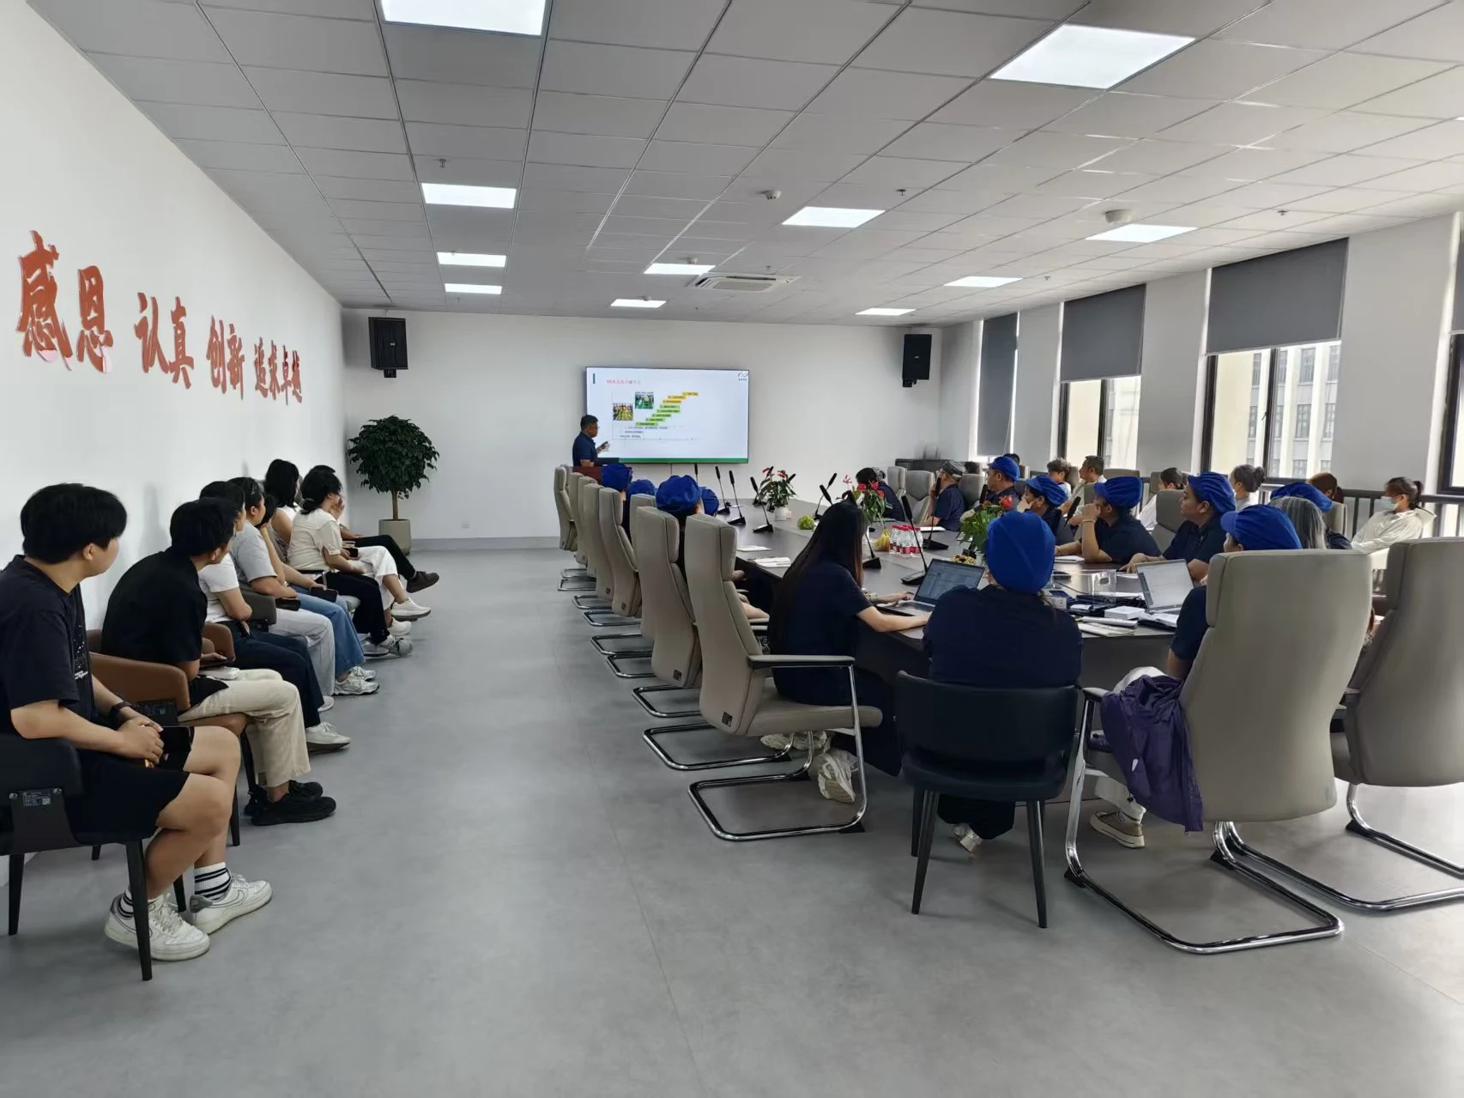
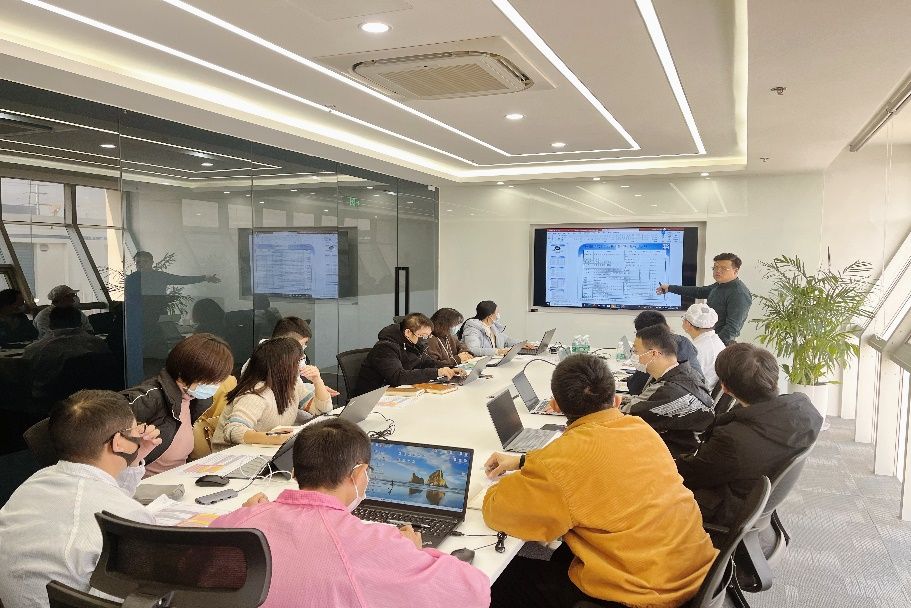
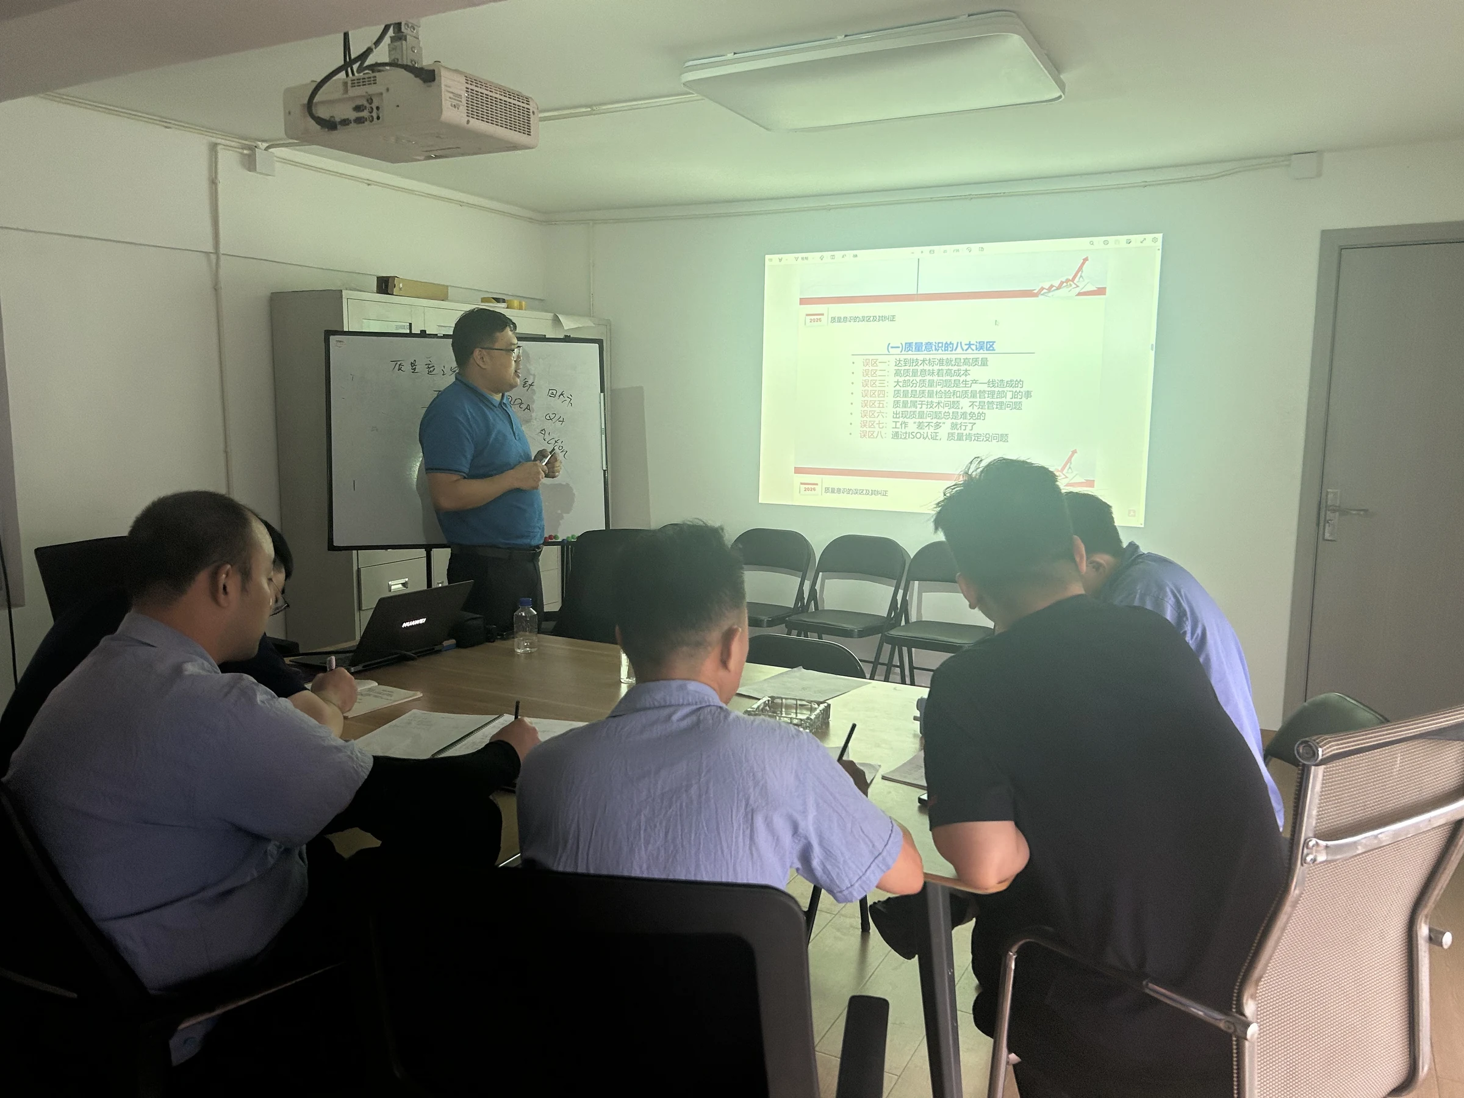
Corporate Training

Corporate management training

In-house training on management systems, quality tools and team leadership

Industries We Serve

Depth in your industry,
breadth across many

Close to 100 projects across nearly 20 industries. Every industry has its own standards and pain points, so the consultants who come to your plant bring experience from your sector.

Automotive & PartsEquipment ManufacturingElectronics & AppliancesMedical DevicesRail TransitFoodTextilesEnergy & ChemicalsInformation TechnologyConstruction

Next Case Study

Your plant
could be our next case study

Start by walking a consultant through your site: how to lay out a new plant, get a warehouse in order or build a management system. We pin down the real problem before we propose anything.